Fully Remodeled home with adjacent quarters that could be used as a guest house, income generating unit or additional living space. Main home offers a spacious living room and gorgeous eat in kitchen with new cabinets, granite counters and all appliances included. Mater suite with double closet, half bath and laundry hookups. 2 more bedrooms on the main area with full bathroom nearby Bonus area with kitchen hookups, bedroom, full bathroom with walk in tub and laundry room. Backyard with 2 patios and storage building. Central heating and cooling with heat pump, engineered wood siding and architectural shingle roof. All in one level, accessible and sitting on a large corner lot.
Sold
Price Unknown
647 E 19th St, Sedalia, MO 65301
4beds
1,763sqft
Single Family Residence
Built in 2004
0.31 Acres Lot
$253,800 Zestimate®
$--/sqft
$2,021 Estimated rent
Home value
$253,800
Estimated sales range
Not available
$2,021/mo
Zestimate® history
Owner options
List your home for rent
$2,021/mo
Rent Zestimate®
Find your next renter with Zillow Rental Manager. Plus, with online applications, you can quickly screen prospective tenants – for free.
$2,021/mo
Rent Zestimate®
Refinance and save
Refinancing to a lower rate could help reduce your monthly payments and save thousands over the life of the loan.
Explore your selling options
Work with a Zillow partner agent
Leverage their expertise and Zillow's premium Showcase listings to get your home seen by more buyers.
Get startedList with your own agent
Get your home in front of millions of buyers by listing it on Zillow.
Learn how to do itSell it yourself
Take full control of how buyers see your home on Zillow by listing For Sale by Owner (FSBO).
List your homeWhat's special
Half bathGranite countersLaundry roomLarge corner lotLaundry hookupsGorgeous eat in kitchenStorage building
Zillow last checked:
Listing updated:
Listed by:
Aleksander A Kapitula 660-281-3284,
TheHomesTour.com and TheCommercialTour.com and TheLandTour.com 660-827-4435,
OLGA OSTAPENKO 660-473-0660,
TheHomesTour.com and TheCommercialTour.com and TheLandTour.com
Bought with:
Nadia Fray, 2022003666
RE/MAX Central
Source: WCAR MO,MLS#: 100696
Facts & features
Interior
Bedrooms & bathrooms
- Bedrooms: 4
- Bathrooms: 3
- Full bathrooms: 2
- 1/2 bathrooms: 1
Primary bedroom
- Description: Double Closet, Half Bath
- Level: Main
- Area: 147.19
- Dimensions: 11.25 x 13.08
Bedroom 2
- Level: Main
- Area: 95.06
- Dimensions: 9.83 x 9.67
Bedroom 3
- Description: Double Closet
- Level: Main
- Area: 90.54
- Dimensions: 10.25 x 8.83
Bedroom 4
- Description: Double Closet
- Level: Main
- Area: 138.03
- Dimensions: 11.58 x 11.92
Family room
- Description: Tiled Floors, Hookups For Second Kitchen Or Bar.
- Level: Main
- Area: 156.47
- Width: 10.92
Kitchen
- Description: Granite Counter, New Cabinets, All Appliances
- Features: Cabinets Wood
- Level: Main
- Area: 223.51
- Dimensions: 17.08 x 13.08
Living room
- Level: Main
- Area: 265.58
- Dimensions: 13.92 x 19.08
Heating
- Forced Air, Heat Pump
Cooling
- Central Air, Electric
Appliances
- Included: Dishwasher, Disposal, Microwave, Electric Oven/Range, Refrigerator, Electric Water Heater
- Laundry: Main Level
Features
- Windows: Vinyl, Drapes/Curtains/Rods: None
- Has basement: No
- Has fireplace: No
Interior area
- Total structure area: 1,763
- Total interior livable area: 1,763 sqft
- Finished area above ground: 1,763
Property
Parking
- Total spaces: 2
- Parking features: Attached, Garage Door Opener
- Attached garage spaces: 2
Accessibility
- Accessibility features: Accessible Approach with Ramp, Walk In Shower, Customized Wheelchair Accessible
Features
- Patio & porch: Patio, Porch
- Exterior features: Mailbox
- Has spa: Yes
- Spa features: Bath
- Fencing: Privacy
Lot
- Size: 0.31 Acres
- Dimensions: 108 x 127
Details
- Parcel number: 152010217006000
Construction
Type & style
- Home type: SingleFamily
- Architectural style: Ranch
- Property subtype: Single Family Residence
Materials
- Engineered Wood Siding
- Foundation: Slab
- Roof: Composition
Condition
- New construction: No
- Year built: 2004
- Major remodel year: 2025
Utilities & green energy
- Electric: 220 Volts in Laundry, 220 Volts
- Sewer: Public Sewer
- Water: Public
Community & HOA
Community
- Security: Smoke Detector(s)
- Subdivision: See S, T, R
Location
- Region: Sedalia
Financial & listing details
- Tax assessed value: $147,120
- Annual tax amount: $1,719
- Date on market: 7/2/2025
- Road surface type: Asphalt
Price history
| Date | Event | Price |
|---|---|---|
| 7/31/2025 | Sold | -- |
Source:  WCAR MO #100696 Report a problem WCAR MO #100696 Report a problem | ||
| 7/14/2025 | Pending sale | $249,900$142/sqft |
Source: WCAR MO #100696 Report a problem | ||
| 7/9/2025 | Contingent | $249,900$142/sqft |
Source: WCAR MO #100696 Report a problem | ||
| 7/5/2025 | Pending sale | $249,900$142/sqft |
Source: WCAR MO #100696 Report a problem | ||
| 7/2/2025 | Listed for sale | $249,900$142/sqft |
Source: WCAR MO #100696 Report a problem | ||
Public tax history
| Year | Property taxes | Tax assessment |
|---|---|---|
| 2025 | $1,719 +4.4% | $27,950 +5% |
| 2024 | $1,647 +0.6% | $26,620 |
| 2023 | $1,637 +1.3% | $26,620 +1.3% |
| 2022 | $1,616 +1% | $26,280 |
| 2021 | $1,600 | $26,280 +2.8% |
| 2020 | -- | $25,570 |
| 2019 | -- | $25,570 +15.9% |
| 2018 | $1,347 | $22,070 |
| 2017 | $1,347 +39.9% | $22,070 +37.6% |
| 2016 | $963 | $16,040 |
| 2015 | $963 -0.3% | $16,040 +6.1% |
| 2014 | $965 +7.7% | $15,120 |
| 2013 | $897 | $15,120 |
| 2012 | -- | $15,120 |
| 2011 | -- | $15,120 |
Find assessor info on the county website
Neighborhood: 65301
Nearby homes
- $160,0002 bd1 ba1.4k sqft639 E 19th St, Sedalia, MO 65301Off Market
- $168,7003 bd1 ba1.1k sqft1823 S Collins Ave, Sedalia, MO 65301Off Market
- $103,7002 bd1 ba1k sqft640 E 18th St, Sedalia, MO 65301Off Market

- $239,4003 bd2 ba2k sqft638 E 18th St, Sedalia, MO 65301Off Market
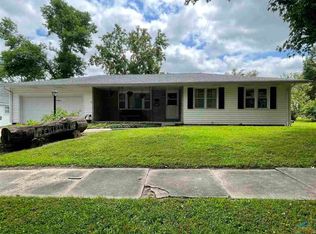
- $154,7003 bd1 ba992 sqft623 E 19th St, Sedalia, MO 65301Off Market
- $169,5003 bd1 ba1.2k sqft700 E 18th St, Sedalia, MO 65301Off Market
- $160,7003 bd1 ba1k sqft705 E 19th St, Sedalia, MO 65301Off Market
- $213,8003 bd2 ba1.5k sqft626 E 18th St, Sedalia, MO 65301Off Market
Nearby schools
GreatSchools rating
- 4/10Sedalia Middle SchoolGrades: 5Distance: 0.2 mi
- 6/10Smith Cotton Junior High SchoolGrades: 6-8Distance: 0.6 mi
- 5/10Smith-Cotton High SchoolGrades: 9-12Distance: 2.5 mi
Schools provided by the listing agent
- District: Sedalia Middle,Smith Cotton High,Sedalia 200
Source: WCAR MO. This data may not be complete. We recommend contacting the local school district to confirm school assignments for this home.
- Missouri
- Pettis County
- Sedalia
- 65301
- 647 E 19th St
