Welcome to Lake Eola Heights Historic District, one of Downtown Orlando’s most desirable neighborhoods.This centennial 1919 bungalow, gracefully set on a corner lot with brick-paved streets, lush landscaping, and a majestic oak tree, embodies timeless character and historic appeal. Just two blocks from iconic Lake Eola, this home is a true Orlando treasure destined to leave a lasting impression.From the moment you arrive, the curb appeal draws you in, featuring an oversized front porch—the perfect spot for your morning coffee or evening glass of your favorite drink. Step inside and you’re greeted by a warm and inviting living room, highlighted by a wood-burning fireplace, soaring ceilings, original heart-of-pine hardwood floors, and an abundance of natural light.The spacious dining room blends historic charm with timeless elegance, creating the perfect setting for intimate dinners or lively gatherings. The kitchen boasts granite countertops, luxury GE Monogram stainless appliances—including a 4-burner gas range—slate tile floors, and a charming breakfast nook ideal for casual meals.As the evening winds down, retreat to the first-floor primary suite, a true sanctuary featuring brand new hardwood floors, dual closets, and a spacious custom ensuite bath. Enjoy the modern elegance of the glass-enclosed shower or soak in the timeless clawfoot tub for the ultimate relaxation. Just off the primary is a versatile bonus room, perfect for a home office, walk-in closet, or flex space tailored to your lifestyle. Down the hallway, you’ll find a generously sized full bath and two spacious bedrooms, offering comfort and privacy for family or guests.The home also includes a versatile 375 sq. ft. loft upstairs, complete with its own AC unit for year-round comfort—perfect for use as a home office, media room, playroom, or guest retreat.Step outside to a peaceful backyard oasis, ideal for entertaining or unwinding in privacy. Parking and storage are a breeze with a driveway that accommodates up to four cars, a coveted attached one-car garage, and a dedicated storage unit for gardening tools and outdoor essentials.Other features of the home include 2018 roof, 2018 A/C, home re-piped in 2025, 2025 hot water heater. You’re located just 2 blocks from Lake Eola Park, and a 6 minute walk to the local neighborhood favorite, Eola General, and the Lake Eola Heights Community Garden. This welcoming community features neighborhood happy hours, and annual events like the Community Garden Harvest Pot Luck Dinner and National Night Out. Experience the downtown lifestyle in this incredible home! Call for your showing today!
Sold for $675,000
$675,000
647 E LIVINGSTON STREET, ORLANDO, FL 32803
3beds
1,857sqft
Single Family Residence
Built in 1919
6,588 Square Feet Lot
$674,000 Zestimate®
$363/sqft
$3,142 Estimated rent
Home value
$674,000
$613,000 - $741,000
$3,142/mo
Zestimate® history
Owner options
List your home for rent
$3,142/mo
Rent Zestimate®
Find your next renter with Zillow Rental Manager. Plus, with online applications, you can quickly screen prospective tenants – for free.
$3,142/mo
Rent Zestimate®
Refinance and save
$4,052/mo
Est. payment
Refinancing to a lower rate could help reduce your monthly payments and save thousands over the life of the loan.
$4,052/mo
Est. payment
Explore your selling options
Work with a Zillow partner agent
Leverage their expertise and Zillow's premium Showcase listings to get your home seen by more buyers.
Get startedList with your own agent
Get your home in front of millions of buyers by listing it on Zillow.
Learn how to do itSell it yourself
Take full control of how buyers see your home on Zillow by listing For Sale by Owner (FSBO).
List your homeWhat's special
Zillow last checked:
Listing updated:
Listed by:
Katie Bray 407-779-6677,
MAINFRAME REAL ESTATE 407-513-4257
Bought with:
Stacy Wayne, 3224535
FLORIDA HOME TEAM REALTY LLC
Source: Stellar MLS,MLS#: O6349069 Originating MLS: Orlando Regional
Originating MLS: Orlando Regional
Facts & features
Interior
Bedrooms & bathrooms
- Bedrooms: 3
- Bathrooms: 2
- Full bathrooms: 2
Primary bedroom
- Features: Dual Closets
- Level: First
- Area: 168 Square Feet
- Dimensions: 12x14
Kitchen
- Level: First
- Area: 120 Square Feet
- Dimensions: 12x10
Living room
- Level: First
- Area: 195 Square Feet
- Dimensions: 15x13
Heating
- Central
Cooling
- Central Air, Ductless
Appliances
- Included: Convection Oven, Dishwasher, Dryer, Range, Range Hood, Refrigerator, Washer
- Laundry: In Kitchen, Inside, Laundry Closet
Features
- Ceiling Fan(s), Crown Molding, Eating Space In Kitchen, High Ceilings, Living Room/Dining Room Combo, Open Floorplan, Primary Bedroom Main Floor, Stone Counters, Walk-In Closet(s)
- Flooring: Slate, Hardwood
- Doors: French Doors
- Has fireplace: Yes
- Fireplace features: Family Room, Wood Burning
Interior area
- Total structure area: 1,857
- Total interior livable area: 1,857 sqft
Property
Parking
- Total spaces: 1
- Parking features: Covered, Driveway
- Attached garage spaces: 1
- Has uncovered spaces: Yes
Features
- Levels: One
- Stories: 1
- Patio & porch: Covered, Front Porch, Patio
- Exterior features: Garden, Private Mailbox, Sidewalk, Storage
- Fencing: Wood
- Has view: Yes
- View description: Garden
Lot
- Size: 6,588 Square Feet
- Features: Corner Lot, Historic District, City Lot, Landscaped, Sidewalk
- Residential vegetation: Bamboo, Mature Landscaping, Oak Trees, Trees/Landscaped
Details
- Additional structures: Shed(s), Storage
- Parcel number: 252229566400162
- Zoning: R-2B/T/HP
- Special conditions: None
Construction
Type & style
- Home type: SingleFamily
- Architectural style: Bungalow
- Property subtype: Single Family Residence
Materials
- Wood Frame, Wood Siding
- Foundation: Crawlspace
- Roof: Shingle
Condition
- New construction: No
- Year built: 1919
Utilities & green energy
- Sewer: Public Sewer
- Water: Public
- Utilities for property: Cable Available, Electricity Connected, Natural Gas Connected, Sewer Connected, Water Connected
Community & HOA
Community
- Pet fee: $0 monthly
- Subdivision: N L MILLS ADD
HOA
- Has HOA: No
Location
- Region: Orlando
Financial & listing details
- Price per square foot: $363/sqft
- Tax assessed value: $512,800
- Annual tax amount: $8,710
- Date on market: 10/16/2025
- Listing terms: Cash,Conventional,FHA
- Ownership: Fee Simple
- Total actual rent: 0
- Electric utility on property: Yes
- Road surface type: Brick
Price history
| Date | Event | Price |
|---|---|---|
| 11/5/2025 | Sold | $675,000$363/sqft |
Source:  Stellar MLS #O6349069 Report a problem Stellar MLS #O6349069 Report a problem | ||
| 10/17/2025 | Pending sale | $675,000$363/sqft |
Source: Stellar MLS #O6349069 Report a problem | ||
| 6/7/2025 | Listing removed | $675,000$363/sqft |
Source: Stellar MLS #O6289563 Report a problem | ||
| 6/4/2025 | Price change | $675,000-3.6%$363/sqft |
Source: Stellar MLS #O6289563 Report a problem | ||
| 4/17/2025 | Price change | $700,000-3.4%$377/sqft |
Source: Stellar MLS #O6289563 Report a problem | ||
| 3/14/2025 | Listed for sale | $725,000+16%$390/sqft |
Source: Stellar MLS #O6289563 Report a problem | ||
| 6/22/2022 | Sold | $625,000-2.2%$337/sqft |
Source: Public Record Report a problem | ||
| 5/2/2022 | Pending sale | $639,000$344/sqft |
Source: Stellar MLS #O5961373 Report a problem | ||
| 4/5/2022 | Listed for sale | $639,000+3.9%$344/sqft |
Source: Stellar MLS #O5961373 Report a problem | ||
| 3/15/2022 | Listing removed | -- |
Source: Stellar MLS #O5961373 Report a problem | ||
| 1/21/2022 | Pending sale | $615,000$331/sqft |
Source: Stellar MLS #O5996210 Report a problem | ||
| 1/12/2022 | Listed for sale | $615,000$331/sqft |
Source: Stellar MLS #O5996210 Report a problem | ||
| 12/31/2021 | Listing removed | -- |
Source: Stellar MLS #O5961373 Report a problem | ||
| 12/18/2021 | Pending sale | $615,000$331/sqft |
Source: Stellar MLS #O5961373 Report a problem | ||
| 12/13/2021 | Listed for sale | $615,000$331/sqft |
Source: Stellar MLS #O5961373 Report a problem | ||
| 11/4/2021 | Listing removed | -- |
Source: Stellar MLS #O5961373 Report a problem | ||
| 7/29/2021 | Listed for sale | $615,000+70.8%$331/sqft |
Source: Stellar MLS #O5961373 Report a problem | ||
| 8/2/2016 | Sold | $360,000-4.8%$194/sqft |
Source: Stellar MLS #O5450407 Report a problem | ||
| 7/17/2016 | Pending sale | $378,000$204/sqft |
Source: LAKESIDE REALTY WINDERMERE INC #O5450407 Report a problem | ||
| 7/1/2016 | Listed for sale | $378,000+149.5%$204/sqft |
Source: LAKESIDE REALTY WINDERMERE INC #O5450407 Report a problem | ||
| 8/18/1998 | Sold | $151,500+100.7%$82/sqft |
Source: Public Record Report a problem | ||
| 11/4/1993 | Sold | $75,500$41/sqft |
Source: Public Record Report a problem | ||
Public tax history
| Year | Property taxes | Tax assessment |
|---|---|---|
| 2024 | $8,710 -3.4% | $512,800 +4.2% |
| 2023 | $9,016 +74.4% | $492,205 +54.1% |
| 2022 | $5,169 +1.7% | $319,410 +3% |
| 2021 | $5,085 +0.8% | $310,107 +1.4% |
| 2020 | $5,042 +1.1% | $305,825 +2.3% |
| 2019 | $4,987 +1% | $298,949 +1.9% |
| 2018 | $4,937 | $293,375 -4.5% |
| 2017 | $4,937 -18.1% | $307,163 +20.6% |
| 2016 | $6,025 +211.8% | $254,746 +7.7% |
| 2015 | $1,932 -1.7% | $236,487 +30.6% |
| 2014 | $1,966 +7% | $181,142 +7.1% |
| 2013 | $1,837 +1.6% | $169,147 +3.7% |
| 2012 | $1,808 -5.7% | $163,130 -3.6% |
| 2011 | $1,917 +5.4% | $169,235 -6.8% |
| 2010 | $1,818 | $181,493 -16.2% |
| 2009 | -- | $216,565 -13.5% |
| 2008 | $1,676 -6.7% | $250,364 -17.1% |
| 2007 | $1,798 -4.9% | $301,907 +7.8% |
| 2006 | $1,891 +0.6% | $280,042 +23.2% |
| 2005 | $1,879 +5.8% | $227,362 +19.2% |
| 2004 | $1,776 +1.6% | $190,728 -7.2% |
| 2003 | $1,748 +3% | $205,598 +15.7% |
| 2002 | $1,697 -12.7% | $177,648 +3.7% |
| 2001 | $1,943 +1.1% | $171,346 +38.5% |
| 2000 | $1,922 | $123,675 |
Find assessor info on the county website
Neighborhood: Lake Eola Heights
Nearby homes
- $367,5002 bd2 ba1.2k sqft408 N Summerlin Ave, Orlando, FL 32803Off Market

- $--1 bd1 ba600 sqft644 E Harwood St #644, Orlando, FL 32803Off Market
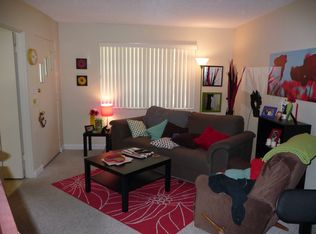
- $971,5002 bd2 ba1.1k sqft642 E Harwood St, Orlando, FL 32803Off Market
- $950,0004 bd3 ba2.8k sqft641 E Livingston St, Orlando, FL 32803Sold

- $891,8005 bd3 ba2.7k sqft634 E Harwood St, Orlando, FL 32803Off Market
- $642,8003 bd2 ba2.1k sqft635 E Livingston St, Orlando, FL 32803Off Market
- $543,5004 bd2 ba1.9k sqft407 N Summerlin Ave, Orlando, FL 32803Off Market
- $580,7003 bd1 ba1.3k sqft700 E Harwood St, Orlando, FL 32803Off Market
Nearby schools
GreatSchools rating
- 7/10Lake Como Elementary SchoolGrades: PK-8Distance: 1.6 mi
- 6/10Edgewater High SchoolGrades: 9-12Distance: 2.7 mi
Schools provided by the listing agent
- Elementary: Lake Como Elem
- Middle: Lake Como School K-8
- High: Edgewater High
Source: Stellar MLS. This data may not be complete. We recommend contacting the local school district to confirm school assignments for this home.
Get a cash offer in 3 minutes
Find out how much your home could sell for in as little as 3 minutes with a no-obligation cash offer.
Estimated market value
$674,000
Get a cash offer in 3 minutes
Find out how much your home could sell for in as little as 3 minutes with a no-obligation cash offer.
Estimated market value
$674,000
- Florida
- Orange County
- Orlando
- 32803
- Lake Eola Heights
- 647 E LIVINGSTON STREET
Nearby cities
Nearby neighborhoods
Nearby zip codes
Other Orlando Topics
