Welcome to one of the best-priced new construction homes in Statesville—a cozy yet modern 3-bedroom, 2-bath ranch designed for easy, low-maintenance living.
This brand-new 2025 build features a bright, open-concept layout that seamlessly connects the living room and kitchen—perfect for entertaining or everyday comfort. Durable luxury vinyl plank flooring runs throughout, offering both style and long-term durability.
The crisp, all-white kitchen is a standout with soft-close cabinetry, modern finishes, and plenty of workspace, making it as functional as it is beautiful.
The spacious primary suite offers a private retreat with a walk-in closet and en-suite bath, while two additional bedrooms provide flexibility for guests, a home office, or hobbies.
Step outside to enjoy your private backyard—ideal for relaxing, pets, or weekend gatherings.
? Energy-efficient new construction = lower maintenance & utility costs
? Move-in ready with modern finishes throughout
? No need for updates or repairs—everything is brand new
Includes a 1-year builder warranty, with an optional 2–10 year extended warranty for added peace of mind.
?? Virtual staging photos used to help visualize the home’s potential.
Closed
$264,900
647 E Sharpe St, Statesville, NC 28677
3beds
1,279sqft
Single Family Residence
Built in 2025
0.4 Acres Lot
$263,900 Zestimate®
$207/sqft
$1,742 Estimated rent
Home value
$263,900
$245,000 - $282,000
$1,742/mo
Zestimate® history
Owner options
List your home for rent
$1,742/mo
Rent Zestimate®
Find your next renter with Zillow Rental Manager. Plus, with online applications, you can quickly screen prospective tenants – for free.
$1,742/mo
Rent Zestimate®
Refinance and save
$1,589/mo
Est. payment
Refinancing to a lower rate could help reduce your monthly payments and save thousands over the life of the loan.
$1,589/mo
Est. payment
Explore your selling options
Work with a Zillow partner agent
Leverage their expertise and Zillow's premium Showcase listings to get your home seen by more buyers.
Get startedList with your own agent
Get your home in front of millions of buyers by listing it on Zillow.
Learn how to do itSell it yourself
Take full control of how buyers see your home on Zillow by listing For Sale by Owner (FSBO).
List your homeWhat's special
Bright open floor planLarge walk-in closetOpen-concept layoutSoft-close cabinetryDurable lvp flooring throughoutCrisp all-white kitchenSpacious inviting feel
Zillow last checked:
Listing updated:
Listed by:
Viktoriya Gladysh viktoriya@gladyshre.com,
Gladysh Realty LLC
Bought with:
Lisa Reutimann
NorthGroup Real Estate LLC
Source: Canopy MLS as distributed by MLS GRID,MLS#: 4337792
Facts & features
Interior
Bedrooms & bathrooms
- Bedrooms: 3
- Bathrooms: 2
- Full bathrooms: 2
- Main level bedrooms: 3
Primary bedroom
- Features: Walk-In Closet(s)
- Level: Main
- Area: 177.13 Square Feet
- Dimensions: 12' 6" X 14' 2"
Bedroom s
- Level: Main
- Area: 132.22 Square Feet
- Dimensions: 11' 4" X 11' 8"
Heating
- Central, Electric
Cooling
- Central Air, Electric
Appliances
- Included: Dishwasher, Electric Oven, Microwave, Refrigerator
- Laundry: Electric Dryer Hookup, Washer Hookup
Features
- Flooring: Vinyl
- Has basement: No
Interior area
- Total structure area: 1,279
- Total interior livable area: 1,279 sqft
- Finished area above ground: 1,279
- Finished area below ground: 0
Property
Parking
- Total spaces: 1
- Parking features: Driveway, Attached Garage, Garage on Main Level
- Attached garage spaces: 1
- Has uncovered spaces: Yes
Features
- Levels: One
- Stories: 1
- Patio & porch: Patio
Lot
- Size: 0.4 Acres
- Features: Cleared
Details
- Parcel number: 4744367160.000
- Zoning: R-5
- Special conditions: Standard
Construction
Type & style
- Home type: SingleFamily
- Architectural style: Ranch
- Property subtype: Single Family Residence
Materials
- Hardboard Siding
- Foundation: Slab
Condition
- New construction: Yes
- Year built: 2025
Details
- Builder name: Legacy Home Builders North Carolina LLC
Utilities & green energy
- Sewer: Public Sewer
- Water: City, Public
- Utilities for property: Electricity Connected
Community & HOA
Community
- Security: Carbon Monoxide Detector(s), Smoke Detector(s)
- Subdivision: PARK PLACE
Location
- Region: Statesville
Financial & listing details
- Price per square foot: $207/sqft
- Tax assessed value: $27,500
- Date on market: 1/22/2026
- Cumulative days on market: 74 days
- Listing terms: Cash,Conventional,FHA
- Electric utility on property: Yes
- Road surface type: Concrete
Price history
| Date | Event | Price |
|---|---|---|
| 5/13/2026 | Sold | $264,900$207/sqft |
Source:  Canopy MLS as distributed by MLS GRID #4337792 Report a problem Canopy MLS as distributed by MLS GRID #4337792 Report a problem | ||
| 4/6/2026 | Pending sale | $264,900$207/sqft |
Source: Canopy MLS as distributed by MLS GRID #4337792 Report a problem | ||
| 3/24/2026 | Price change | $264,900-4.5%$207/sqft |
Source: Canopy MLS as distributed by MLS GRID #4337792 Report a problem | ||
| 2/27/2026 | Price change | $277,500-1.8%$217/sqft |
Source: Canopy MLS as distributed by MLS GRID #4337792 Report a problem | ||
| 2/16/2026 | Price change | $282,500-3.6%$221/sqft |
Source: Canopy MLS as distributed by MLS GRID #4337792 Report a problem | ||
| 1/22/2026 | Listed for sale | $292,900$229/sqft |
Source: Canopy MLS as distributed by MLS GRID #4337792 Report a problem | ||
Public tax history
Tax history is unavailable.
Neighborhood: 28677
Nearby homes
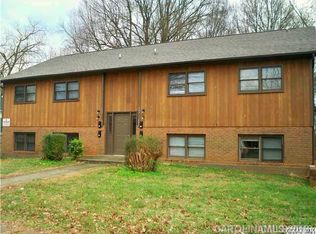
- $20,0002 bd1 ba824 sqft641 E Sharpe St, Statesville, NC 28677Sold
- $177,2002 bd1 ba1.2k sqft318 S Oakwood Dr, Statesville, NC 28677Off Market
- $234,5004 bd2 ba1.5k sqft320 S Oakwood Dr, Statesville, NC 28677Sold

- $153,1003 bd1 ba850 sqft314 S Oakwood Dr, Statesville, NC 28677Off Market
- $177,2002 bd1 ba1k sqft639 E Sharpe St, Statesville, NC 28677Off Market
- $141,8002 bd1 ba768 sqft648 E Front St, Statesville, NC 28677Off Market
- $138,6003 bd1 ba816 sqft650 E Front St, Statesville, NC 28677Off Market
- $148,0003 bd1 ba1k sqft646 E Front St, Statesville, NC 28677Off Market
Nearby schools
GreatSchools rating
- 2/10Third Creek Elementary SchoolGrades: PK-5Distance: 2.7 mi
- 1/10Statesville Middle SchoolGrades: 6-8Distance: 2.7 mi
- 2/10Statesville High SchoolGrades: 9-12Distance: 1.1 mi
Schools provided by the listing agent
- Elementary: Third Creek
- Middle: Third Creek
- High: Statesville
Source: Canopy MLS as distributed by MLS GRID. This data may not be complete. We recommend contacting the local school district to confirm school assignments for this home.
Get a cash offer in 3 minutes
Find out how much your home could sell for in as little as 3 minutes with a no-obligation cash offer.
Estimated market value
$263,900
Get a cash offer in 3 minutes
Find out how much your home could sell for in as little as 3 minutes with a no-obligation cash offer.
Estimated market value
$263,900
- North Carolina
- Iredell County
- Statesville
- 28677
- 647 E Sharpe St
Nearby cities
Nearby neighborhoods
Nearby zip codes
Other Statesville Topics
