Skip main navigation
Sold for $2,010,000
  • $2,010,000

    647 E St NE, Washington, DC 20002

    4beds
    2,802sqft
    Townhouse
    Built in 1914
    1,457 Square Feet Lot
    $2,023,000 Zestimate®
    $717/sqft
    $5,660 Estimated rent

    Home value

    $2,023,000

    $1.92M - $2.14M

    $5,660/mo

    Zestimate® history
    Loading
    Loading...

    Owner options

    List your home for rent

    $5,660/mo

    Rent Zestimate®

    Find your next renter with Zillow Rental Manager. Plus, with online applications, you can quickly screen prospective tenants – for free.

    Learn more

    $5,660/mo

    Rent Zestimate®

    Refinance and save

    $9,586/mo

    Est. payment

    Refinancing to a lower rate could help reduce your monthly payments and save thousands over the life of the loan.

    See today's rates

    $9,586/mo

    Est. payment

    Explore your selling options

    Work with a Zillow partner agent

    Leverage their expertise and Zillow's premium Showcase listings to get your home seen by more buyers.

    Get started

    List with your own agent

    Get your home in front of millions of buyers by listing it on Zillow.

    Learn how to do it

    Sell it yourself

    Take full control of how buyers see your home on Zillow by listing For Sale by Owner (FSBO).

    List your home

    What's special

    Bonus sky-lit loftParking courtyardHidden storageFourth bedroomBay-front diningBay-front primary suiteImmaculate built-ins
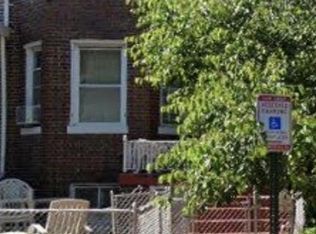
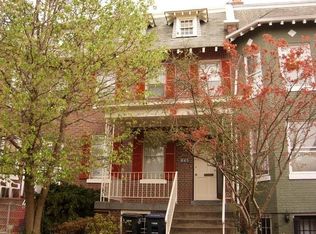
    CUSTOM CRAFTSMAN CLASSIC — Steps to Union Station, Stanton Park, and Lincoln Park, this fully renovated Capitol Hill residence blends 1914 Arts & Crafts character with modern luxury by PITCH PINE BUILDING COMPANY! Spanning 2,750+ SF across three levels plus loft, the home opens to a sun-filled main level from bay-front dining to a stunning central kitchen of custom oak, oversized island, and breakfast bar. Wide-plank floors flow to a relaxed rear den and mudroom, then on to private patio and parking courtyard. Upstairs, THREE bedrooms and TWO baths include a bay-front primary suite with immaculate built-ins and spa-style bath, plus full laundry. A bonus sky-lit loft offers flexible space for office, playroom, or studio. The lower level delivers a giant family room, fourth bedroom, full bath, and walk-out access to patio and parking — plus hidden storage. Broad, bright, and beautifully built. Call for a private tour TODAY!

    Zillow last checked:

    Listing updated:

    Listed by:

    Joel Nelson 202-243-7707,

    Keller Williams Capital Properties

    Bought with:

    Phil Guire, SP98358614

    Compass

    Source: Bright MLS,MLS#: DCDC2253954MLS Logo

    Facts & features

    Interior

    Bedrooms & bathrooms
    • Bedrooms: 4
    • Bathrooms: 4
    • Full bathrooms: 3
    • 1/2 bathrooms: 1
    • Main level bathrooms: 1
    Basement
    • Description: Percent Finished: 95.0
    • Area: 850
    Heating
    • Forced Air, Natural Gas
    Cooling
    • Central Air, Electric
    Appliances
    • Included: Built-In Range, Dishwasher, Disposal, Dryer, Refrigerator, Six Burner Stove, Washer, Water Heater, Gas Water Heater
    • Laundry: Has Laundry
    Features
    • Attic, Bathroom - Tub Shower, Bathroom - Walk-In Shower, Built-in Features, Combination Dining/Living, Combination Kitchen/Dining, Combination Kitchen/Living, Crown Molding, Dining Area, Kitchen - Gourmet, Primary Bath(s), Recessed Lighting, High Ceilings
    • Flooring: Hardwood, Carpet, Wood
    • Windows: Atrium, Casement, Double Hung, Double Pane Windows, Energy Efficient, Skylight(s)
    • Basement: Connecting Stairway,Finished,Exterior Entry,Rear Entrance
    • Has fireplace: No
    Interior area
    • Total structure area: 2,802
    • Total interior livable area: 2,802 sqft
    • Finished area above ground: 1,952
    • Finished area below ground: 850

    Property

    Parking
    • Total spaces: 2
    • Parking features: Off Street, Driveway
    • Has uncovered spaces: Yes
    Accessibility
    • Accessibility features: None
    Features
    • Levels: Four
    • Stories: 4
    • Exterior features: Extensive Hardscape
    • Pool features: None
    • Fencing: Privacy
    • Has view: Yes
    • View description: City
    Lot
    • Size: 1,457 Square Feet
    • Features: Urban, Urban Land-Sassafras-Chillum
    Details
    • Additional structures: Above Grade, Below Grade
    • Parcel number: 0862//0180
    • Zoning: RF-1
    • Special conditions: Standard
    • Other equipment: None

    Construction

    Type & style
    • Home type: Townhouse
    • Architectural style: Craftsman
    • Property subtype: Townhouse
    Materials
    • Brick
    • Foundation: Concrete Perimeter
    • Roof: Rubber
    Condition
    • Excellent
    • New construction: Yes
    • Year built: 1914
    • Major remodel year: 2026
    Details
    • Builder name: Pitch Pine Building Co

    Utilities & green energy

    • Electric: 200+ Amp Service
    • Sewer: Public Sewer
    • Water: Public
    • Utilities for property: Underground Utilities

    Community & HOA

    Community
    • Security: Fire Sprinkler System
    • Subdivision: Capitol Hill
    HOA
    • Has HOA: No
    • Amenities included: None
    • Services included: None
    Location
    • Region: Washington

    Financial & listing details

    • Price per square foot: $717/sqft
    • Tax assessed value: $1,038,600
    • Annual tax amount: $8,444
    • Date on market: 4/3/2026
    • Listing agreement: Exclusive Right To Sell
    • Listing terms: FHA,Conventional,Cash,Negotiable,VA Loan
    • Ownership: Fee Simple
    • Road surface type: Black Top

    Price history

    DateEventPrice
    8/20/2026Sold$2,010,000-1.9%$717/sqft
    Source: Bright MLS #DCDC2253954 Report a problem
    7/2/2026Contingent$2,049,000$731/sqft
    Source: Bright MLS #DCDC2253954 Report a problem
    6/19/2026Price change$2,049,000-2.4%$731/sqft
    Source: Bright MLS #DCDC2253954 Report a problem
    5/15/2026Price change$2,099,000-2.4%$749/sqft
    Source: Bright MLS #DCDC2253954 Report a problem
    4/3/2026Listed for sale$2,150,000+148.6%$767/sqft
    Source: Bright MLS #DCDC2253954 Report a problem
    8/27/2024Sold$865,000$309/sqft
    Source: Public Record Report a problem

    Public tax history

    YearProperty taxesTax assessment
    2026$8,828 +4.5%$1,038,600 +4.5%
    2025$8,444 +20.7%$993,430 +1.3%
    2024$6,994 +1.6%$980,680 +2.4%
    2023$6,883 -7.8%$957,360 +9.1%
    2022$7,462 +2%$877,840 +2%
    2021$7,318 +5.6%$860,990 +5.6%
    2020$6,928 +11%$815,080 +11%
    2018$6,242 +3.7%$734,390 +3.7%
    2017$6,020 +8.6%$708,190 +8.6%
    2016$5,541 +7.3%$651,880 +7.3%
    2015$5,164 +11.2%$607,570 +11.2%
    2014$4,643 +140.4%$546,190 +2.9%
    2013$1,931 +9.6%$530,740 -2.3%
    2012$1,762 $543,050
    2011$1,762 +21%$543,050 +0.7%
    2010$1,456 +10%$539,230 -9.8%
    2009$1,324 +14%$597,560 +8.2%
    2007$1,161 +5.2%$552,220 +11.6%
    2006$1,104 -13.5%$494,710 +14.8%
    2005$1,276 +12%$430,930 +6%
    2004$1,139 +12%$406,460 +30.2%
    2003$1,017 +25%$312,170 +56.5%
    2002$814 +18.4%$199,496 +15.2%
    2001$687 $173,130
    Find assessor info on the county website

    Neighborhood: Capitol Hill

    Nearby schools

    GreatSchools rating
    Schools provided by the listing agent
    • Elementary: Ludlow-taylor
    • Middle: Stuart-hobson
    • District: District Of Columbia Public Schools

    Source: Bright MLS. This data may not be complete. We recommend contacting the local school district to confirm school assignments for this home.

    Get a cash offer in 3 minutes
    Find out how much your home could sell for in as little as 3 minutes with a no-obligation cash offer.
    Estimated market value

    $2,023,000

    Get a cash offer in 3 minutes
    Find out how much your home could sell for in as little as 3 minutes with a no-obligation cash offer.
    Estimated market value

    $2,023,000