Skip main navigation
Off market
Street View
  • $781,200

    647 Eagle Ct, Fillmore, CA 93015

    4beds
    2,190sqft
    SingleFamily
    Built in 2000
    5,227 Square Feet Lot
    $781,200 Zestimate®
    $357/sqft
    $4,106 Estimated rent

    Home value

    $781,200

    $742,000 - $820,000

    $4,106/mo

    Zestimate® history
    Loading
    Loading...

    Owner options

    List your home for rent

    $4,106/mo

    Rent Zestimate®

    Find your next renter with Zillow Rental Manager. Plus, with online applications, you can quickly screen prospective tenants – for free.

    Learn more

    $4,106/mo

    Rent Zestimate®

    Refinance and save

    $4,902/mo

    Est. payment

    Refinancing to a lower rate could help reduce your monthly payments and save thousands over the life of the loan.

    See today's rates

    $4,902/mo

    Est. payment

    Explore your selling options

    Work with a Zillow partner agent

    Leverage their expertise and Zillow's premium Showcase listings to get your home seen by more buyers.

    Get started

    List with your own agent

    Get your home in front of millions of buyers by listing it on Zillow.

    Learn how to do it

    Sell it yourself

    Take full control of how buyers see your home on Zillow by listing For Sale by Owner (FSBO).

    List your home

    What's special

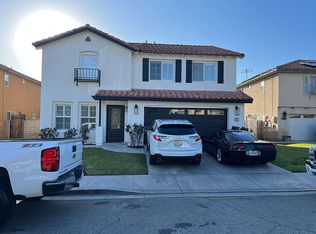
    This Home has it all! Great Neighborhood! Large Family-Friendly Floor Plan! No Electric Bills! (Includes Solar Energy = $25,000.), Kitchen with Tons of Storage!, Newer A/C! (Dual Zoned with All-New Ducts) Bonus Family Room with Fireplace + Finished Garage! Tinted Windows! Newer Exterior Paint and Landscaping! Updated Plumbing! Leased Soft Water + Reverse Osmosis System! Newer Blinds! Clean and Bright with over 2190 sq. ft., 4 bedrooms and 2.5 baths, this home is in MOVE-IN-READY condition! Enter from the front door to the high ceiling open concept living, dining, kitchen area that flows to a family room with fireplace, 1/2 bath, laundry, and french doors to the yard which complete the first floor. The back of the house is partially covered with nice side yards where there is room for play and entertaining. Opposite the laundry on the first floor is the entrance to the garage that can also be used for an extra living space or workshop. Go up the beautiful wood/tile staircase to the 2nd floor to find 4 generous bedrooms some with views (including an en suite master) and 2 full baths. Easily accessed from ''C'' street and Telegraph road. Conveniently located within walking distance to Schools, Sheills Park and the Sespe Creek running/walking trail!

    This property is off market, which means it's not currently listed for sale or rent on Zillow. This may be different from what's available on other websites or public sources.
    Facts & features

    Interior

    Bedrooms & bathrooms
    • Bedrooms: 4
    • Bathrooms: 3
    • Full bathrooms: 2
    • 1/2 bathrooms: 1
    Appliances
    • Included: Garbage disposal
    Features
    • 9 Foot Ceilings
    • Flooring: Carpet, Hardwood
    • Has fireplace: Yes
    • Fireplace features: Raised Hearth
    • Common walls with other units/homes: Detached
    Interior area
    • Total interior livable area: 2,190 sqft

    Property

    Parking
    • Parking features: Garage - Attached
    Features
    • Entry location: Main Level, Living Room
    • Fencing: Wood, Slumpstone
    Lot
    • Size: 5,227 sqft
    Details
    • Additional structures: Shed
    • Parcel number: 0520041145

    Construction

    Type & style
    • Home type: SingleFamily
    Condition
    • Updated/Remodeled
    • Year built: 2000

    Utilities & green energy

    • Sewer: Public Sewer

    Community & neighborhood

    Location
    • Region: Fillmore

    Other

    Other facts
    • Lot Description: Fenced, Front Yard, Street Lighting, Street Paved, Street Public, Landscaped, Lawn, Sidewalks, Yard, Fenced Yard, Back Yard, Fully Fenced
    • Other Property Features: High Ceilings 9+ Ft
    • Appliances: Dishwasher, Garbage Disposal, Water Conditioner
    • Cooking Appliances: Microwave, Gas
    • Kitchen Features: Open to Family Room, Remodeled, Granite Counters
    • Bedroom Features: All Bedrooms Up, Master Suite, Walk-In Closet, Master Bedroom
    • Bathroom Features: Shower Over Tub, Double Vanity(s), Granite
    • Exterior Construction: Stucco, Wood
    • Flooring: Carpet, Ceramic Tile, Wood/Wood Like, Hardwood, Stone Tile
    • Cooling Type: Air Conditioning, Ceiling Fan(s), Electric, Zoned A/C, Gas
    • Heating Type: Central Furnace
    • Interior Features: 9 Foot Ceilings
    • Fireplace Fuel: Gas
    • Water: District/Public
    • Roofing: Spanish Clay Tile
    • Parking Features: Driveway - Concrete, Garage Door Opener
    • Rooms: Walk In Pantry, Family Room, Living Room, Master Bedroom, Utility, Walk-In Closet, Separate Family Room
    • Other Structures: Shed
    • Patio Features: Covered
    • Fencing: Wood, Slumpstone
    • Fireplace: Yes
    • Building Styles: Contemporary, Tuscan
    • Fireplace Features: Raised Hearth
    • Special Conditions: Standard
    • Property Condition: Updated/Remodeled
    • Property Type: A
    • Showing Contact Type: Agent
    • Entry Location: Main Level, Living Room
    • Foundation: Concrete Slab
    • Eating Areas: Dining Area, Formal Dining Room, Family Room, Living Room, Breakfast Counter/Bar, Breakfast Area, Family Kitchen, Breakfast Room
    • TV Services: Cable TV
    • Laundry Locations: Individual Room, Inside, Laundry Area
    • Playing Courts: Community, Other
    • Fireplace Location: Family Room
    • Common Walls: Detached
    • Possession: Negotiable
    • Lot Size Source: Other
    • Map Book: Ventura
    • Parking Type: Garage - 2 Door, Garage, On Street
    • Lock Box Type: No Lockbox
    • Doors: French Doors
    • Front of House Faces: House Faces East
    • Lot Location: Park Nearby, City, Preserve/Public Land
    • Lock Box Location: No Lockbox
    • Windows: Custom/Window Coverings, Tinted Windows
    • Year Built Source: Other
    • Water Heater Feature: Solar
    • Map Page: 455
    • Sewer: Public Sewer

    Price history

    DateEventPrice
    10/18/2019Sold$540,000-1.6%$247/sqft
    Source: CSMAOR #219010594 Report a problem
    9/19/2019Pending sale$549,000$251/sqft
    Source: RE/MAX Gold Coast-Beach Marina Office #219010594 Report a problem
    8/23/2019Listed for sale$549,000+10.9%$251/sqft
    Source: RE/MAX Gold Coast-Beach Marina Office #219010594 Report a problem
    3/30/2017Sold$494,999$226/sqft
    Source: CSMAOR #217001749 Report a problem
    2/23/2017Pending sale$494,999$226/sqft
    Source: Aviara Real Estate #217001749 Report a problem
    2/18/2017Listed for sale$494,999+29.8%$226/sqft
    Source: Aviara Real Estate #217001749 Report a problem
    1/12/2017Sold$381,400-37.7%$174/sqft
    Source: Public Record Report a problem
    3/17/2006Sold$612,000+155%$279/sqft
    Source: Public Record Report a problem
    7/21/2000Sold$240,000-75.9%$110/sqft
    Source: Public Record Report a problem
    6/14/1999Sold$997,500$455/sqft
    Source: Public Record Report a problem

    Public tax history

    YearProperty taxesTax assessment
    2025$7,364 +8.2%$590,566 +2%
    2024$6,804 $578,987 +2%
    2023$6,804 +8.1%$567,635 +2%
    2022$6,296 -11%$556,505 +2%
    2021$7,077 +7.6%$545,594 +1%
    2020$6,578 -25%$540,000 +4.9%
    2019$8,770 +1.6%$514,995 +2%
    2018$8,634 +35.4%$504,898 +2%
    2017$6,377 +24.3%$495,000 +18.7%
    2016$5,132 +7.5%$417,000 +6.1%
    2015$4,774 +3.9%$393,000 +5.6%
    2014$4,595 $372,000 +18.5%
    2013-- $314,000 +1.9%
    2012-- $308,000 -1%
    2011-- $311,000 -4%
    2009-- $324,000 -43.7%
    2007-- $575,000 +115.6%
    2006-- $266,743 +2%
    2005-- $261,514 +3.9%
    2003-- $251,690 +2.9%
    2002-- $244,697 +2%
    2001$2,911 +149.6%$239,900 +187.1%
    2000$1,166 $83,550

    Find assessor info on the county website

    Neighborhood: 93015

    Nearby schools

    GreatSchools rating
    Schools provided by the listing agent
    • Elementary: Mountain Vista
    • Middle: Fillmore Middle School
    • High: Fillmore High School
    • District: Fillmore Unified School District

    Source: The MLS. This data may not be complete. We recommend contacting the local school district to confirm school assignments for this home.

    Get a cash offer in 3 minutes
    Find out how much your home could sell for in as little as 3 minutes with a no-obligation cash offer.
    Estimated market value
    $781,200
    Get a cash offer in 3 minutes
    Find out how much your home could sell for in as little as 3 minutes with a no-obligation cash offer.
    Estimated market value
    $781,200