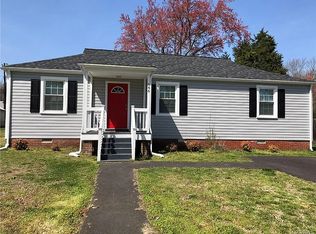
Welcome to this delightful one-level home, full of character and charm! Featuring 3 bedrooms and 1 full bath, this home offers comfortable living with inviting front and rear porches—perfect for morning coffee or relaxing evenings.
Inside, you'll find a living room and a separate dining room ideal for family meals or could be used as an additional rec room. The kitchen shines with refurbished cabinets, smooth cooktop, wall oven, dishwasher, and beautiful new quartz countertops and backsplash. Kitchen is spacious with enough room for a breakfast table. New flooring has been added to the kitchen, laundry room, and bathroom for a fresh, updated feel.
The large laundry room offers plenty of space and flexibility for storage. Step outside to enjoy a fully fenced front and rear yard—perfect for pets, play, or outdoor gatherings. A generous shed/workshop in the backyard adds even more storage or hobby space.
Conveniently located near grocery stores, restaurants, the VA hospital, Chippenham, and downtown Richmond, this home combines charm, updates, and accessibility. Don’t miss the chance to make it yours!
Sold for $260,000
$260,000
647 Effingham Dr, Richmond, VA 23224
3beds
1,120sqft
Single Family Residence
Built in 1948
0.29 Acres Lot
$272,000 Zestimate®
$232/sqft
$1,674 Estimated rent
Home value
$272,000
$239,000 - $307,000
$1,674/mo
Zestimate® history
Owner options
List your home for rent
$1,674/mo
Rent Zestimate®
Find your next renter with Zillow Rental Manager. Plus, with online applications, you can quickly screen prospective tenants – for free.
$1,674/mo
Rent Zestimate®
Refinance and save
$1,643/mo
Est. payment
Refinancing to a lower rate could help reduce your monthly payments and save thousands over the life of the loan.
$1,643/mo
Est. payment
Explore your selling options
Work with a Zillow partner agent
Leverage their expertise and Zillow's premium Showcase listings to get your home seen by more buyers.
Get startedList with your own agent
Get your home in front of millions of buyers by listing it on Zillow.
Learn how to do itSell it yourself
Take full control of how buyers see your home on Zillow by listing For Sale by Owner (FSBO).
List your homeWhat's special
Zillow last checked:
Listing updated:
Listed by:
Teresa Melton agentservices@penfedrealty.com,
BHHS PenFed Realty
Bought with:
Chinh Vu, 0225061894
First Choice Realty
Source: CVRMLS,MLS#: 2509908 Originating MLS: Central Virginia Regional MLS
Originating MLS: Central Virginia Regional MLSFacts & features
Interior
Bedrooms & bathrooms
- Bedrooms: 3
- Bathrooms: 1
- Full bathrooms: 1
Primary bedroom
- Description: Hardwood Floor
- Level: First
- Dimensions: 13.7 x 11.1
Bedroom 2
- Description: Hardwood Floor
- Level: First
- Dimensions: 12.2 x 11.1
Bedroom 3
- Description: Hardwood Floor
- Level: First
- Dimensions: 10.5 x 9.1
Dining room
- Description: Flex Room/ multi purpose / Hardwood
- Level: First
- Dimensions: 11.5 x 10.9
Other
- Description: Tub & Shower
- Level: First
Kitchen
- Description: Vinyl Flooring/ new quartz counter tops
- Level: First
- Dimensions: 13.7 x 13.5
Laundry
- Description: Vinyl Flooring
- Level: First
- Dimensions: 13.7 x 6.4
Living room
- Description: Hardwood
- Level: First
- Dimensions: 14.2 x 11.1
Heating
- Baseboard, Electric
Cooling
- Central Air
Appliances
- Included: Built-In Oven, Dishwasher
- Laundry: Washer Hookup, Dryer Hookup
Features
- Bedroom on Main Level, Solid Surface Counters
- Basement: Crawl Space
- Attic: Access Only
- Has fireplace: No
Interior area
- Total interior livable area: 1,120 sqft
- Finished area above ground: 1,120
- Finished area below ground: 0
Property
Parking
- Parking features: Driveway, Off Street, Paved
- Has uncovered spaces: Yes
Features
- Levels: One
- Stories: 1
- Patio & porch: Stoop
- Exterior features: Out Building(s), Storage, Shed, Paved Driveway
- Pool features: None
Lot
- Size: 0.29 Acres
Details
- Additional structures: Outbuilding
- Parcel number: C0060726010
- Zoning description: R-4
Construction
Type & style
- Home type: SingleFamily
- Architectural style: Ranch
- Property subtype: Single Family Residence
Materials
- Frame, Vinyl Siding
- Roof: Composition
Condition
- Resale
- New construction: No
- Year built: 1948
Utilities & green energy
- Sewer: Public Sewer
- Water: Public
Community & HOA
Community
- Subdivision: Cavalier Court
Location
- Region: Richmond
Financial & listing details
- Price per square foot: $232/sqft
- Tax assessed value: $183,000
- Annual tax amount: $2,136
- Date on market: 1/17/2026
- Ownership: Partnership
- Ownership type: Partnership
Price history
| Date | Event | Price |
|---|---|---|
| 5/22/2025 | Sold | $260,000+5.1%$232/sqft |
Source:  CVRMLS #2509908 Report a problem CVRMLS #2509908 Report a problem | ||
| 4/22/2025 | Pending sale | $247,500$221/sqft |
Source: CVRMLS #2509908 Report a problem | ||
| 4/18/2025 | Listed for sale | $247,500+201.5%$221/sqft |
Source: CVRMLS #2509908 Report a problem | ||
| 3/8/2004 | Sold | $82,100$73/sqft |
Source: Public Record Report a problem | ||
Public tax history
| Year | Property taxes | Tax assessment |
|---|---|---|
| 2025 | $2,196 +2.8% | $183,000 +2.8% |
| 2024 | $2,136 +12.7% | $178,000 +12.7% |
| 2023 | $1,896 | $158,000 |
| 2022 | $1,896 +38.6% | $158,000 +38.6% |
| 2021 | $1,368 +6.5% | $114,000 +6.5% |
| 2020 | $1,284 +8.1% | $107,000 +8.1% |
| 2019 | $1,188 +5.3% | $99,000 +5.3% |
| 2018 | $1,128 +6.8% | $94,000 +6.8% |
| 2017 | $1,056 | $88,000 |
| 2016 | $1,056 | $88,000 |
| 2015 | $1,056 | $88,000 |
| 2014 | $1,056 | $88,000 +10% |
| 2013 | -- | $80,000 -3.6% |
| 2012 | -- | $83,000 -12.6% |
| 2011 | -- | $95,000 |
| 2010 | -- | $95,000 +0.4% |
| 2009 | -- | $94,600 |
| 2008 | -- | $94,600 +12.4% |
| 2007 | -- | $84,200 +8.9% |
| 2006 | -- | $77,300 +12.5% |
| 2005 | -- | $68,700 +8% |
| 2003 | -- | $63,600 +7.1% |
| 2002 | -- | $59,400 +8% |
| 2001 | $787 | $55,000 |
Find assessor info on the county website
Neighborhood: Woodhaven
Nearby homes
- $187,0003 bd1 ba778 sqft641 Effingham Dr, Richmond, VA 23224Off Market
- $269,4003 bd1 ba1.2k sqft653 Effingham Dr, Richmond, VA 23224Off Market
- $291,7004 bd2 ba1.2k sqft646 Queen Anne Dr, Richmond, VA 23224Off Market
- $220,4003 bd1 ba995 sqft635 Effingham Dr, Richmond, VA 23224Off Market
- $188,1002 bd1 ba818 sqft652 Queen Anne Dr, Richmond, VA 23224Off Market
- $188,2002 bd1 ba816 sqft659 Effingham Dr, Richmond, VA 23224Off Market
- $252,7003 bd1 ba956 sqft640 Queen Anne Dr, Richmond, VA 23224Off Market
- $210,2002 bd1 ba696 sqft642 Effingham Dr, Richmond, VA 23224Off Market
Nearby schools
GreatSchools rating
- 1/10Miles Jones Elementary SchoolGrades: PK-5Distance: 1 mi
- 1/10River City MiddleGrades: 6-8Distance: 1.4 mi
- 2/10Huguenot High SchoolGrades: 9-12Distance: 3.3 mi
Schools provided by the listing agent
- Elementary: Miles Jerome Jones
- Middle: River City
- High: Huguenot
Source: CVRMLS. This data may not be complete. We recommend contacting the local school district to confirm school assignments for this home.
Get a cash offer in 3 minutes
Find out how much your home could sell for in as little as 3 minutes with a no-obligation cash offer.
Estimated market value
$272,000
Get a cash offer in 3 minutes
Find out how much your home could sell for in as little as 3 minutes with a no-obligation cash offer.
Estimated market value
$272,000
- Virginia
- Richmond City
- Richmond
- 23224
- Woodhaven
- 647 Effingham Dr
Nearby cities
Nearby neighborhoods
Nearby zip codes
Other Richmond Topics
