**NEW PRICE IMPROVEMENT** - Imagine picturesque sunsets from your private lanai at this delightful 3-bed/2-bath pool home, ideally situated on the fourth fairway of the Fairways Lake Estates golf community. Over 1600 square feet of well-designed living space awaits in this tranquil Four Corners neighborhood. Enjoy unparalleled convenience, with Disney, Margaritaville, water parks, shopping, and dining just a quick 15-minute drive away. Whether you're seeking a dream vacation escape or a permanent haven, this move-in ready property perfectly meets your needs. Zoned for short-term rentals, it also offers an excellent opportunity for investment income. Community amenities, including the pool, tennis courts, basketball hoops, and lake access, are a short stroll away. Rest easy knowing the home features a new roof (2023), new pool heater and pump (2023), and a newly resurfaced pool (2022), remote garage access, HVAC serviced in 2026. Fully furnished (optional) and ready for you to create lasting memories. Don't miss this one!
Sold for $345,000
$345,000
647 ELLA MAE DRIVE, DAVENPORT, FL 33897
3beds
1,638sqft
Single Family Residence
Built in 1997
6,042 Square Feet Lot
$343,700 Zestimate®
$211/sqft
$3,090 Estimated rent
Home value
$343,700
$316,000 - $375,000
$3,090/mo
Zestimate® history
Owner options
List your home for rent
$3,090/mo
Rent Zestimate®
Find your next renter with Zillow Rental Manager. Plus, with online applications, you can quickly screen prospective tenants – for free.
$3,090/mo
Rent Zestimate®
Refinance and save
$2,368/mo
Est. payment
Refinancing to a lower rate could help reduce your monthly payments and save thousands over the life of the loan.
$2,368/mo
Est. payment
Explore your selling options
Work with a Zillow partner agent
Leverage their expertise and Zillow's premium Showcase listings to get your home seen by more buyers.
Get startedList with your own agent
Get your home in front of millions of buyers by listing it on Zillow.
Learn how to do itSell it yourself
Take full control of how buyers see your home on Zillow by listing For Sale by Owner (FSBO).
List your homeWhat's special
Private lanai
Zillow last checked:
Listing updated:
Listed by:
Andre Townsel 630-720-1512,
COLDWELL BANKER REALTY 863-294-7541
Bought with:
Mark Cline, PA, 3406022
MARKET CONNECT REALTY LLC
Source: Stellar MLS,MLS#: P4935618 Originating MLS: East Polk
Originating MLS: East Polk
Facts & features
Interior
Bedrooms & bathrooms
- Bedrooms: 3
- Bathrooms: 2
- Full bathrooms: 2
Primary bedroom
- Features: Ceiling Fan(s), En Suite Bathroom, Tub with Separate Shower Stall, Walk-In Closet(s)
- Level: First
Bedroom 2
- Features: Built-in Closet
- Level: First
Bedroom 3
- Features: Built-in Closet
- Level: First
Bathroom 2
- Features: Tub With Shower
- Level: First
Dining room
- Level: First
Kitchen
- Features: Pantry
- Level: First
Living room
- Level: First
Heating
- Central
Cooling
- Central Air
Appliances
- Included: Dishwasher, Disposal, Dryer, Gas Water Heater, Range, Refrigerator, Washer
- Laundry: Electric Dryer Hookup, Gas Dryer Hookup, Inside, Laundry Room, Washer Hookup
Features
- Ceiling Fan(s), Open Floorplan, Primary Bedroom Main Floor
- Flooring: Carpet, Ceramic Tile, Laminate
- Doors: Sliding Doors
- Windows: Blinds
- Has fireplace: No
- Furnished: Yes
Interior area
- Total structure area: 1,638
- Total interior livable area: 1,638 sqft
Property
Parking
- Total spaces: 2
- Parking features: Garage - Attached
- Attached garage spaces: 2
Features
- Levels: One
- Stories: 1
- Patio & porch: Covered, Deck, Enclosed, Screened
- Exterior features: Irrigation System
- Has private pool: Yes
- Pool features: Gunite, Heated, In Ground, Lighting, Screen Enclosure
- Has view: Yes
- View description: Golf Course
Lot
- Size: 6,042 Square Feet
- Features: Level, Near Golf Course, On Golf Course
- Residential vegetation: Trees/Landscaped
Details
- Parcel number: 262501488034001760
- Special conditions: None
Construction
Type & style
- Home type: SingleFamily
- Architectural style: Ranch
- Property subtype: Single Family Residence
Materials
- Block
- Foundation: Slab
- Roof: Shingle
Condition
- Completed
- New construction: No
- Year built: 1997
Utilities & green energy
- Sewer: Public Sewer
- Water: Public
- Utilities for property: BB/HS Internet Available, Cable Connected, Electricity Connected, Natural Gas Connected, Public, Sewer Connected, Street Lights, Water Connected
Community & HOA
Community
- Features: Community Boat Ramp, Dock, Private Boat Ramp, Water Access, Clubhouse, Deed Restrictions, Golf Carts OK, Golf, Pool, Tennis Court(s)
- Pet fee: $0 monthly
- Subdivision: FAIRWAYS LAKE ESTATES
HOA
- Has HOA: Yes
- Amenities included: Basketball Court, Clubhouse, Pool, Recreation Facilities, Tennis Court(s)
- Services included: Community Pool, Maintenance Grounds, Pool Maintenance, Recreational Facilities
- HOA fee: $54 monthly
- HOA name: Premier Management Co.
- HOA phone: 352-432-3312
Location
- Region: Davenport
Financial & listing details
- Price per square foot: $211/sqft
- Tax assessed value: $297,171
- Annual tax amount: $4,269
- Date on market: 7/30/2025
- Cumulative days on market: 238 days
- Listing terms: Cash,Conventional,FHA
- Ownership: Fee Simple
- Total actual rent: 0
- Electric utility on property: Yes
- Road surface type: Paved, Asphalt
Price history
| Date | Event | Price |
|---|---|---|
| 4/28/2026 | Sold | $345,000-1.4%$211/sqft |
Source:  Stellar MLS #P4935618 Report a problem Stellar MLS #P4935618 Report a problem | ||
| 3/25/2026 | Pending sale | $349,900$214/sqft |
Source: Stellar MLS #P4935618 Report a problem | ||
| 3/24/2026 | Price change | $349,900-2.8%$214/sqft |
Source: Stellar MLS #P4935618 Report a problem | ||
| 1/12/2026 | Price change | $359,900-2.7%$220/sqft |
Source: Stellar MLS #P4935618 Report a problem | ||
| 11/20/2025 | Price change | $369,900-2.6%$226/sqft |
Source: Stellar MLS #P4935618 Report a problem | ||
| 7/30/2025 | Listed for sale | $379,900+1.3%$232/sqft |
Source: Stellar MLS #P4935618 Report a problem | ||
| 5/13/2025 | Listing removed | $375,000$229/sqft |
Source: Stellar MLS #O6284868 Report a problem | ||
| 4/23/2025 | Price change | $375,000-1.3%$229/sqft |
Source: Stellar MLS #O6284868 Report a problem | ||
| 4/6/2025 | Listed for sale | $380,000$232/sqft |
Source: Stellar MLS #O6284868 Report a problem | ||
| 3/29/2025 | Pending sale | $380,000$232/sqft |
Source: Stellar MLS #O6284868 Report a problem | ||
| 2/27/2025 | Listed for sale | $380,000+111.2%$232/sqft |
Source: Stellar MLS #O6284868 Report a problem | ||
| 1/25/2017 | Sold | $179,950$110/sqft |
Source: Agent Provided Report a problem | ||
| 12/12/2016 | Listed for sale | $179,950+20.3%$110/sqft |
Source: TEAM DONOVAN #S4839791 Report a problem | ||
| 10/15/1997 | Sold | $149,600$91/sqft |
Source: Public Record Report a problem | ||
Public tax history
| Year | Property taxes | Tax assessment |
|---|---|---|
| 2025 | $3,842 +5.8% | $297,171 +9.5% |
| 2024 | $3,631 +5.2% | $271,314 +10% |
| 2023 | $3,451 +9.4% | $246,649 +10% |
| 2022 | $3,155 +11.7% | $224,226 +10% |
| 2021 | $2,824 +6.4% | $203,842 +7.3% |
| 2020 | $2,655 0% | $190,021 +3% |
| 2019 | $2,656 -13.6% | $184,482 +3.3% |
| 2018 | $3,073 +2.8% | $178,612 +12.1% |
| 2017 | $2,990 +36.5% | $159,365 +7.6% |
| 2016 | $2,190 +1.8% | $148,150 +4.4% |
| 2015 | $2,151 -4.8% | $141,962 +7.8% |
| 2014 | $2,260 +18.8% | $131,644 +10% |
| 2013 | $1,902 +13.6% | $119,676 +10% |
| 2012 | $1,674 -1% | $108,796 +0.2% |
| 2011 | $1,690 -4.1% | $108,600 -3.4% |
| 2010 | $1,762 -25.5% | $112,398 -20.7% |
| 2009 | $2,364 -16% | $141,679 -21.9% |
| 2008 | $2,815 | $181,406 |
| 2007 | -- | -- |
| 2006 | $3,678 | -- |
| 2005 | -- | -- |
| 2004 | $2,215 +3.6% | -- |
| 2003 | $2,137 -5.3% | $129,770 -2.8% |
| 2002 | $2,257 +7.5% | $133,480 +7.5% |
| 2001 | $2,100 | $124,170 |
Find assessor info on the county website
Neighborhood: 33897
Nearby homes
- $365,0004 bd3 ba1.8k sqft627 Ella Mae Dr, Davenport, FL 33897Off Market
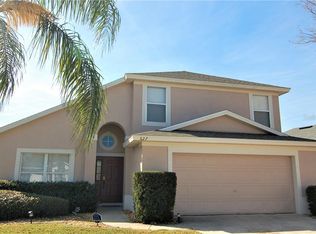
- $365,7004 bd2 ba2.5k sqft657 Ella Mae Dr, Davenport, FL 33897Off Market
- $373,7004 bd2 ba1.8k sqft607 Ella Mae Dr, Davenport, FL 33897Off Market

- $292,1003 bd2 ba1.4k sqft708 Ella Mae Dr, Davenport, FL 33897Off Market
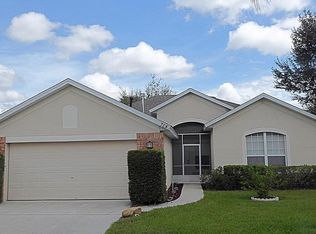
- $358,3004 bd3 ba1.8k sqft545 Ella Mae Dr, Davenport, FL 33837Off Market
- $368,4004 bd3 ba1.8k sqft719 Ella Mae Dr, Davenport, FL 33897Off Market
- $324,1003 bd2 ba1.2k sqft636 Ella Mae Dr, Davenport, FL 33897Off Market
- $321,0003 bd2 ba1.2k sqft626 Ella Mae Dr, Davenport, FL 33897Off Market
Nearby schools
GreatSchools rating
- 4/10Citrus Ridge: A Civics AcademyGrades: PK-8Distance: 1.8 mi
- 3/10Davenport High SchoolGrades: 9-12Distance: 8.8 mi
Schools provided by the listing agent
- Elementary: Citrus Ridge
- High: Davenport High School
Source: Stellar MLS. This data may not be complete. We recommend contacting the local school district to confirm school assignments for this home.
Get a cash offer in 3 minutes
Find out how much your home could sell for in as little as 3 minutes with a no-obligation cash offer.
Estimated market value
$343,700
Get a cash offer in 3 minutes
Find out how much your home could sell for in as little as 3 minutes with a no-obligation cash offer.
Estimated market value
$343,700
- Florida
- Polk County
- Davenport
- 33897
- 647 ELLA MAE DRIVE
Nearby cities
Nearby neighborhoods
Nearby zip codes
Other Davenport Topics
