Welcome home, this unique townhouse is what you have been looking for. It's everything you need at an affordable price, located in the charming community of Country Creek and the Bear Lake school district. The spacious corner unit has three bedrooms, two and a half bathrooms, living room, dining room, kitchen, family room, and florida room, giving the comfort you need. Freshly renovated with a new roof (2016) and new A/C (2021), it's just your personal touch to make your dreams come true. Surrounded by great landscaping and excellent club houses with swimming pools, tennis courts, racquet courts, tree-covered walking trails and more to offer outside gives you space to exercise or just relax on your time off. Come to see it and love it. Realtor is the owner selling his home after 18 years living it, I raised my family here, bring yours.
Sold for $338,000
$338,000
647 Elm Creek Ct, Altamonte Springs, FL 32714
3beds
1,688sqft
Townhouse
Built in 1987
4,241 Square Feet Lot
$348,100 Zestimate®
$200/sqft
$2,619 Estimated rent
Home value
$348,100
$331,000 - $366,000
$2,619/mo
Zestimate® history
Owner options
List your home for rent
$2,619/mo
Rent Zestimate®
Find your next renter with Zillow Rental Manager. Plus, with online applications, you can quickly screen prospective tenants – for free.
$2,619/mo
Rent Zestimate®
Refinance and save
$2,393/mo
Est. payment
Refinancing to a lower rate could help reduce your monthly payments and save thousands over the life of the loan.
$2,393/mo
Est. payment
Explore your selling options
Work with a Zillow partner agent
Leverage their expertise and Zillow's premium Showcase listings to get your home seen by more buyers.
Get startedList with your own agent
Get your home in front of millions of buyers by listing it on Zillow.
Learn how to do itSell it yourself
Take full control of how buyers see your home on Zillow by listing For Sale by Owner (FSBO).
List your homeWhat's special
Swimming poolsFlorida roomTennis courtsNew roofRacquet courtsGreat landscapingSpacious corner unit
Zillow last checked:
Listing updated:
Listed by:
Jorge Russian 321-282-9827,
MD3 HOMES LLC 407-557-8810
Bought with:
Florence Zimmerman, 3434379
COMPASS FLORIDA LLC
Source: Stellar MLS,MLS#: S5087691 Originating MLS: Osceola
Originating MLS: Osceola
Facts & features
Interior
Bedrooms & bathrooms
- Bedrooms: 3
- Bathrooms: 3
- Full bathrooms: 2
- 1/2 bathrooms: 1
Primary bedroom
- Features: Walk-In Closet(s)
- Level: Second
Bedroom 1
- Features: Built-in Closet
- Level: Second
Primary bathroom
- Level: Second
Bathroom 1
- Level: Second
Bathroom 2
- Level: Second
Bathroom 2
- Level: First
Balcony porch lanai
- Level: First
Dining room
- Level: First
Family room
- Level: First
Florida room
- Level: First
Foyer
- Level: First
Kitchen
- Level: First
Living room
- Level: First
Heating
- Central, Electric
Cooling
- Central Air
Appliances
- Included: Dishwasher, Disposal, Dryer, Electric Water Heater, Exhaust Fan, Microwave, Range, Range Hood, Refrigerator, Washer, Water Softener
Features
- High Ceilings, Kitchen/Family Room Combo, PrimaryBedroom Upstairs, Solid Surface Counters, Walk-In Closet(s)
- Flooring: Carpet, Ceramic Tile, Laminate
- Doors: Sliding Doors
- Windows: Skylight(s)
- Has fireplace: Yes
- Common walls with other units/homes: Corner Unit
Interior area
- Total structure area: 2,252
- Total interior livable area: 1,688 sqft
Property
Parking
- Total spaces: 2
- Parking features: Garage - Attached
- Attached garage spaces: 2
- Details: Garage Dimensions: 20X18
Features
- Levels: Two
- Stories: 2
- Exterior features: Courtyard, Tennis Court(s)
- Has view: Yes
- View description: Park/Greenbelt
- Waterfront features: Lake
Lot
- Size: 4,241 Square Feet
- Features: Corner Lot, Cul-De-Sac, Greenbelt
Details
- Parcel number: 20212950900000420
- Zoning: PUD-RES
- Special conditions: None
Construction
Type & style
- Home type: Townhouse
- Property subtype: Townhouse
Materials
- Wood Frame
- Foundation: Slab
- Roof: Shingle
Condition
- New construction: No
- Year built: 1987
Utilities & green energy
- Sewer: Public Sewer
- Water: Public
- Utilities for property: BB/HS Internet Available, Cable Available, Electricity Connected, Phone Available
Community & HOA
Community
- Features: Lake, Association Recreation - Owned, Clubhouse, Playground, Pool, Racquetball
- Pet fee: $0 monthly
- Subdivision: WOODBRIDGE AT COUNTRY CREEK
HOA
- Has HOA: Yes
- Services included: Community Pool, Maintenance Grounds, Pest Control, Pool Maintenance, Recreational Facilities
- HOA fee: $154 monthly
- HOA name: SENTRY MANAGMENT
- Second HOA name: Country Creek
Location
- Region: Altamonte Springs
Financial & listing details
- Price per square foot: $200/sqft
- Tax assessed value: $325,243
- Annual tax amount: $1,813
- Date on market: 7/6/2023
- Cumulative days on market: 2 days
- Listing terms: Cash,Conventional,FHA,VA Loan
- Ownership: Fee Simple
- Total actual rent: 0
- Electric utility on property: Yes
- Road surface type: Paved, Asphalt
Price history
| Date | Event | Price |
|---|---|---|
| 8/3/2023 | Sold | $338,000-4.8%$200/sqft |
Source:  Stellar MLS #S5087691 Report a problem Stellar MLS #S5087691 Report a problem | ||
| 7/11/2023 | Pending sale | $355,000$210/sqft |
Source: Stellar MLS #S5087691 Report a problem | ||
| 7/6/2023 | Listed for sale | $355,000+57.8%$210/sqft |
Source: Stellar MLS #S5087691 Report a problem | ||
| 3/24/2021 | Listing removed | -- |
Source: Owner Report a problem | ||
| 9/22/2014 | Listing removed | $225,000$133/sqft |
Source: Owner Report a problem | ||
| 8/3/2014 | Listed for sale | $225,000+9.8%$133/sqft |
Source: Owner Report a problem | ||
| 5/18/2005 | Sold | $205,000+72.3%$121/sqft |
Source: Public Record Report a problem | ||
| 8/22/2000 | Sold | $119,000$70/sqft |
Source: Public Record Report a problem | ||
Public tax history
| Year | Property taxes | Tax assessment |
|---|---|---|
| 2025 | $4,833 +5.9% | $318,131 +2.9% |
| 2024 | $4,563 +143.4% | $309,165 +97.2% |
| 2023 | $1,875 +3.4% | $156,810 +3% |
| 2022 | $1,813 +1.4% | $152,243 +3% |
| 2021 | $1,787 +1.1% | $147,809 +1.4% |
| 2020 | $1,767 +1.8% | $145,768 +2.3% |
| 2019 | $1,736 | $142,491 +1.9% |
| 2018 | $1,736 +1.4% | $139,834 +2.1% |
| 2017 | $1,713 +1.2% | $136,958 +1.4% |
| 2016 | $1,693 -1.3% | $135,080 +1.4% |
| 2015 | $1,716 | $133,209 +0.8% |
| 2014 | $1,716 +0% | $132,152 +1.5% |
| 2013 | $1,716 +6.9% | $130,199 +1.7% |
| 2012 | $1,605 -7% | $128,023 -4.2% |
| 2011 | $1,725 -13.9% | $133,630 -9.6% |
| 2010 | $2,004 -9% | $147,885 -8% |
| 2009 | $2,203 -16.4% | $160,749 -15% |
| 2008 | $2,635 -27.7% | $189,129 -11.2% |
| 2007 | $3,643 +3.2% | $213,074 +12.5% |
| 2006 | $3,530 +75.9% | $189,363 +46% |
| 2005 | $2,007 +1% | $129,730 +3% |
| 2004 | $1,987 +21.7% | $125,951 +16.1% |
| 2003 | $1,633 +3.5% | $108,444 +2.4% |
| 2002 | $1,577 +17.1% | $105,902 +12.8% |
| 2000 | $1,348 | $93,877 |
Find assessor info on the county website
Neighborhood: 32714
Nearby homes
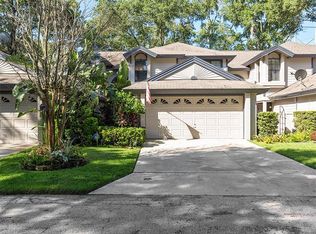
- $330,7003 bd3 ba1.6k sqft645 Elm Creek Ct, Altamonte Springs, FL 32714Off Market
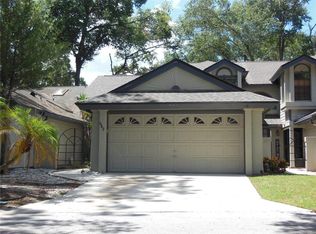
- $335,0003 bd3 ba1.6k sqft643 Elm Creek Ct, Altamonte Springs, FL 32714Sold
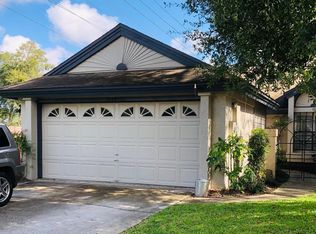
- $265,8002 bd2 ba1.1k sqft1159 Juniper Creek Ct, Altamonte Springs, FL 32714Off Market
- $307,8003 bd2 ba1.6k sqft1157 Juniper Creek Ct, Altamonte Springs, FL 32714Off Market
- $262,0002 bd2 ba1k sqft650 Elm Creek Ct, Altamonte Springs, FL 32714Off Market
- $303,7002 bd2 ba1.3k sqft641 Elm Creek Ct, Altamonte Springs, FL 32714Off Market
- $335,3003 bd2 ba1.6k sqft1155 Juniper Creek Ct, Altamonte Springs, FL 32714Off Market
- $272,9002 bd2 ba1k sqft1153 Juniper Creek Ct, Altamonte Springs, FL 32714Off Market
Nearby schools
GreatSchools rating
- 6/10Bear Lake Elementary SchoolGrades: PK-5Distance: 1.5 mi
- 8/10Teague Middle SchoolGrades: 6-8Distance: 0.6 mi
- 6/10Lake Brantley High SchoolGrades: 9-12Distance: 2.2 mi
Schools provided by the listing agent
- Elementary: Bear Lake Elementary
- Middle: Teague Middle
- High: Lake Brantley High
Source: Stellar MLS. This data may not be complete. We recommend contacting the local school district to confirm school assignments for this home.
Get a cash offer in 3 minutes
Find out how much your home could sell for in as little as 3 minutes with a no-obligation cash offer.
Estimated market value
$348,100
Get a cash offer in 3 minutes
Find out how much your home could sell for in as little as 3 minutes with a no-obligation cash offer.
Estimated market value
$348,100
- Florida
- Seminole County
- Altamonte Springs
- 32714
- 647 Elm Creek Ct
Nearby cities
Nearby zip codes
Other Altamonte Springs Topics
- Apartments for Rent in 32714
- Houses for Sale in 32714
- Houses for Rent in 32714
- 32714 Real Estate
- Altamonte Springs Condos
- Houses for Sale in Altamonte Springs
- Newest Listings in Altamonte Springs
- Altamonte Springs Home Values
- Altamonte Springs Real Estate Agents
- Altamonte Springs Refinance
- Altamonte Springs Mortgage Rates
