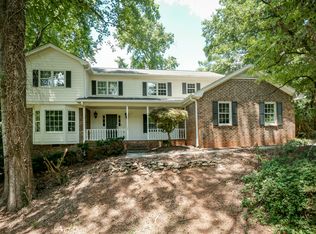
Nestled within the picturesque River Oaks Hills community, this 5-bedroom, 3.5-bathroom single-family home with mature landscaping and wooded views is a MUST-SEE. Features include a formal living room, formal dining room, well-appointed kitchen with granite counters, custom backsplash, stainless appliances, and an eat-in area bathed in natural light. Unwind in the family room, highlighted by a stone fireplace surrounded by beautiful built-ins, creating a cozy space to relax. The main level also includes a convenient powder room, laundry room, and sunroom, seamlessly connecting the indoors with the beauty of the outdoors. The upper level boasts a spacious loft, primary bedroom with walk-in closet and private bath, providing a spa-like experience. Three additional bedrooms and a full bath complete the upper level, ensuring ample space for everyone. Venture to the lower level, where a finished basement awaits with endless possibilities for customization. Enjoy the outdoors with a large fenced backyard, featuring a ground-level covered patio and an upper-level deck – perfect for enjoying your morning coffee, outdoor gatherings, and taking in the natural surroundings. The 2-car garage provides space for parking and additional storage. Immerse yourself in the beauty of the River Oaks Hills community and make this meticulously maintained home yours today! Click the Virtual Tour link to view the 3D walkthrough.
Closed
$510,000
647 Ford Ave, Lawrenceville, GA 30044
5beds
3,799sqft
Single Family Residence, Residential
Built in 1979
0.5 Acres Lot
$515,400 Zestimate®
$134/sqft
$2,755 Estimated rent
Home value
$515,400
$490,000 - $541,000
$2,755/mo
Zestimate® history
Owner options
List your home for rent
$2,755/mo
Rent Zestimate®
Find your next renter with Zillow Rental Manager. Plus, with online applications, you can quickly screen prospective tenants – for free.
$2,755/mo
Rent Zestimate®
Refinance and save
$3,312/mo
Est. payment
Refinancing to a lower rate could help reduce your monthly payments and save thousands over the life of the loan.
$3,312/mo
Est. payment
Explore your selling options
Work with a Zillow partner agent
Leverage their expertise and Zillow's premium Showcase listings to get your home seen by more buyers.
Get startedList with your own agent
Get your home in front of millions of buyers by listing it on Zillow.
Learn how to do itSell it yourself
Take full control of how buyers see your home on Zillow by listing For Sale by Owner (FSBO).
List your homeWhat's special
Stone fireplaceUpper - level deckWooded viewsCozy spaceAmple spaceSpacious loftRiver oaks hills community
Zillow last checked:
Listing updated:
Listed by:
Kristin Schmidt,
Orchard Brokerage LLC 678-677-2738
Bought with:
Charlene Williams, 358233
Ansley Real Estate | Christie's International Real Estate
Source: FMLS GA,MLS#: 7320881
Facts & features
Interior
Bedrooms & bathrooms
- Bedrooms: 5
- Bathrooms: 4
- Full bathrooms: 3
- 1/2 bathrooms: 1
Rooms
- Room types: Basement, Bathroom, Bedroom, Family Room, Game Room, Loft, Sun Room
Primary bedroom
- Level: Upper
- Area: 204 Square Feet
- Dimensions: 12x17
Bedroom
- Level: Upper
- Area: 143 Square Feet
- Dimensions: 13x11
Bedroom
- Level: Upper
- Area: 132 Square Feet
- Dimensions: 11x12
Bedroom
- Level: Upper
- Area: 180 Square Feet
- Dimensions: 15x12
Dining room
- Level: Main
- Area: 154 Square Feet
- Dimensions: 14x11
Family room
- Level: Main
- Area: 286 Square Feet
- Dimensions: 22x13
Kitchen
- Level: Main
- Area: 117 Square Feet
- Dimensions: 9x13
Living room
- Level: Main
- Area: 176 Square Feet
- Dimensions: 16x11
Loft
- Level: Upper
- Area: 504 Square Feet
- Dimensions: 18x28
Heating
- Forced Air, Natural Gas
Cooling
- Ceiling Fan(s), Central Air
Appliances
- Included: Dishwasher, Electric Range, Microwave
- Laundry: Laundry Room, Main Level
Features
- Bookcases, Crown Molding, Double Vanity, Entrance Foyer, Walk-In Closet(s)
- Flooring: Carpet, Ceramic Tile, Hardwood, Other
- Windows: None
- Basement: Bath/Stubbed,Exterior Entry,Finished,Full,Interior Entry
- Number of fireplaces: 1
- Fireplace features: Factory Built, Family Room
- Common walls with other units/homes: No Common Walls
Interior area
- Total structure area: 3,799
- Total interior livable area: 3,799 sqft
Property
Parking
- Total spaces: 2
- Parking features: Attached, Driveway, Garage, Garage Faces Front
- Attached garage spaces: 2
- Has uncovered spaces: Yes
Accessibility
- Accessibility features: None
Features
- Levels: Two
- Stories: 2
- Patio & porch: Deck, Patio
- Exterior features: Rain Gutters, Rear Stairs
- Pool features: None
- Spa features: None
- Fencing: Back Yard,Chain Link
- Has view: Yes
- View description: Trees/Woods
- Waterfront features: None
- Body of water: None
Lot
- Size: 0.5 Acres
- Features: Back Yard, Front Yard, Wooded
Details
- Additional structures: None
- Parcel number: R6106 324
- Other equipment: None
- Horse amenities: None
Construction
Type & style
- Home type: SingleFamily
- Architectural style: Traditional
- Property subtype: Single Family Residence, Residential
Materials
- Brick Front, Other
- Foundation: None
- Roof: Composition
Condition
- Resale
- New construction: No
- Year built: 1979
Utilities & green energy
- Electric: Other
- Sewer: Septic Tank
- Water: Public
- Utilities for property: Electricity Available, Natural Gas Available, Water Available
Green energy
- Energy efficient items: None
- Energy generation: None
Community & HOA
Community
- Features: None
- Security: None
- Subdivision: River Oak Hills
HOA
- Has HOA: Yes
- HOA fee: $125 annually
Location
- Region: Lawrenceville
Financial & listing details
- Price per square foot: $134/sqft
- Tax assessed value: $498,900
- Annual tax amount: $4,738
- Date on market: 1/10/2024
- Cumulative days on market: 94 days
- Listing terms: Cash,Conventional,FHA,VA Loan
- Electric utility on property: Yes
- Road surface type: Paved
Price history
| Date | Event | Price |
|---|---|---|
| 5/9/2024 | Sold | $510,000+2.2%$134/sqft |
Source:  FMLS GA #7320881 Report a problem FMLS GA #7320881 Report a problem | ||
| 4/19/2024 | Pending sale | $499,000$131/sqft |
Source:  GAMLS #10240062 Report a problem GAMLS #10240062 Report a problem | ||
| 4/10/2024 | Price change | $499,000-3.1%$131/sqft |
Source: GAMLS #10240062 Report a problem | ||
| 3/28/2024 | Price change | $515,000-1.9%$136/sqft |
Source: FMLS GA #7320881 Report a problem | ||
| 2/22/2024 | Price change | $525,000-3.7%$138/sqft |
Source: FMLS GA #7320881 Report a problem | ||
| 1/10/2024 | Listed for sale | $544,900+211.4%$143/sqft |
Source: FMLS GA #7320881 Report a problem | ||
| 12/19/2012 | Sold | $175,000-7.4%$46/sqft |
Source:  FMLS GA #5046038 Report a problem FMLS GA #5046038 Report a problem | ||
| 12/7/2012 | Pending sale | $188,900$50/sqft |
Source: Keller Williams Realty Atlanta Partners #5046038 Report a problem | ||
| 12/1/2012 | Listed for sale | $188,900$50/sqft |
Source: Keller Williams Realty Atlanta Partners #5046038 Report a problem | ||
| 11/26/2012 | Pending sale | $188,900$50/sqft |
Source: Keller Williams Realty Atlanta Partners #5046038 Report a problem | ||
| 11/17/2012 | Price change | $188,900-0.5%$50/sqft |
Source: Keller Williams Realty Atlanta Partners #5046038 Report a problem | ||
| 11/3/2012 | Listed for sale | $189,900$50/sqft |
Source: Keller Williams Realty Atlanta Partners #5046038 Report a problem | ||
| 10/16/2012 | Pending sale | $189,900$50/sqft |
Source: Keller Williams Realty Atlanta Partners #5046038 Report a problem | ||
| 9/20/2012 | Price change | $189,900-5%$50/sqft |
Source: Keller Williams Realty Atlanta Partners #5046038 Report a problem | ||
| 8/11/2012 | Price change | $199,900-9.1%$53/sqft |
Source: Keller Williams Realty Atlanta Partners #5046038 Report a problem | ||
| 7/25/2012 | Listed for sale | $219,900+143.8%$58/sqft |
Source: Keller Williams Realty Atlanta Partners #5046038 Report a problem | ||
| 4/27/2012 | Sold | $90,200-5%$24/sqft |
Source: Public Record Report a problem | ||
| 3/14/2012 | Price change | $94,900-5%$25/sqft |
Source: JERRY GUHL ASSOCIATES INC., Report a problem | ||
| 2/1/2012 | Listed for sale | $99,900-36.9%$26/sqft |
Source: Keller Williams Realty Atlanta Partners #4319627 Report a problem | ||
| 1/14/2012 | Sold | $158,400-15.3%$42/sqft |
Source: Public Record Report a problem | ||
| 11/6/1998 | Sold | $187,000+16.3%$49/sqft |
Source: Public Record Report a problem | ||
| 8/18/1995 | Sold | $160,800$42/sqft |
Source: Public Record Report a problem | ||
Public tax history
| Year | Property taxes | Tax assessment |
|---|---|---|
| 2025 | $6,046 -14.3% | $199,560 +6.1% |
| 2024 | $7,056 +48.9% | $188,080 +7.5% |
| 2023 | $4,738 -3.2% | $174,880 +9.1% |
| 2022 | $4,893 +18.7% | $160,320 +33.5% |
| 2021 | $4,122 -0.7% | $120,080 |
| 2020 | $4,149 +3.2% | $120,080 |
| 2019 | $4,020 | $120,080 +12.1% |
| 2018 | $4,020 +21.2% | $107,120 +18.3% |
| 2016 | $3,317 +28% | $90,560 +30.9% |
| 2015 | $2,591 | $69,160 |
| 2014 | $2,591 -0.5% | $69,160 |
| 2013 | $2,605 | $69,160 -28.8% |
| 2012 | -- | $97,160 |
| 2011 | -- | $97,160 |
| 2010 | -- | $97,160 |
| 2009 | -- | $97,160 |
| 2007 | -- | $97,160 |
| 2006 | -- | $97,160 +9.4% |
| 2005 | -- | $88,800 |
| 2004 | $1,144 -0.1% | $88,800 |
| 2003 | $1,145 -49.8% | $88,800 |
| 2002 | $2,280 +14.6% | $88,800 +24.9% |
| 2001 | $1,990 | $71,080 |
Find assessor info on the county website
Neighborhood: 30044
Nearby homes
- $404,8004 bd3 ba2.8k sqft657 Ford Ave, Lawrenceville, GA 30044Off Market
- $478,9004 bd3 ba3k sqft637 Ford Ave, Lawrenceville, GA 30044Off Market
- $498,1004 bd3 ba3.4k sqft667 Ford Ave, Lawrenceville, GA 30044Off Market
- $434,6004 bd3 ba2.9k sqft3043 Moore Ave, Lawrenceville, GA 30044Off Market
- $503,5007 bd5 ba4k sqft3081 Deanna Way, Lawrenceville, GA 30044Off Market
- $299,0003 bd2 ba2.3k sqft652 Oak Rd, Lawrenceville, GA 30044Sold
- $23,200-- bd1 ba792 sqft652 Oak Rd, Lawrenceville, GA 30044Off Market
- $398,8004 bd3 ba2.6k sqft638 Ford Ave, Lawrenceville, GA 30044Off Market
Nearby schools
GreatSchools rating
- 8/10Gwin Oaks Elementary SchoolGrades: PK-5Distance: 0.5 mi
- 8/10Five Forks Middle SchoolGrades: 6-8Distance: 0.7 mi
- 9/10Brookwood High SchoolGrades: 9-12Distance: 1.6 mi
Schools provided by the listing agent
- Elementary: Gwin Oaks
- Middle: Five Forks
- High: Brookwood
Source: FMLS GA. This data may not be complete. We recommend contacting the local school district to confirm school assignments for this home.
Get a cash offer in 3 minutes
Find out how much your home could sell for in as little as 3 minutes with a no-obligation cash offer.
Estimated market value
$515,400
Get a cash offer in 3 minutes
Find out how much your home could sell for in as little as 3 minutes with a no-obligation cash offer.
Estimated market value
$515,400
- Georgia
- Gwinnett County
- Lawrenceville
- 30044
- 647 Ford Ave
Nearby cities
Nearby zip codes
Other Lawrenceville Topics
