***Multiple offers received. Highest and best due by 7pm on 3/31.*** Welcome home to this delightful, mid century modern residence nestled in the serene and desirable Hillcrest Estates in unincorporated Pinellas County! As you approach you'll be greeted by a picturesque tree-lined street and mature landscaping, creating a serene and inviting atmosphere. The exterior features a NEW ROOF, NEW IMPACT WINDOWS, NEW AC, NEW VINYL FENCE, NEW LANDSCAPING, and NEW PLUMBING ensuring not only enhanced curb appeal but also improved energy efficiency and durability. Boasting a range of recent upgrades and a prime location near amenities, this home offers the perfect blend of comfort and convenience. Step inside to discover a well-maintained interior with a newly upgraded electrical panel, new refrigerator, and new double ovens as well as solid wood kitchen cabinets offering peace of mind and modern functionality. And yes, there are tastefully designed terrazzo floors under the carpet! The layout is spacious and open and includes 3 bedrooms, and 2 bathrooms-one of which is an en suite, providing ample space for relaxation and everyday living. Situated on a generous 1/3 acre lot, this property provides plenty of space for outdoor activities and even has room for a pool, making it perfect for those who love to entertain or simply enjoy the Florida sunshine in privacy. It also offers room for parking a boat or multiple vehicles, catering to the needs of outdoor enthusiasts and homeowners with multiple toys. Located near the Phillies stadium and US HWY 19, this home offers excellent accessibility to entertainment venues, dining options, shopping centers, and major transportation routes. Whether you're a sports enthusiast, enjoy outdoor activities, or prefer a vibrant city lifestyle, this location has something to offer everyone. Don't miss out on the opportunity to make this charming Clearwater home your own. Schedule a showing today and experience the comfort and convenience it has to offer firsthand!
Sold for $536,000
$536,000
647 FOREST GLEN ROAD, CLEARWATER, FL 33765
3beds
1,838sqft
Single Family Residence
Built in 1963
0.31 Acres Lot
$528,500 Zestimate®
$292/sqft
$3,448 Estimated rent
Home value
$528,500
$502,000 - $555,000
$3,448/mo
Zestimate® history
Owner options
List your home for rent
$3,448/mo
Rent Zestimate®
Find your next renter with Zillow Rental Manager. Plus, with online applications, you can quickly screen prospective tenants – for free.
$3,448/mo
Rent Zestimate®
Refinance and save
$3,735/mo
Est. payment
Refinancing to a lower rate could help reduce your monthly payments and save thousands over the life of the loan.
$3,735/mo
Est. payment
Explore your selling options
Work with a Zillow partner agent
Leverage their expertise and Zillow's premium Showcase listings to get your home seen by more buyers.
Get startedList with your own agent
Get your home in front of millions of buyers by listing it on Zillow.
Learn how to do itSell it yourself
Take full control of how buyers see your home on Zillow by listing For Sale by Owner (FSBO).
List your homeWhat's special
Mid century modern residenceModern functionalityNew roofShopping centersNew plumbingAmple spaceEnhanced curb appeal
Zillow last checked:
Listing updated:
Listed by:
Jenna Kuzma 727-265-2405,
THE SHOP REAL ESTATE CO. 727-593-7777
Bought with:
Cherie Buell, 3469092
NEXTHOME SOUTH POINTE
Source: Stellar MLS,MLS#: U8236133 Originating MLS: Pinellas Suncoast
Originating MLS: Pinellas Suncoast
Facts & features
Interior
Bedrooms & bathrooms
- Bedrooms: 3
- Bathrooms: 2
- Full bathrooms: 2
Rooms
- Room types: Family Room, Dining Room, Living Room
Primary bedroom
- Features: Shower No Tub, Single Vanity, Built-in Closet
- Level: First
- Dimensions: 13x13
Bedroom 2
- Features: Built-in Closet
- Level: First
- Dimensions: 11x15
Bedroom 3
- Features: Built-in Closet
- Level: First
- Dimensions: 11x11
Dining room
- Level: First
- Dimensions: 11x14
Family room
- Level: First
- Dimensions: 11x18
Foyer
- Level: First
- Dimensions: 5x20
Kitchen
- Level: First
- Dimensions: 11x14
Living room
- Level: First
- Dimensions: 15x19
Heating
- Central, Electric
Cooling
- Central Air
Appliances
- Included: Cooktop, Dishwasher, Electric Water Heater, Range Hood, Refrigerator
- Laundry: In Garage
Features
- Ceiling Fan(s), Crown Molding, Eating Space In Kitchen, Open Floorplan, Primary Bedroom Main Floor, Solid Wood Cabinets
- Flooring: Carpet, Ceramic Tile, Terrazzo
- Doors: Sliding Doors
- Windows: Blinds, Storm Window(s), Window Treatments
- Has fireplace: No
Interior area
- Total structure area: 2,495
- Total interior livable area: 1,838 sqft
Property
Parking
- Total spaces: 2
- Parking features: Boat, Driveway, Garage Door Opener, Garage Faces Rear, Off Street, Oversized, Parking Pad
- Attached garage spaces: 2
- Has uncovered spaces: Yes
Features
- Levels: One
- Stories: 1
- Patio & porch: Enclosed, Rear Porch, Screened
- Exterior features: Irrigation System
- Fencing: Fenced,Vinyl,Wood
Lot
- Size: 0.31 Acres
- Dimensions: 95 x 142
- Features: Landscaped, Level, Oversized Lot, Unincorporated, Above Flood Plain
- Residential vegetation: Mature Landscaping, Oak Trees
Details
- Additional structures: Shed(s)
- Parcel number: 072916399060000160
- Zoning: R-1
- Special conditions: None
Construction
Type & style
- Home type: SingleFamily
- Property subtype: Single Family Residence
Materials
- Block
- Foundation: Slab
- Roof: Shingle
Condition
- New construction: No
- Year built: 1963
Utilities & green energy
- Sewer: Septic Tank
- Water: Public
- Utilities for property: Electricity Connected, Public, Sewer Available, Sprinkler Meter, Street Lights, Water Connected
Green energy
- Energy efficient items: Windows
Community & HOA
Community
- Pet fee: $0 monthly
- Subdivision: HILLCREST ESTATES
HOA
- Has HOA: No
Location
- Region: Clearwater
Financial & listing details
- Price per square foot: $292/sqft
- Tax assessed value: $407,901
- Annual tax amount: $6,731
- Date on market: 3/26/2024
- Cumulative days on market: 5 days
- Listing terms: Cash,Conventional,FHA,VA Loan
- Ownership: Fee Simple
- Total actual rent: 0
- Electric utility on property: Yes
- Road surface type: Paved
Price history
| Date | Event | Price |
|---|---|---|
| 12/3/2024 | Listing removed | $385,000-28.2%$209/sqft |
Source:  Stellar MLS #U8139889 Report a problem Stellar MLS #U8139889 Report a problem | ||
| 4/29/2024 | Sold | $536,000+2.1%$292/sqft |
Source: Stellar MLS #U8236133 Report a problem | ||
| 4/1/2024 | Pending sale | $525,000$286/sqft |
Source: Stellar MLS #U8236133 Report a problem | ||
| 3/26/2024 | Listed for sale | $525,000+25.7%$286/sqft |
Source: Stellar MLS #U8236133 Report a problem | ||
| 12/3/2021 | Sold | $417,500+8.4%$227/sqft |
Source: Public Record Report a problem | ||
| 10/19/2021 | Pending sale | $385,000$209/sqft |
Source: Stellar MLS #U8139889 Report a problem | ||
| 10/14/2021 | Listed for sale | $385,000$209/sqft |
Source: Stellar MLS #U8139889 Report a problem | ||
Public tax history
| Year | Property taxes | Tax assessment |
|---|---|---|
| 2025 | $5,005 -28.3% | $321,019 -17.4% |
| 2024 | $6,982 -0.4% | $388,805 +10% |
| 2023 | $7,012 +16.2% | $353,459 +10% |
| 2022 | $6,034 +376.6% | $321,326 +217.8% |
| 2021 | $1,266 +0.2% | $101,098 +1.4% |
| 2020 | $1,263 +2% | $99,702 +2.3% |
| 2019 | $1,239 | $97,460 +1.9% |
| 2018 | $1,239 +1.3% | $95,643 +2.1% |
| 2017 | $1,223 +2.5% | $93,676 +2.1% |
| 2016 | $1,193 -1.3% | $91,749 +0.7% |
| 2015 | $1,209 +1% | $91,111 +0.8% |
| 2014 | $1,197 +1.2% | $90,388 +1.5% |
| 2013 | $1,182 +14% | $89,052 +1.7% |
| 2012 | $1,036 | $87,563 -10.8% |
| 2011 | -- | $98,183 -7.1% |
| 2010 | -- | $105,679 -3.7% |
| 2009 | -- | $109,723 +0.1% |
| 2008 | $1,395 | $109,613 +3% |
| 2007 | -- | $106,420 -30.2% |
| 2005 | -- | $152,500 +8% |
| 2004 | $1,641 +0.7% | $141,200 +20.8% |
| 2003 | $1,630 -3.6% | $116,900 +24.5% |
| 2002 | $1,692 | $93,900 -4.9% |
| 2001 | $1,692 +4.1% | $98,700 +0.7% |
| 2000 | $1,625 | $98,000 |
Find assessor info on the county website
Neighborhood: 33765
Nearby homes
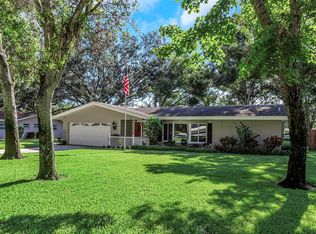
- $531,0003 bd2 ba2.2k sqft711 Forest Glen Rd, Clearwater, FL 33765Sold
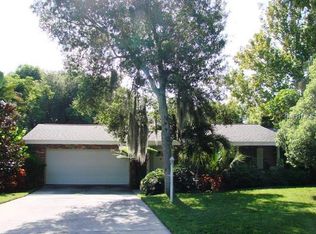
- $569,7004 bd3 ba2.3k sqft615 Forest Glen Rd, Clearwater, FL 33765Off Market
- $341,400-- bd2 ba1.6k sqft632 Lake Forest Rd, Clearwater, FL 33765Off Market
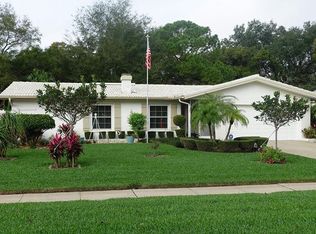
- $436,2003 bd2 ba1.6k sqft648 Lake Forest Rd, Clearwater, FL 33765Off Market
- $416,200-- bd2 ba1.7k sqft616 Lake Forest Rd, Clearwater, FL 33765Off Market
- $455,2004 bd2 ba1.8k sqft712 Lake Forest Rd, Clearwater, FL 33765Off Market
- $388,600-- bd2 ba1.7k sqft733 Forest Glen Rd, Clearwater, FL 33765Off Market
- $524,2003 bd3 ba2.1k sqft603 Forest Glen Rd, Clearwater, FL 33765Off Market
Nearby schools
GreatSchools rating
- 5/10Eisenhower Elementary SchoolGrades: PK-5Distance: 1.3 mi
- 6/10Safety Harbor Middle SchoolGrades: 6-8Distance: 3.7 mi
- 5/10Clearwater High SchoolGrades: 9-12Distance: 1.3 mi
Schools provided by the listing agent
- Elementary: Eisenhower Elementary-PN
- Middle: Safety Harbor Middle-PN
- High: Clearwater High-PN
Source: Stellar MLS. This data may not be complete. We recommend contacting the local school district to confirm school assignments for this home.
Get a cash offer in 3 minutes
Find out how much your home could sell for in as little as 3 minutes with a no-obligation cash offer.
Estimated market value
$528,500
Get a cash offer in 3 minutes
Find out how much your home could sell for in as little as 3 minutes with a no-obligation cash offer.
Estimated market value
$528,500
- Florida
- Pinellas County
- Clearwater
- 33765
- 647 FOREST GLEN ROAD
Nearby cities
Nearby neighborhoods
Nearby zip codes
Other Clearwater Topics
