Skip main navigation
Closed
  • $500,000

    647 Forest Pine Dr, Ball Ground, GA 30107

    4beds
    2,110sqft
    Single Family Residence, Residential
    Built in 2004
    0.72 Acres Lot
    $501,800 Zestimate®
    $237/sqft
    $2,097 Estimated rent

    Home value

    $501,800

    $477,000 - $527,000

    $2,097/mo

    Zestimate® history
    Loading
    Loading...

    Owner options

    List your home for rent

    $2,097/mo

    Rent Zestimate®

    Find your next renter with Zillow Rental Manager. Plus, with online applications, you can quickly screen prospective tenants – for free.

    Learn more

    $2,097/mo

    Rent Zestimate®

    Refinance and save

    $3,298/mo

    Est. payment

    Refinancing to a lower rate could help reduce your monthly payments and save thousands over the life of the loan.

    See today's rates

    $3,298/mo

    Est. payment

    Explore your selling options

    Work with a Zillow partner agent

    Leverage their expertise and Zillow's premium Showcase listings to get your home seen by more buyers.

    Get started

    List with your own agent

    Get your home in front of millions of buyers by listing it on Zillow.

    Learn how to do it

    Sell it yourself

    Take full control of how buyers see your home on Zillow by listing For Sale by Owner (FSBO).

    List your home

    What's special

    Center islandArchitectural shingle roofBreakfast areaRecently painted throughoutSeparate showerQuartz countertopsNewly poured back patio
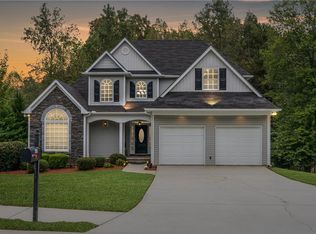
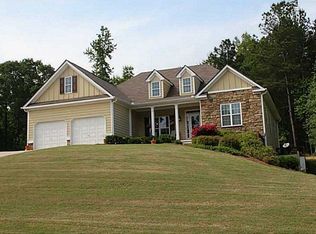
    Immaculate 4BD/3BA ranch on a spacious .72-acre lot offering thoughtful updates and room to grow in a convenient location close to schools, shopping, and everyday amenities. This well-maintained home has been recently painted throughout and features matching flooring, 5.5-inch baseboards, updated light fixtures, and coordinated cabinet pulls in both the kitchen and laundry room showcasing the care that has gone into every improvement. The open-concept kitchen is designed for gathering, complete with quartz countertops, a center island, breakfast area, pantry, and a gas five-burner oven with air fryer feature. The layout flows seamlessly into the living room, where a rock fireplace with gas starter (also wood-burning) creates a warm focal point. The main-level laundry room with side-by-side electric hookup can easily double as a mudroom for added functionality. The primary suite is located on the main floor and features tray/vaulted ceilings, double vanities, a soaking tub, and a separate shower. Flooring throughout the home includes a blend of carpet, wood-look LVP, and tile in the bathrooms. Additional highlights include a Nest smart home system, insulated windows with decorative exterior shutters and interior blinds, low-maintenance vinyl and stone siding, architectural shingle roof, gas water heater, and gas heat. A new 3.5-ton Daikin AC system with dehumidifier adds even more comfort. The full daylight basement offers incredible expansion potential with both interior and exterior entry. It includes a finished full bathroom, a completed wet bar area, workshop space, and additional rooms already studded, insulated, and wired with electrical along with interior and closet doors ready for installation. With a little TLC, this space could nearly double your living area. Outside, enjoy a newly poured back patio overlooking the large, wooded backyard with trails that connect to additional paths. While there is currently no fence, the yard offers ample space for outdoor living and even a future fire pit area. Conduit is already in place for adding a shed with electricity if desired. Exterior updates also include new outlets and improved downspout drainage directing water away from the home. Located in a community with a pool, streetlights, and sidewalks, and centrally positioned for commuting to Canton, Alpharetta, Roswell, and even the mountains this home blends comfort, functionality, and future potential in one impressive package.

    Zillow last checked:

    Listing updated:

    Listed by:

    BOB WOLF,

    Keller Williams Realty Partners 678-494-0644,

    Michael Almand,

    Keller Williams Realty Partners

    Bought with:

    RACHEL MOONEY, 211075

    Keller Williams Realty Atlanta Partners

    Source: FMLS GA,MLS#: 7719839MLS Logo

    Facts & features

    Interior

    Bedrooms & bathrooms
    • Bedrooms: 4
    • Bathrooms: 3
    • Full bathrooms: 3
    • Main level bathrooms: 2
    • Main level bedrooms: 3
    Rooms
    • Room types: Basement, Great Room, Laundry, Workshop
    Primary bedroom
    • Features: Master on Main, Split Bedroom Plan
    • Level: Master on Main, Split Bedroom Plan
    Bedroom
    • Features: Master on Main, Split Bedroom Plan
    Primary bathroom
    • Features: Double Vanity, Separate Tub/Shower, Tub Only
    Dining room
    • Features: Separate Dining Room
    Kitchen
    • Features: Cabinets White, Eat-in Kitchen, Kitchen Island, Pantry, Solid Surface Counters, View to Family Room
    Heating
    • Natural Gas
    Cooling
    • Ceiling Fan(s), Central Air
    Appliances
    • Included: Dishwasher, Gas Range, Gas Water Heater, Microwave
    • Laundry: Laundry Room, Main Level, Mud Room
    Features
    • Entrance Foyer, High Ceilings 9 ft Main, High Speed Internet, Recessed Lighting, Smart Home, Vaulted Ceiling(s), Walk-In Closet(s), Wet Bar
    • Flooring: Carpet, Luxury Vinyl, Other
    • Windows: Double Pane Windows, Insulated Windows, Shutters
    • Basement: Daylight,Exterior Entry,Finished Bath,Full,Walk-Out Access
    • Attic: Pull Down Stairs
    • Number of fireplaces: 1
    • Fireplace features: Factory Built, Family Room, Gas Starter, Great Room, Living Room, Stone
    • Common walls with other units/homes: No Common Walls
    Interior area
    • Total structure area: 2,110
    • Total interior livable area: 2,110 sqft
    • Finished area above ground: 2,110
    • Finished area below ground: 0

    Property

    Parking
    • Total spaces: 4
    • Parking features: Attached, Driveway, Garage, Garage Faces Side, Kitchen Level, Level Driveway
    • Attached garage spaces: 2
    • Has uncovered spaces: Yes
    Accessibility
    • Accessibility features: None
    Features
    • Levels: One and One Half
    • Stories: 1
    • Patio & porch: Patio, Rear Porch
    • Exterior features: Private Yard, No Dock
    • Pool features: None
    • Spa features: None
    • Fencing: None
    • Has view: Yes
    • View description: Neighborhood, Trees/Woods
    • Waterfront features: None
    • Body of water: None
    Lot
    • Size: 0.72 Acres
    • Dimensions: 105x298x103x298
    • Features: Back Yard, Front Yard, Level, Private, Wooded
    Details
    • Additional structures: None
    • Parcel number: 03N16B 050
    • Other equipment: None
    • Horse amenities: None

    Construction

    Type & style
    • Home type: SingleFamily
    • Architectural style: Ranch,Traditional
    • Property subtype: Single Family Residence, Residential
    Materials
    • Stone, Vinyl Siding
    • Roof: Composition,Shingle
    Condition
    • Resale
    • New construction: No
    • Year built: 2004

    Utilities & green energy

    • Electric: 220 Volts in Laundry
    • Sewer: Septic Tank
    • Water: Public
    • Utilities for property: Cable Available, Electricity Available, Natural Gas Available, Phone Available, Water Available
    Green energy
    • Energy efficient items: None
    • Energy generation: None

    Community & HOA

    Community
    • Features: Homeowners Assoc, Near Schools, Near Shopping, Near Trails/Greenway, Pool, Sidewalks, Street Lights
    • Security: Smoke Detector(s)
    • Subdivision: Smithwick Crossing
    HOA
    • Has HOA: Yes
    • Services included: Maintenance Grounds, Swim
    • HOA fee: $305 annually
    Location
    • Region: Ball Ground

    Financial & listing details

    • Price per square foot: $237/sqft
    • Tax assessed value: $450,900
    • Annual tax amount: $4,176
    • Date on market: 3/12/2026
    • Cumulative days on market: 6 days
    • Listing terms: 1031 Exchange,Cash,Conventional,FHA 203(k),VA Loan
    • Ownership: Fee Simple
    • Electric utility on property: Yes
    • Road surface type: Paved

    Price history

    DateEventPrice
    4/24/2026Sold$500,000-2.9%$237/sqft
    Source: FMLS GA #7719839 Report a problem
    3/12/2026Listed for sale$515,000+90.7%$244/sqft
    Source: GAMLS #10692177 Report a problem
    9/12/2017Sold$270,000-3.5%$128/sqft
    Source: FMLS GA #5856801 Report a problem
    8/2/2017Pending sale$279,900$133/sqft
    Source: BHHS Georgia Properties-400 North #5856801 Report a problem
    7/14/2017Price change$279,900-1.8%$133/sqft
    Source: BHHS Georgia Properties-400 North #5856801 Report a problem
    5/31/2017Listed for sale$284,900+506.2%$135/sqft
    Source: Berkshire Hathaway HomeServices Georgia Properties #5856801 Report a problem
    11/15/2004Sold$47,000$22/sqft
    Source: Public Record Report a problem

    Public tax history

    YearProperty taxesTax assessment
    2025$4,176 +4.8%$180,360 +6.3%
    2024$3,983 +0.7%$169,720 +1.3%
    2023$3,954 +17.9%$167,520 +20.3%
    2022$3,353 +10.1%$139,280 +22.1%
    2021$3,046 +3.4%$114,040 +4%
    2020$2,946 +4.4%$109,640 +5.1%
    2019$2,822 -1%$104,320 -59.7%
    2018$2,851 +25.2%$258,700 +27.3%
    2017$2,277 +8.3%$203,200 +9.1%
    2016$2,102 $186,300 -0.1%
    2015$2,102 +8.7%$186,500 +9.8%
    2014$1,934 +8%$169,900 +9.5%
    2013$1,791 +3.6%$155,200 +3.8%
    2012$1,729 -3.9%$149,500 -6.2%
    2011$1,798 -1.9%$159,400 +138.9%
    2010$1,832 -1.7%$66,720 -7%
    2009$1,863 -1.3%$71,720 -12.7%
    2008$1,888 -1%$82,120 -0.8%
    2007$1,906 +3.7%$82,760 +5.2%
    2006$1,839 +101.5%$78,680 +131.4%
    2005$913 $34,000 -27.7%
    2004-- $47,000
    Find assessor info on the county website

    Neighborhood: 30107

    Nearby schools

    GreatSchools rating
    Schools provided by the listing agent
    • Elementary: Macedonia
    • Middle: Creekland - Cherokee
    • High: Creekview

    Source: FMLS GA. This data may not be complete. We recommend contacting the local school district to confirm school assignments for this home.

    Get a cash offer in 3 minutes
    Find out how much your home could sell for in as little as 3 minutes with a no-obligation cash offer.
    Estimated market value
    $501,800
    Get a cash offer in 3 minutes
    Find out how much your home could sell for in as little as 3 minutes with a no-obligation cash offer.
    Estimated market value
    $501,800