Update Property Description: Stunning residence in the gated enclave of The Lakes of Las
Colinas. Open floor plan with high-end upgrades include an iron front door, plantation
shutters in all windows, and upgraded lighting throughout. Layout features multiple
dedicated home offices, side and backyard areas are full artificial turf with a professional
golf chipping - putting green, Italian Evo tile patio with integrated ceiling mounted heaters
and commercial air blowers with mist. This high-performance build includes high-efficiency
all-exterior wall cellulose insulation, sound insulating interior walls, and attic radiant
barrier. The three-zone HVAC system with whole-house room balancers eliminates hot and
cold spots with reduced energy costs. Lifestyle details: extended 21 ft. single car garage for
larger vehicles and workspace in double garage, doggy door, tankless water heater, and a
whole-house water treatment system. The downstairs movie room includes all turnkey
components.
Sold
Price Unknown
647 Fountainview Dr, Irving, TX 75039
4beds
3,908sqft
Single Family Residence
Built in 2014
10,018 Square Feet Lot
$1,200,000 Zestimate®
$--/sqft
$5,077 Estimated rent
Home value
$1,200,000
$1.12M - $1.30M
$5,077/mo
Zestimate® history
Owner options
List your home for rent
$5,077/mo
Rent Zestimate®
Find your next renter with Zillow Rental Manager. Plus, with online applications, you can quickly screen prospective tenants – for free.
$5,077/mo
Rent Zestimate®
Refinance and save
$330/mo
Est. payment
Refinancing to a lower rate could help reduce your monthly payments and save thousands over the life of the loan.
$330/mo
Est. payment
Explore your selling options
Work with a Zillow partner agent
Leverage their expertise and Zillow's premium Showcase listings to get your home seen by more buyers.
Get startedList with your own agent
Get your home in front of millions of buyers by listing it on Zillow.
Learn how to do itSell it yourself
Take full control of how buyers see your home on Zillow by listing For Sale by Owner (FSBO).
List your homeWhat's special
Open floor planHigh-end upgradesIntegrated ceiling mounted heatersDoggy doorItalian evo tile patioUpgraded lighting throughoutTankless water heater
Zillow last checked:
Listing updated:
Listed by:
Gary Bisha 0508227 713-683-0054,
My Castle Realty 713-683-0054
Bought with:
Non-NTREIS MLS Licensee
NON MLS
Source: NTREIS,MLS#: 21185838
Facts & features
Interior
Bedrooms & bathrooms
- Bedrooms: 4
- Bathrooms: 5
- Full bathrooms: 4
- 1/2 bathrooms: 1
Primary bedroom
- Features: Built-in Features, En Suite Bathroom, Walk-In Closet(s)
- Level: First
- Dimensions: 18 x 15
Bedroom
- Features: Ceiling Fan(s), En Suite Bathroom, Walk-In Closet(s)
- Level: First
- Dimensions: 13 x 11
Bedroom
- Features: Ceiling Fan(s), En Suite Bathroom, Walk-In Closet(s)
- Level: Second
- Dimensions: 13 x 12
Bedroom
- Features: Ceiling Fan(s), Walk-In Closet(s)
- Level: Second
- Dimensions: 13 x 11
Primary bathroom
- Features: Double Vanity, En Suite Bathroom, Granite Counters, Garden Tub/Roman Tub, Sink
- Level: First
- Dimensions: 18 x 11
Bonus room
- Level: First
- Dimensions: 10 x 7
Den
- Level: First
- Dimensions: 14 x 11
Dining room
- Level: First
- Dimensions: 14 x 11
Other
- Features: En Suite Bathroom, Stone Counters
- Level: First
- Dimensions: 8 x 8
Other
- Features: En Suite Bathroom, Granite Counters
- Level: Second
- Dimensions: 9 x 5
Other
- Features: Granite Counters
- Level: Second
- Dimensions: 8 x 5
Game room
- Level: Second
- Dimensions: 20 x 15
Half bath
- Features: Granite Counters
- Level: First
- Dimensions: 7 x 5
Kitchen
- Features: Built-in Features, Butler's Pantry, Eat-in Kitchen, Granite Counters, Kitchen Island, Pantry, Walk-In Pantry
- Level: First
- Dimensions: 26 x 13
Living room
- Level: First
- Dimensions: 20 x 18
Media room
- Level: First
- Dimensions: 16 x 16
Office
- Level: First
- Dimensions: 10 x 8
Utility room
- Features: Built-in Features, Dual Sinks, Utility Sink
- Level: First
- Dimensions: 11 x 7
Heating
- Central, ENERGY STAR/ACCA RSI Qualified Installation, ENERGY STAR Qualified Equipment, Fireplace(s), Natural Gas
Cooling
- Central Air, Ceiling Fan(s), Electric, ENERGY STAR Qualified Equipment, Zoned
Appliances
- Included: Some Gas Appliances, Built-In Gas Range, Built-In Refrigerator, Convection Oven, Double Oven, Dishwasher, Electric Oven, Gas Cooktop, Disposal, Gas Range, Gas Water Heater, Ice Maker, Microwave, Plumbed For Gas, Refrigerator, Water Softener, Tankless Water Heater, Vented Exhaust Fan
- Laundry: Common Area, Washer Hookup, Electric Dryer Hookup, Laundry in Utility Room
Features
- Built-in Features, Chandelier, Decorative/Designer Lighting Fixtures, Eat-in Kitchen, Granite Counters, High Speed Internet, Kitchen Island, Open Floorplan, Pantry, Cable TV, Vaulted Ceiling(s), Wired for Data, Walk-In Closet(s), Wired for Sound
- Flooring: Carpet, Ceramic Tile, Hardwood
- Has basement: No
- Number of fireplaces: 1
- Fireplace features: Insert, Glass Doors, Living Room, Wood Burning
Interior area
- Total interior livable area: 3,908 sqft
Property
Parking
- Total spaces: 3
- Parking features: Additional Parking, Concrete, Door-Multi, Door-Single, Driveway, Garage, Garage Door Opener, Lighted, Oversized, Workshop in Garage
- Attached garage spaces: 3
Features
- Levels: Two
- Stories: 2
- Patio & porch: Covered
- Exterior features: Lighting, Misting System, Rain Gutters
- Pool features: None
- Fencing: Wood
Lot
- Size: 10,018 Square Feet
- Dimensions: 80 x 126 x 80 x 125
- Features: Interior Lot, Landscaped
Details
- Parcel number: 322552900C0170000
Construction
Type & style
- Home type: SingleFamily
- Architectural style: French Provincial,Detached
- Property subtype: Single Family Residence
Materials
- Brick, Radiant Barrier, Rock, Stone, Stucco
- Foundation: Slab
- Roof: Asphalt
Condition
- Resale
- Year built: 2014
Utilities & green energy
- Sewer: Public Sewer
- Water: Public
- Utilities for property: Electricity Connected, Natural Gas Available, Phone Available, Sewer Available, Separate Meters, Underground Utilities, Water Available, Cable Available
Community & HOA
Community
- Features: Gated, Curbs, Sidewalks
- Subdivision: Lakes Las Colinas Ph 2a
HOA
- Has HOA: Yes
- Services included: Association Management, Security
- HOA fee: $330 monthly
- HOA name: Firstservice Residential Dallas
- HOA phone: 214-871-9700
Location
- Region: Irving
Financial & listing details
- Tax assessed value: $1,220,000
- Annual tax amount: $33,810
- Date on market: 2/21/2026
- Cumulative days on market: 117 days
- Listing terms: Conventional
Price history
| Date | Event | Price |
|---|---|---|
| 9/18/2026 | Sold | -- |
Source: NTREIS #21185838 Report a problem | ||
| 6/26/2026 | Pending sale | $1,309,000$335/sqft |
Source: NTREIS #21185838 Report a problem | ||
| 6/18/2026 | Contingent | $1,309,000$335/sqft |
Source: NTREIS #21185838 Report a problem | ||
| 6/1/2026 | Price change | $1,309,000-2.9%$335/sqft |
Source: NTREIS #21185838 Report a problem | ||
| 3/31/2026 | Price change | $1,348,000-2.7%$345/sqft |
Source: NTREIS #21185838 Report a problem | ||
| 2/21/2026 | Listed for sale | $1,385,000$354/sqft |
Source: NTREIS #21185838 Report a problem | ||
Public tax history
| Year | Property taxes | Tax assessment |
|---|---|---|
| 2025 | $10,962 +0.8% | $1,220,000 -0.4% |
| 2024 | $10,874 +8.8% | $1,224,760 +11.2% |
| 2023 | $9,992 -8.9% | $1,101,120 +17.4% |
| 2022 | $10,964 +39.5% | $938,070 +15.6% |
| 2021 | $7,862 -1.9% | $811,810 |
| 2020 | $8,014 +3% | $811,810 +3.6% |
| 2019 | $7,781 -0.8% | $783,970 |
| 2018 | $7,843 -57.2% | $783,970 |
| 2017 | $18,326 -0.4% | $783,970 |
| 2016 | $18,395 +119.4% | $783,970 +4% |
| 2015 | $8,385 | $753,970 +130.3% |
| 2014 | $8,385 | $327,390 |
| 2013 | -- | -- |
Find assessor info on the county website
Neighborhood: Las Colinas
Nearby homes
- $--4 bd6 ba4k sqft643 Fountainview Dr, Irving, TX 75039Sold
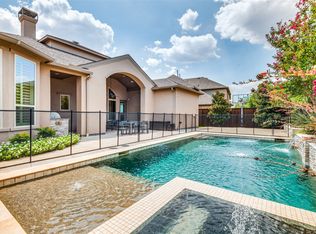
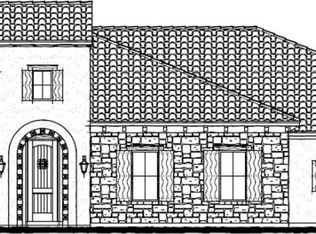
- $1,060,7004 bd3 ba3k sqft651 Fountainview Dr, Irving, TX 75039Off Market
- $1,337,3004 bd4 ba4.1k sqft648 Creekway Dr, Irving, TX 75039Off Market
- $1,195,9003 bd3 ba3.4k sqft644 Creekway Dr, Irving, TX 75039Off Market
- $1,421,1004 bd5 ba4.9k sqft639 Fountainview Dr, Irving, TX 75039Off Market
- $1,346,0005 bd6 ba4.6k sqft655 Fountainview Dr, Irving, TX 75039Off Market
- $1,473,5004 bd6 ba4.7k sqft640 Creekway Dr, Irving, TX 75039Off Market
- $1,326,5004 bd5 ba3.7k sqft652 Creekway Dr, Irving, TX 75039Off Market
Nearby schools
GreatSchools rating
- 9/10La Villita Elementary SchoolGrades: K-5Distance: 1.4 mi
- 5/10Bush Middle SchoolGrades: 6-8Distance: 4.7 mi
- 5/10Ranchview High SchoolGrades: 9-12Distance: 2.6 mi
Schools provided by the listing agent
- Elementary: La Villita
- Middle: Bush
- High: Ranchview
- District: Carrollton-Farmers Branch ISD
Source: NTREIS. This data may not be complete. We recommend contacting the local school district to confirm school assignments for this home.
Get a cash offer in 3 minutes
Find out how much your home could sell for in as little as 3 minutes with a no-obligation cash offer.
Estimated market value
$1,200,000
Get a cash offer in 3 minutes
Find out how much your home could sell for in as little as 3 minutes with a no-obligation cash offer.
Estimated market value
$1,200,000
- Texas
- Dallas County
- Irving
- 75039
- Las Colinas
- 647 Fountainview Dr
