This Stunning mid-century modern beauty is nestled on top of the desirable "South Hills" of Glendora. This Resort-style oasis boasts a half-acre lot with sunrise and sunset views of the San Gabriel Mountains. The "Post and Beam" architecture gives this turn-key beauty a bold advantage; open concept design is magnified with the generous living space and almost floor-to-ceiling windows looking out to beautiful views, outdoor living personified. If you're looking for privacy, this wont disappoint with ultra private and peaceful setting; Featuring; 4 bedrooms; 2.5 bathrooms; 2,579 sq ft of light and bright living space; luxury bonus home office with hardwood built-ins, grantie counters, sunny and private; Built in 1965, perched on an eagles nest of 18,140 sq fot of all useable land. Chef’s kitchen with upscale european appliances (gaggenau & miele) marble counter tops, wine fridge & centre island; Hardwood floors with granite tiles throughout with state of the art custom lighting with customizable color settings; sunken living room with ultra modern flooring and circular gas cozy fire-place; Dining alcove blends perfectly off the kitchen complimenting the open concept design, emphasizing the views of north glendora valley and mountains; Master suite features the most incredible cedar lined custom walk in closet; Custom bathroom with his and hers sinks, jacuzzi tub & incrediable double shower and bidet; This home was built for outdoor living, this entertainers delight features and includes; Large outside deck off an upper level bedroom; sparkling saltwater swimming pool & jacuzzi; impressive outdoor sauna, todays popular heath feature; out door shower; custom outdoor kitchen with built-in pizza oven, smoker oven & spacious food prep space; This remarkable home has been completely remodeled and upgraded over the years; most recently & notably over the past 12 months; The smart wired electrical lighting throughout the home is next level; the impressive gated driveway leading up to the house is expansive and wide, boasting parking space for 8 plus vehicles, boat and RV parking. The carefully crafted remodels are too many to mention; Roof, electrical, HVAC & AC ducting system, along with brand new insulation, 4 sun-roofs all with remote control & electronic shades, is just to name a few; don't miss this fine opportunity to own a slice of heaven.
Sold for $1,525,000
Listed by: Compass • Nicola Speranta • Contact: 626-229-2266
Bought with: AGENCY 8 REAL ESTATE GROUP
$1,525,000
647 Foxbrook Dr, Glendora, CA 91740
4beds
2,579sqft
Single Family Residence
Built in 1965
0.42 Acres Lot
$1,512,200 Zestimate®
$591/sqft
$5,090 Estimated rent
Home value
$1,512,200
$1.36M - $1.68M
$5,090/mo
Zestimate® history
Owner options
List your home for rent
$5,090/mo
Rent Zestimate®
Find your next renter with Zillow Rental Manager. Plus, with online applications, you can quickly screen prospective tenants – for free.
$5,090/mo
Rent Zestimate®
Refinance and save
$9,868/mo
Est. payment
Refinancing to a lower rate could help reduce your monthly payments and save thousands over the life of the loan.
$9,868/mo
Est. payment
Explore your selling options
Work with a Zillow partner agent
Leverage their expertise and Zillow's premium Showcase listings to get your home seen by more buyers.
Get startedList with your own agent
Get your home in front of millions of buyers by listing it on Zillow.
Learn how to do itSell it yourself
Take full control of how buyers see your home on Zillow by listing For Sale by Owner (FSBO).
List your homeWhat's special
Sparkling saltwater swimming poolMagical sunsetsBoat parkingImpressive gated drivewayHis and hers sinksUpscale european appliancesModern mid-century architecture
Zillow last checked:
Listing updated:
Listed by:
Nicola Speranta DRE #01274694 626-253-6746,
Compass
Bought with:
Ramzi Rabadi, DRE #01738777
AGENCY 8 REAL ESTATE GROUP
Source: CRMLS,MLS#: AR25009171 Originating MLS: California Regional MLS
Originating MLS: California Regional MLSFacts & features
Interior
Bedrooms & bathrooms
- Bedrooms: 4
- Bathrooms: 3
- Full bathrooms: 2
- 1/2 bathrooms: 1
- Main level bathrooms: 1
Rooms
- Room types: Bedroom, Entry/Foyer, Family Room, Kitchen, Living Room, Office
Bedroom
- Features: Multi-Level Bedroom
Bathroom
- Features: Bidet, Bathroom Exhaust Fan, Bathtub, Dual Sinks, Jetted Tub, Linen Closet, Remodeled, Separate Shower
Other
- Features: Dressing Area
Kitchen
- Features: Granite Counters, Kitchen Island, Kitchen/Family Room Combo, Remodeled, Updated Kitchen
Heating
- Central
Cooling
- Central Air
Appliances
- Included: 6 Burner Stove, Built-In Range, Convection Oven, Double Oven, Dishwasher, Gas Cooktop, Disposal, Microwave
- Laundry: Washer Hookup, Gas Dryer Hookup, In Garage
Features
- Beamed Ceilings, Breakfast Bar, Built-in Features, Balcony, Breakfast Area, Granite Counters, Open Floorplan, Stone Counters, Recessed Lighting, Sunken Living Room, Track Lighting, Bar, Wired for Sound, Dressing Area
- Doors: Double Door Entry, Sliding Doors
- Windows: Double Pane Windows, Screens, Skylight(s)
- Has fireplace: Yes
- Fireplace features: Dining Room, Living Room
- Common walls with other units/homes: No Common Walls
Interior area
- Total interior livable area: 2,579 sqft
Property
Parking
- Total spaces: 2
- Parking features: Driveway, Driveway Up Slope From Street, Garage Faces Front, Off Street
- Attached garage spaces: 2
Features
- Levels: Two
- Stories: 2
- Entry location: FRONT
- Patio & porch: Open, Patio, Stone, Wrap Around
- Exterior features: Barbecue, Lighting
- Has private pool: Yes
- Pool features: Fenced, Filtered, Heated, In Ground, Private, Salt Water
- Has spa: Yes
- Spa features: Heated, In Ground, Private
- Fencing: Block,Excellent Condition,Stucco Wall
- Has view: Yes
- View description: City Lights, Hills, Mountain(s)
Lot
- Size: 0.42 Acres
- Features: 0-1 Unit/Acre, Back Yard, Cul-De-Sac, Drip Irrigation/Bubblers, Front Yard, Landscaped, Ranch, Sprinkler System
Details
- Additional structures: Sauna Private
- Parcel number: 8644021026
- Zoning: GDE6
- Special conditions: Standard
- Horse amenities: Riding Trail
Construction
Type & style
- Home type: SingleFamily
- Architectural style: Mid-Century Modern,Ranch
- Property subtype: Single Family Residence
Materials
- Stucco
- Foundation: Combination
- Roof: Composition
Condition
- Updated/Remodeled,Turnkey
- New construction: No
- Year built: 1965
Utilities & green energy
- Electric: 220 Volts For Spa, 220 Volts
- Sewer: Public Sewer
- Water: Public
- Utilities for property: Electricity Available, Natural Gas Available, Sewer Available, Water Available
Community & HOA
Community
- Features: Biking, Curbs, Dog Park, Foothills, Fishing, Gutter(s), Hiking, Horse Trails, Storm Drain(s), Street Lights, Suburban, Sidewalks
- Security: Carbon Monoxide Detector(s), Smoke Detector(s)
Location
- Region: Glendora
Financial & listing details
- Price per square foot: $591/sqft
- Tax assessed value: $1,371,900
- Annual tax amount: $18,077
- Date on market: 1/21/2025
- Cumulative days on market: 114 days
- Listing terms: Cash,Cash to New Loan,Conventional,1031 Exchange,FHA,Fannie Mae,Freddie Mac,VA Loan
- Road surface type: Paved
Price history
| Date | Event | Price |
|---|---|---|
| 6/20/2025 | Sold | $1,525,000+2.4%$591/sqft |
Source:  CRMLS #AR25009171 Report a problem CRMLS #AR25009171 Report a problem | ||
| 6/12/2025 | Pending sale | $1,489,000$577/sqft |
Source: CRMLS #AR25009171 Report a problem | ||
| 6/3/2025 | Contingent | $1,489,000$577/sqft |
Source: CRMLS #AR25009171 Report a problem | ||
| 5/27/2025 | Listed for sale | $1,489,000+10.7%$577/sqft |
Source: CRMLS #AR25009171 Report a problem | ||
| 6/25/2024 | Sold | $1,345,000-3.9%$522/sqft |
Source: CRMLS #OC24057194 Report a problem | ||
| 6/25/2024 | Pending sale | $1,399,000$542/sqft |
Source: CRMLS #OC24057194 Report a problem | ||
| 6/19/2024 | Contingent | $1,399,000$542/sqft |
Source: CRMLS #OC24057194 Report a problem | ||
| 5/31/2024 | Pending sale | $1,399,000$542/sqft |
Source: CRMLS #OC24057194 Report a problem | ||
| 5/11/2024 | Contingent | $1,399,000$542/sqft |
Source: CRMLS #OC24057194 Report a problem | ||
| 4/1/2024 | Listed for sale | $1,399,000+1606.1%$542/sqft |
Source: CRMLS #OC24057194 Report a problem | ||
| 7/31/2015 | Sold | $82,000-36.9%$32/sqft |
Source: Agent Provided Report a problem | ||
| 7/21/2015 | Listed for sale | $130,000-57.8%$50/sqft |
Source: Emailflyers LLC #14-779447 Report a problem | ||
| 7/13/1999 | Sold | $308,000$119/sqft |
Source: Public Record Report a problem | ||
Public tax history
| Year | Property taxes | Tax assessment |
|---|---|---|
| 2025 | $18,077 +202.2% | $1,371,900 +192% |
| 2024 | $5,981 +2.3% | $469,878 +2% |
| 2023 | $5,848 +1.9% | $460,666 +2% |
| 2022 | $5,736 +1.9% | $451,635 +2% |
| 2021 | $5,626 +3.3% | $442,780 +1% |
| 2020 | $5,445 | $438,241 +2% |
| 2019 | $5,445 +6% | $429,649 +2% |
| 2018 | $5,137 | $421,225 +2% |
| 2017 | $5,137 +2.2% | $412,967 +2% |
| 2016 | $5,026 +2.3% | $404,870 +1.5% |
| 2015 | $4,911 +2.4% | $398,789 +2% |
| 2014 | $4,796 | $390,978 +2.5% |
| 2012 | -- | $381,581 +2% |
| 2011 | -- | $374,100 +0.8% |
| 2010 | -- | $371,305 -0.2% |
| 2009 | -- | $372,188 +2% |
| 2008 | -- | $364,891 +2% |
| 2007 | -- | $357,737 +2% |
| 2006 | -- | $350,724 |
| 2005 | -- | $350,724 +4% |
| 2004 | -- | $337,107 +1.9% |
| 2003 | -- | $330,930 +3.3% |
| 2002 | -- | $320,442 +4% |
| 2000 | -- | $308,000 |
Find assessor info on the county website
Neighborhood: 91740
Nearby homes
- $1,156,7004 bd2 ba2.1k sqft651 Foxbrook Dr, Glendora, CA 91740Off Market
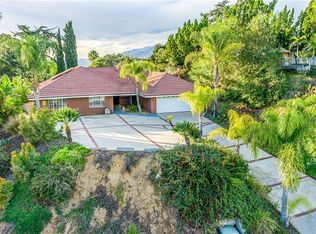
- $1,456,5004 bd3 ba3.1k sqft645 Foxbrook Dr, Glendora, CA 91740Off Market
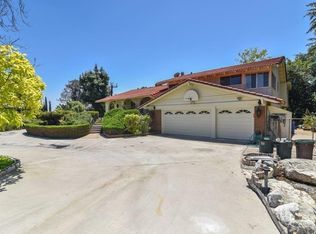
- $1,154,3004 bd2 ba2.1k sqft655 Foxbrook Dr, Glendora, CA 91740Off Market
- $1,290,8004 bd2 ba2.5k sqft656 Foxbrook Dr, Glendora, CA 91740Off Market
- $1,333,6004 bd2 ba2.1k sqft646 Foxbrook Dr, Glendora, CA 91740Off Market
- $1,227,9004 bd3 ba2.6k sqft657 Foxbrook Dr, Glendora, CA 91740Off Market
- $1,125,0004 bd2 ba2.3k sqft660 Foxbrook Dr, Glendora, CA 91740Sold
- $1,157,1004 bd3 ba2.7k sqft651 Puma Canyon Ln, Glendora, CA 91740Off Market
Nearby schools
GreatSchools rating
- 7/10Sutherland Elementary SchoolGrades: K-5Distance: 1.4 mi
- 8/10Goddard Middle SchoolGrades: 6-8Distance: 1.5 mi
- 9/10Glendora High SchoolGrades: 9-12Distance: 0.6 mi
Get a cash offer in 3 minutes
Find out how much your home could sell for in as little as 3 minutes with a no-obligation cash offer.
Estimated market value
$1,512,200
Get a cash offer in 3 minutes
Find out how much your home could sell for in as little as 3 minutes with a no-obligation cash offer.
Estimated market value
$1,512,200
- California
- Los Angeles County
- Glendora
- 91740
- 647 Foxbrook Dr
Nearby cities
Nearby zip codes
Other Glendora Topics
