Welcome to your dream home! This stunning property offers 1,704 square feet of living space (per appraiser), including an enclosed patio that adds an additional 277 square feet not reflected in the tax records. The heart of the home is the gorgeous kitchen, featuring gleaming quartz countertops, abundant cabinets, and expansive counter space. You'll love the breakfast bar for casual meals and the brand-new dishwasher for easy cleanup! The breakfast area shines with character, thanks to a charming beamed ceiling. This home boasts not one but two spacious living areas, perfect for relaxing, entertaining, or creating the layout that fits your lifestyle. A built-in desk adds functional versatility for work, study, or meal planning. Retreat to the master suite, complete with a generous walk-in closet and an inviting bathroom. The master bath offers a separate shower and tub, double sinks, stylish tile accents, and a linen cabinet for all your essentials. Additional storage is thoughtfully included with a convenient hallway cabinet—ideal for linens, games, or crafts. Step outside to a backyard with room to garden, play, or simply enjoy the outdoors. This home is ready to welcome you and your loved ones—don’t miss out on this exceptional opportunity!
Sold
Price Unknown
647 Lemon Dr, Arlington, TX 76018
3beds
1,429sqft
Single Family Residence
Built in 1992
6,011 Square Feet Lot
$284,400 Zestimate®
$--/sqft
$2,142 Estimated rent
Home value
$284,400
$270,000 - $299,000
$2,142/mo
Zestimate® history
Owner options
List your home for rent
$2,142/mo
Rent Zestimate®
Find your next renter with Zillow Rental Manager. Plus, with online applications, you can quickly screen prospective tenants – for free.
$2,142/mo
Rent Zestimate®
Refinance and save
Refinancing to a lower rate could help reduce your monthly payments and save thousands over the life of the loan.
Explore your selling options
Work with a Zillow partner agent
Leverage their expertise and Zillow's premium Showcase listings to get your home seen by more buyers.
Get startedList with your own agent
Get your home in front of millions of buyers by listing it on Zillow.
Learn how to do itSell it yourself
Take full control of how buyers see your home on Zillow by listing For Sale by Owner (FSBO).
List your homeWhat's special
Stylish tile accentsBrand-new dishwasherEnclosed patioBuilt-in deskGleaming quartz countertopsGenerous walk-in closetGorgeous kitchen
Zillow last checked:
Listing updated:
Listed by:
Carol Spratt 0351046 817-832-1600,
Keller Williams Realty 817-329-8850
Bought with:
Trinh Mai
Kimberly Adams Realty
Source: NTREIS,MLS#: 20882130
Facts & features
Interior
Bedrooms & bathrooms
- Bedrooms: 3
- Bathrooms: 2
- Full bathrooms: 2
Primary bedroom
- Features: Ceiling Fan(s), Separate Shower, Walk-In Closet(s)
- Level: First
- Dimensions: 14 x 12
Bedroom
- Features: Ceiling Fan(s)
- Level: First
- Dimensions: 11 x 10
Bedroom
- Features: Ceiling Fan(s)
- Level: First
- Dimensions: 14 x 10
Breakfast room nook
- Level: First
- Dimensions: 9 x 9
Family room
- Level: First
- Dimensions: 20 x 13
Kitchen
- Features: Breakfast Bar, Built-in Features, Eat-in Kitchen, Pantry
- Level: First
- Dimensions: 9 x 8
Living room
- Level: First
- Dimensions: 20 x 12
Heating
- Central
Cooling
- Central Air, Ceiling Fan(s)
Appliances
- Included: Dishwasher, Electric Range, Disposal
- Laundry: Electric Dryer Hookup, Laundry in Utility Room
Features
- Eat-in Kitchen, Pantry, Walk-In Closet(s)
- Flooring: Carpet, Luxury Vinyl Plank
- Has basement: No
- Number of fireplaces: 1
- Fireplace features: Family Room, Wood Burning
Interior area
- Total interior livable area: 1,429 sqft
Property
Parking
- Total spaces: 2
- Parking features: Driveway
- Attached garage spaces: 2
- Has uncovered spaces: Yes
Features
- Levels: One
- Stories: 1
- Pool features: None
- Fencing: Back Yard,Wood
Lot
- Size: 6,011 Square Feet
- Features: Interior Lot, Subdivision, Few Trees
Details
- Parcel number: 06307671
Construction
Type & style
- Home type: SingleFamily
- Architectural style: Traditional,Detached
- Property subtype: Single Family Residence
Materials
- Brick
- Foundation: Slab
- Roof: Composition
Condition
- Year built: 1992
Utilities & green energy
- Sewer: Public Sewer
- Water: Public
- Utilities for property: Sewer Available, Water Available
Community & HOA
Community
- Subdivision: Fairfield East
HOA
- Has HOA: No
Location
- Region: Arlington
Financial & listing details
- Tax assessed value: $285,378
- Annual tax amount: $6,237
- Date on market: 3/28/2025
- Cumulative days on market: 18 days
- Listing terms: Cash,Conventional,FHA,VA Loan
Price history
| Date | Event | Price |
|---|---|---|
| 5/2/2025 | Sold | -- |
Source: NTREIS #20882130 Report a problem | ||
| 4/11/2025 | Pending sale | $287,500$201/sqft |
Source: NTREIS #20882130 Report a problem | ||
| 4/5/2025 | Contingent | $287,500$201/sqft |
Source: NTREIS #20882130 Report a problem | ||
| 3/28/2025 | Listed for sale | $287,500$201/sqft |
Source: NTREIS #20882130 Report a problem | ||
| 11/15/2022 | Listing removed | -- |
Source: Zillow Rental Network Premium Report a problem | ||
| 11/5/2022 | Price change | $1,950-2.3%$1/sqft |
Source: Zillow Rental Network Premium Report a problem | ||
| 11/4/2022 | Price change | $1,995-4.8%$1/sqft |
Source: Zillow Rental Network Premium Report a problem | ||
| 10/3/2022 | Listed for rent | $2,095+44.5%$1/sqft |
Source: Zillow Rental Network Premium Report a problem | ||
| 7/27/2018 | Listing removed | $1,450$1/sqft |
Source: Fortune Realty Report a problem | ||
| 6/27/2018 | Listed for rent | $1,450+13.7%$1/sqft |
Source: Fortune Real Property Management Report a problem | ||
| 11/27/2015 | Listing removed | $1,275$1/sqft |
Source: Fortune Realty Report a problem | ||
| 11/19/2015 | Listed for rent | $1,275+8.5%$1/sqft |
Source: Fortune Realty Report a problem | ||
| 11/15/2012 | Listing removed | $1,175$1/sqft |
Source: Fortune Real Property Management Services Inc. Report a problem | ||
| 10/11/2012 | Price change | $1,175-1.7%$1/sqft |
Source: Fortune Real Property Management Services Inc. Report a problem | ||
| 9/30/2012 | Price change | $1,195-4.4%$1/sqft |
Source: Fortune Real Property Management Services Inc. Report a problem | ||
| 9/6/2012 | Price change | $1,250-3.5%$1/sqft |
Source: Fortune Real Property Management Services Inc. Report a problem | ||
| 7/17/2012 | Listed for rent | $1,295+3.6%$1/sqft |
Source: Fortune Real Property Management Services Inc. Report a problem | ||
| 8/9/2011 | Listing removed | $1,250$1/sqft |
Source: Fortune Real Property Management Services Inc. Report a problem | ||
| 6/9/2011 | Listed for rent | $1,250$1/sqft |
Source: Fortune Real Property Mgmt #11607343 Report a problem | ||
Public tax history
| Year | Property taxes | Tax assessment |
|---|---|---|
| 2025 | $4,836 -22.5% | $285,378 |
| 2024 | $6,237 -5.9% | $285,378 -5% |
| 2023 | $6,627 +11.3% | $300,344 +25.5% |
| 2022 | $5,953 +3.1% | $239,370 +6.3% |
| 2021 | $5,775 +15.5% | $225,226 +17% |
| 2020 | $5,002 +3.5% | $192,500 |
| 2019 | $4,834 +71.6% | $192,500 +34.1% |
| 2018 | $2,818 -25% | $143,520 |
| 2017 | $3,756 +9.2% | $143,520 +11% |
| 2016 | $3,440 +46.9% | $129,250 -2.7% |
| 2015 | $2,342 | $132,847 +49.6% |
| 2014 | $2,342 | $88,800 |
| 2013 | -- | $88,800 -18.1% |
| 2012 | -- | $108,400 |
| 2011 | -- | $108,400 -0.2% |
| 2010 | -- | $108,600 -5.2% |
| 2009 | -- | $114,500 |
| 2008 | -- | $114,500 |
| 2007 | -- | $114,500 +5.4% |
| 2006 | -- | $108,600 +4% |
| 2005 | -- | $104,400 |
| 2004 | -- | $104,400 |
| 2003 | -- | $104,400 +1.4% |
| 2002 | -- | $103,000 +12.1% |
| 2001 | -- | $91,900 |
| 2000 | -- | $91,900 |
Find assessor info on the county website
Neighborhood: Southeast
Nearby homes
- $246,6003 bd2 ba1.3k sqft645 Lemon Dr, Arlington, TX 76018Off Market

- $382,2003 bd3 ba2k sqft649 Lemon Dr, Arlington, TX 76018Off Market
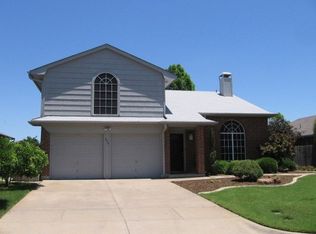
- $308,6003 bd2 ba1.8k sqft643 Lemon Dr, Arlington, TX 76018Off Market
- $--3 bd2 ba1.5k sqft651 Lemon Dr, Arlington, TX 76018Sold

- $272,7003 bd2 ba1.4k sqft648 Lemon Dr, Arlington, TX 76018Off Market
- $--3 bd3 ba2k sqft646 Lemon Dr, Arlington, TX 76018Sold
- $--4 bd3 ba2.2k sqft641 Lemon Dr, Arlington, TX 76018Sold
- $276,7003 bd2 ba1.4k sqft629 Nightshade Dr, Arlington, TX 76018Off Market
Nearby schools
GreatSchools rating
- 4/10Williams Elementary SchoolGrades: PK-6Distance: 0.7 mi
- 7/10Ousley Junior High SchoolGrades: 7-8Distance: 1.2 mi
- 3/10Seguin High SchoolGrades: 9-12Distance: 1.8 mi
Schools provided by the listing agent
- Elementary: Williams
- High: Seguin
- District: Arlington ISD
Source: NTREIS. This data may not be complete. We recommend contacting the local school district to confirm school assignments for this home.
Get a cash offer in 3 minutes
Find out how much your home could sell for in as little as 3 minutes with a no-obligation cash offer.
Estimated market value
$284,400
Get a cash offer in 3 minutes
Find out how much your home could sell for in as little as 3 minutes with a no-obligation cash offer.
Estimated market value
$284,400
- Texas
- Tarrant County
- Arlington
- 76018
- Southeast
- 647 Lemon Dr
