Charming 4-Bedroom Home in South Buffalo w/Modern Updates & 2.5 Detached Garage
Nestled in the heart of South Buffalo, this beautifully updated 4-bedroom, 1.5-bath home is located on the corner of McKinley & Eaglewood. Eaglewood is one of the few streets left in Buffalo that features historial bricks in the road. This home is a true gem w/a blend of modern features & classic charm. The front vinyl & composite porch entry is highlighted by gorgeous stained glass windows creating a bright & sunny front sunroom. Upon entry to the foyer you are welcomed by newly installed vinyl floors throughout the living room and small sitting area currently used as a study. This Living & Dining room space features a decorative fireplace, 9 ft ceiling throughout 1st floor w/ceiling fans for additional conveniences.Stunning kitchen boasts sleek granite countertops, vinyl flooring, plenty of cupboards, walk in pantry & all appliances are included. Both bathrooms have been tastefully updated, and the 4 spacious bedrooms feature plush carpeting and spacious closets. Need extra room? Back entrance leads to a covered composite deck with a newly installed ceiling fan. Above-ground pool w/newly replaced pool liner. Backyard features a fully fenced lot w/artificial grass for your privacy and maintenance free living. Perfect for relaxing or entertaining. The dry basement features glass block windows, drain tile, sump pump and offers plenty of additional storage space. Updates include: Fence 2016, Concrete Driveway 2017,Painted Siding 2013, Garage Roof 2018, Back deck 2022, Artificial Grass 2023,Pool Liner 2022, Professionally landscaped 2016. Vinyl flooring 2024, Bathrooms 2020. Additional features this home provides. All windows are replaced, furnace/A/C drain tile, sump pump, glass block windows, electric panel were all replaced prior to 2012. Making this move-in-ready home an easy choice. Don’t miss out on this fantastic opportunity! Open house 3/1/2025 11 AM to 1 PM.
Closed
$325,000
647 McKinley Pkwy, Buffalo, NY 14220
4beds
1,428sqft
Single Family Residence
Built in 1923
4,682 Square Feet Lot
$336,500 Zestimate®
$228/sqft
$2,357 Estimated rent
Home value
$336,500
$310,000 - $363,000
$2,357/mo
Zestimate® history
Owner options
List your home for rent
$2,357/mo
Rent Zestimate®
Find your next renter with Zillow Rental Manager. Plus, with online applications, you can quickly screen prospective tenants – for free.
$2,357/mo
Rent Zestimate®
Refinance and save
$2,246/mo
Est. payment
Refinancing to a lower rate could help reduce your monthly payments and save thousands over the life of the loan.
$2,246/mo
Est. payment
Explore your selling options
Work with a Zillow partner agent
Leverage their expertise and Zillow's premium Showcase listings to get your home seen by more buyers.
Get startedList with your own agent
Get your home in front of millions of buyers by listing it on Zillow.
Learn how to do itSell it yourself
Take full control of how buyers see your home on Zillow by listing For Sale by Owner (FSBO).
List your homeWhat's special
Decorative fireplaceAbove-ground poolFully fenced lotAdditional storage spaceSpacious closetsSump pumpDry basement
Zillow last checked:
Listing updated:
Listed by:
Rachel Corcoran 716-462-9233,
Own NY Real Estate LLC
Bought with:
Helen Juliette Brown, 10401375955
Red Door Real Estate WNY LLC
Source: NYSAMLSs,MLS#: B1588265 Originating MLS: Buffalo
Originating MLS: BuffaloFacts & features
Interior
Bedrooms & bathrooms
- Bedrooms: 4
- Bathrooms: 2
- Full bathrooms: 1
- 1/2 bathrooms: 1
- Main level bathrooms: 1
Bedroom 1
- Level: Second
- Dimensions: 16.00 x 10.00
Bedroom 2
- Level: Second
- Dimensions: 13.00 x 12.00
Bedroom 3
- Level: Second
- Dimensions: 12.00 x 11.00
Bedroom 4
- Level: Second
- Dimensions: 12.00 x 10.00
Dining room
- Level: First
- Dimensions: 16.00 x 11.00
Kitchen
- Level: First
- Dimensions: 12.00 x 11.00
Living room
- Level: First
- Dimensions: 20.00 x 17.00
Other
- Level: First
- Dimensions: 23.00 x 7.00
Heating
- Gas, Forced Air
Cooling
- Central Air
Appliances
- Included: Dishwasher, Gas Oven, Gas Range, Gas Water Heater, Microwave, Refrigerator, Humidifier
- Laundry: In Basement
Features
- Ceiling Fan(s), Den, Separate/Formal Dining Room, Granite Counters, Pantry, Pull Down Attic Stairs, Natural Woodwork
- Flooring: Carpet, Laminate, Varies
- Windows: Leaded Glass
- Basement: Full,Sump Pump
- Attic: Pull Down Stairs
- Number of fireplaces: 1
Interior area
- Total structure area: 1,428
- Total interior livable area: 1,428 sqft
Property
Parking
- Total spaces: 2.5
- Parking features: Detached, Electricity, Garage, Driveway, Garage Door Opener
- Garage spaces: 2.5
Features
- Patio & porch: Covered, Deck, Porch
- Exterior features: Concrete Driveway, Deck, Enclosed Porch, Fully Fenced, Pool, Porch
- Pool features: Above Ground
- Fencing: Full
Lot
- Size: 4,682 Square Feet
- Dimensions: 37 x 124
- Features: Corner Lot, Rectangular, Rectangular Lot
Details
- Parcel number: 1402001333200003052000
- Special conditions: Standard
Construction
Type & style
- Home type: SingleFamily
- Architectural style: Colonial,Two Story
- Property subtype: Single Family Residence
Materials
- Brick, Vinyl Siding, Copper Plumbing
- Foundation: Block
- Roof: Asphalt
Condition
- Resale
- Year built: 1923
Utilities & green energy
- Electric: Circuit Breakers
- Sewer: Connected
- Water: Connected, Public
- Utilities for property: Sewer Connected, Water Connected
Community & HOA
Community
- Subdivision: Buffalo Crk Reservation
Location
- Region: Buffalo
Financial & listing details
- Price per square foot: $228/sqft
- Tax assessed value: $146,000
- Annual tax amount: $2,590
- Date on market: 2/19/2025
- Cumulative days on market: 7 days
- Listing terms: Cash,Conventional,FHA,VA Loan
Price history
| Date | Event | Price |
|---|---|---|
| 5/23/2025 | Sold | $325,000+8.3%$228/sqft |
Source:  NYSAMLSs #B1588265 Report a problem NYSAMLSs #B1588265 Report a problem | ||
| 2/27/2025 | Pending sale | $299,999$210/sqft |
Source: NYSAMLSs #B1588265 Report a problem | ||
| 2/19/2025 | Listed for sale | $299,999+143.9%$210/sqft |
Source: NYSAMLSs #B1588265 Report a problem | ||
| 10/3/2012 | Sold | $123,000-5.3%$86/sqft |
Source: NYSAMLSs #B410615 Report a problem | ||
| 6/28/2012 | Price change | $129,900-7.1%$91/sqft |
Source: ERA Hunt Real Estate Corporation #b410615 Report a problem | ||
| 6/20/2012 | Listed for sale | $139,900+218%$98/sqft |
Source: HUNT Real Estate ERA #B410615 Report a problem | ||
| 12/8/2004 | Sold | $44,000$31/sqft |
Source: Agent Provided Report a problem | ||
| 9/27/2004 | Sold | $44,000-35.8%$31/sqft |
Source: Public Record Report a problem | ||
| 6/1/2004 | Sold | $68,551+10%$48/sqft |
Source: Public Record Report a problem | ||
| 5/28/1998 | Sold | $62,300$44/sqft |
Source: Public Record Report a problem | ||
Public tax history
| Year | Property taxes | Tax assessment |
|---|---|---|
| 2025 | -- | $267,000 +82.9% |
| 2024 | -- | $146,000 |
| 2023 | -- | $146,000 |
| 2022 | -- | $146,000 |
| 2021 | -- | $146,000 |
| 2020 | -- | $146,000 +72.2% |
| 2019 | -- | $84,800 |
| 2018 | -- | $84,800 |
| 2017 | $1,845 +265.7% | $84,800 |
| 2016 | $504 | $84,800 |
| 2015 | -- | $84,800 |
| 2014 | -- | $84,800 |
| 2013 | -- | $84,800 |
| 2012 | -- | $84,800 |
| 2011 | -- | $84,800 |
| 2010 | -- | $84,800 |
| 2009 | -- | $84,800 |
| 2008 | -- | $84,800 +23.8% |
| 2007 | -- | $68,500 |
| 2006 | -- | $68,500 |
| 2005 | -- | $68,500 |
| 2004 | -- | $68,500 |
| 2003 | -- | $68,500 |
| 2002 | -- | $68,500 |
| 2001 | -- | $68,500 |
| 2000 | -- | $68,500 |
Find assessor info on the county website
Neighborhood: Abbott McKinley
Nearby homes
- $239,6003 bd1 ba1.7k sqft651 McKinley Pkwy, Buffalo, NY 14220Off Market
- $297,8003 bd2 ba1.3k sqft653 McKinley Pkwy, Buffalo, NY 14220Off Market
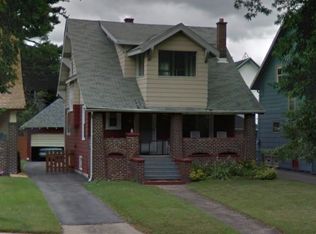
- $225,7003 bd1 ba1.4k sqft18 Eaglewood Ave, Buffalo, NY 14220Off Market
- $328,1003 bd2 ba1.7k sqft639 McKinley Pkwy, Buffalo, NY 14220Off Market

- $369,9003 bd2 ba1.6k sqft659 McKinley Pkwy, Buffalo, NY 14220Off Market
- $215,0003 bd1 ba979 sqft20 Eaglewood Ave, Buffalo, NY 14220Off Market
- $201,7004 bd1 ba1.1k sqft11 Eaglewood Ave, Buffalo, NY 14220Off Market
- $280,5003 bd1 ba1.4k sqft633 McKinley Pkwy, Buffalo, NY 14220Off Market
Nearby schools
GreatSchools rating
- 4/10Lorraine Elementary SchoolGrades: PK-8Distance: 0.3 mi
- 2/10South Park High SchoolGrades: 9-12Distance: 0.4 mi
- 1/10Southside Elementary SchoolGrades: PK-8Distance: 0.8 mi
Schools provided by the listing agent
- District: Buffalo
Source: NYSAMLSs. This data may not be complete. We recommend contacting the local school district to confirm school assignments for this home.
- New York
- Erie County
- Buffalo
- 14220
- Abbott McKinley
- 647 McKinley Pkwy
Nearby cities
Nearby neighborhoods
Nearby zip codes
Other Buffalo Topics
