That sounds like a dream home! A spacious layout, a gourmet kitchen, and over 3 acres of land with a wooded area in the back—perfect for privacy and nature lovers. The large covered patio must be great for relaxing or entertaining. Included features are wood burning fireplace, mud room, and an office area. Is this a home you're looking at buying, or are you selling it?
Sold
Price Unknown
647 Mesquite Tree Rd, Lacy Lakeview, TX 76705
3beds
1,892sqft
Single Family Residence
Built in 2024
3.01 Acres Lot
$441,500 Zestimate®
$--/sqft
$2,305 Estimated rent
Home value
$441,500
$402,000 - $486,000
$2,305/mo
Zestimate® history
Owner options
List your home for rent
$2,305/mo
Rent Zestimate®
Find your next renter with Zillow Rental Manager. Plus, with online applications, you can quickly screen prospective tenants – for free.
$2,305/mo
Rent Zestimate®
Refinance and save
Refinancing to a lower rate could help reduce your monthly payments and save thousands over the life of the loan.
Explore your selling options
Work with a Zillow partner agent
Leverage their expertise and Zillow's premium Showcase listings to get your home seen by more buyers.
Get startedList with your own agent
Get your home in front of millions of buyers by listing it on Zillow.
Learn how to do itSell it yourself
Take full control of how buyers see your home on Zillow by listing For Sale by Owner (FSBO).
List your homeWhat's special
Zillow last checked:
Listing updated:
Listed by:
Woody Butler 267886,
Woody Butler Properties 254-666-8888,
Linda Turner 0830832 254-304-3965,
Woody Butler Properties
Bought with:
Woody Butler, 267886
Woody Butler Properties
Source: NTREIS,MLS#: 227901
Facts & features
Interior
Bedrooms & bathrooms
- Bedrooms: 3
- Bathrooms: 2
- Full bathrooms: 2
Heating
- Central, Electric, Heat Pump
Cooling
- Central Air, Electric, Heat Pump
Appliances
- Included: Electric Water Heater, Disposal, Ice Maker, Microwave, Vented Exhaust Fan
Features
- Cable TV, Vaulted Ceiling(s)
- Flooring: Tile, Vinyl
- Number of fireplaces: 1
- Fireplace features: Wood Burning
Interior area
- Total interior livable area: 1,892 sqft
Property
Parking
- Total spaces: 2
- Parking features: Garage Faces Front
- Garage spaces: 2
Features
- Levels: One
- Stories: 1
- Patio & porch: Patio, Covered
- Pool features: None
- Fencing: None
Lot
- Size: 3.01 Acres
Details
- Parcel number: 404984
Construction
Type & style
- Home type: SingleFamily
- Property subtype: Single Family Residence
Materials
- Rock, Stone, Stone Veneer
- Foundation: Slab
- Roof: Composition
Condition
- Year built: 2024
Utilities & green energy
- Utilities for property: Sewer Available, Cable Available
Community & HOA
Community
- Subdivision: Comanche Creek
Location
- Region: Lacy Lakeview
Financial & listing details
- Annual tax amount: $875
- Date on market: 3/19/2025
- Cumulative days on market: 325 days
- Listing terms: Cash,Conventional,FHA,Trade,VA Loan
Price history
| Date | Event | Price |
|---|---|---|
| 10/12/2026 | Sold | -- |
Source: NTREIS #227901 Report a problem | ||
| 12/23/2025 | Pending sale | $475,000$251/sqft |
Source: NTREIS #227901 Report a problem | ||
| 1/31/2025 | Listed for sale | $475,000$251/sqft |
Source:  WMLS #227901 Report a problem WMLS #227901 Report a problem | ||
Public tax history
Tax history is unavailable.
Neighborhood: 76705
Nearby homes
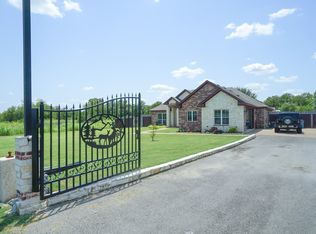
- $--3 bd2 ba1.9k sqft617 Mesquite Tree Rd, Waco, TX 76705Sold
- $258,2003 bd2 ba1.5k sqft200 Wildcat Dr, Waco, TX 76705Off Market
- $--3 bd2 ba1.2k sqft202 Wildcat Dr, Waco, TX 76705Sold
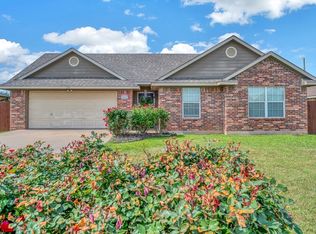
- $--4 bd2 ba1.4k sqft204 Wildcat Dr, Waco, TX 76705Sold

- $256,8003 bd2 ba1.5k sqft101 Broken Arrow Dr, Waco, TX 76705Off Market
- $242,8003 bd2 ba1.5k sqft300 Wildcat Dr, Waco, TX 76705Off Market
- $221,4003 bd2 ba1.2k sqft302 Wildcat Dr, Waco, TX 76705Off Market
- $244,5003 bd2 ba1.3k sqft103 Broken Arrow Dr, Waco, TX 76705Off Market
Nearby schools
GreatSchools rating
- 1/10Connally Elementary SchoolGrades: 4-5Distance: 0.6 mi
- 3/10Connally Junior High SchoolGrades: 6-8Distance: 1 mi
- 3/10Connally High SchoolGrades: 9-12Distance: 0.7 mi
Schools provided by the listing agent
- Elementary: Connally
- District: Connally ISD
Source: NTREIS. This data may not be complete. We recommend contacting the local school district to confirm school assignments for this home.
- Texas
- McLennan County
- Lacy-Lakeview
- 76705
- 647 Mesquite Tree Rd
