Welcome to your ultimate condo haven! Step into luxury living with this exquisite two-bedroom, two-bathroom sanctuary. Nestled in a prime locale boasting coveted west exposure, prepare to be mesmerized by stunning sunsets and abundant natural light streaming through the expansive windows. Upon entry, be greeted by a graceful and airy ambiance courtesy of soaring 11-foot ceilings that exude grandeur and refinement. The open-concept layout effortlessly connects the living, dining, and kitchen spaces, adorned with gleaming wood floors, ideal for entertaining guests or unwinding in style. This updated unit features in-unit laundry complete with washer and dryer for added convenience. The kitchen is a chef's delight, showcasing a gas stove, new refrigerator, and sleek countertops, seamlessly blending elegance with functionality. Step outside onto the spacious balcony, perfect for grilling or simply savoring moments of relaxation against the backdrop of a breathtaking sunset. This condo also offers the luxury of one private parking spot in the heated garage, with ample common parking available both in front and back of the building. Need more space? No problem. Additional storage ensures plenty of room to keep your belongings organized and clutter-free. And let's talk location - this gem puts you within walking distance of grocery stores, restaurants, the public library, and Metra for easy commuting. With O'Hare Airport and major expressways just minutes away, convenience is truly at your doorstep. Ready to move right in? This condo is primed for immediate occupancy, offering a seamless transition into your new lifestyle of comfort and sophistication. Don't miss out on this unparalleled opportunity to experience condo living at its finest! The parking space is 79, and the storage locker is right in front of the space.
Closed
$288,000
647 Metropolitan Way #508, Des Plaines, IL 60016
2beds
1,400sqft
Condominium, Single Family Residence
Built in 2006
-- sqft lot
$343,000 Zestimate®
$206/sqft
$2,555 Estimated rent
Home value
$343,000
$326,000 - $360,000
$2,555/mo
Zestimate® history
Owner options
List your home for rent
$2,555/mo
Rent Zestimate®
Find your next renter with Zillow Rental Manager. Plus, with online applications, you can quickly screen prospective tenants – for free.
$2,555/mo
Rent Zestimate®
Refinance and save
$2,508/mo
Est. payment
Refinancing to a lower rate could help reduce your monthly payments and save thousands over the life of the loan.
$2,508/mo
Est. payment
Explore your selling options
Work with a Zillow partner agent
Leverage their expertise and Zillow's premium Showcase listings to get your home seen by more buyers.
Get startedList with your own agent
Get your home in front of millions of buyers by listing it on Zillow.
Learn how to do itSell it yourself
Take full control of how buyers see your home on Zillow by listing For Sale by Owner (FSBO).
List your homeWhat's special
Zillow last checked:
Listing updated:
Listed by:
Barry Newman, ABR,CRS 888-574-9405,
eXp Realty
Bought with:
Exclusive Agency
NON MEMBER
Source: MRED as distributed by MLS GRID,MLS#: 12050452
Facts & features
Interior
Bedrooms & bathrooms
- Bedrooms: 2
- Bathrooms: 2
- Full bathrooms: 2
Rooms
- Room types: No additional rooms
Primary bedroom
- Features: Flooring (Wood Laminate), Window Treatments (Blinds), Bathroom (Full)
- Level: Main
- Area: 121 Square Feet
- Dimensions: 11X11
Bedroom 2
- Features: Flooring (Wood Laminate), Window Treatments (Blinds)
- Level: Main
- Area: 176 Square Feet
- Dimensions: 16X11
Dining room
- Features: Flooring (Wood Laminate), Window Treatments (Blinds)
- Level: Main
- Area: 140 Square Feet
- Dimensions: 14X10
Kitchen
- Features: Kitchen (Island), Flooring (Wood Laminate)
- Level: Main
- Area: 132 Square Feet
- Dimensions: 11X12
Laundry
- Features: Flooring (Ceramic Tile)
- Level: Main
- Area: 30 Square Feet
- Dimensions: 6X5
Living room
- Features: Flooring (Wood Laminate), Window Treatments (Blinds)
- Level: Main
- Area: 252 Square Feet
- Dimensions: 21X12
Heating
- Natural Gas, Forced Air
Cooling
- Central Air
Appliances
- Included: Range, Microwave, Dishwasher, Refrigerator, Washer, Dryer, Disposal
- Laundry: Washer Hookup, Gas Dryer Hookup, In Unit
Features
- Elevator, Storage
- Flooring: Laminate
- Basement: None
Interior area
- Total structure area: 0
- Total interior livable area: 1,400 sqft
Property
Parking
- Total spaces: 1
- Parking features: On Site, Attached, Garage
- Attached garage spaces: 1
Accessibility
- Accessibility features: No Disability Access
Lot
- Features: Common Grounds
Details
- Parcel number: 09174150431122
- Special conditions: None
Construction
Type & style
- Home type: Condo
- Property subtype: Condominium, Single Family Residence
Materials
- Brick
Condition
- New construction: No
- Year built: 2006
- Major remodel year: 2024
Utilities & green energy
- Electric: 200+ Amp Service
- Sewer: Public Sewer, Storm Sewer
- Water: Lake Michigan, Public
Community & HOA
Community
- Subdivision: Metropolitan Square
HOA
- Has HOA: Yes
- Amenities included: Elevator(s), Storage, Party Room, Service Elevator(s)
- Services included: Heat, Water, Parking, Security, Exterior Maintenance, Lawn Care, Scavenger, Snow Removal
- HOA fee: $463 monthly
Location
- Region: Des Plaines
Financial & listing details
- Price per square foot: $206/sqft
- Annual tax amount: $4,908
- Date on market: 5/15/2024
- Listing terms: Conventional
- Ownership: Condo
Price history
| Date | Event | Price |
|---|---|---|
| 5/28/2026 | Listing removed | $2,695$2/sqft |
Source: Zillow Rentals Report a problem | ||
| 5/7/2026 | Listed for rent | $2,695+17.2%$2/sqft |
Source: Zillow Rentals Report a problem | ||
| 9/5/2024 | Listing removed | $2,300$2/sqft |
Source: Zillow Rentals Report a problem | ||
| 9/4/2024 | Listed for rent | $2,300$2/sqft |
Source: Zillow Rentals Report a problem | ||
| 8/13/2024 | Sold | $288,000-4%$206/sqft |
Source:  MRED as distributed by MLS GRID #12050452 Report a problem MRED as distributed by MLS GRID #12050452 Report a problem | ||
| 7/5/2024 | Pending sale | $299,900$214/sqft |
Source: MRED as distributed by MLS GRID #12050452 Report a problem | ||
| 6/24/2024 | Contingent | $299,900$214/sqft |
Source: MRED as distributed by MLS GRID #12050452 Report a problem | ||
| 5/15/2024 | Listed for sale | $299,900$214/sqft |
Source: MRED as distributed by MLS GRID #12050452 Report a problem | ||
Public tax history
Tax history is unavailable.
Neighborhood: 60016
Nearby homes
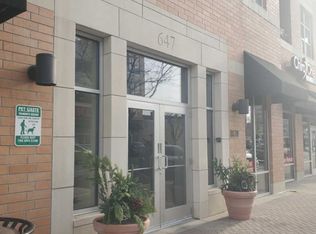
- $317,8002 bd2 ba1.2k sqft647 Metropolitan Way UNIT 404L, Des Plaines, IL 60016Off Market
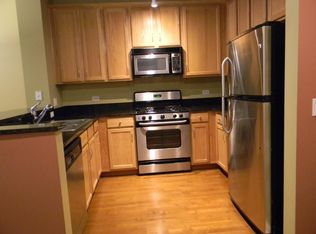
- $275,0001 bd1 ba900 sqft647 Metropolitan Way UNIT 402L, Des Plaines, IL 60016Sold
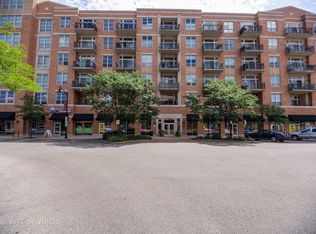
- $369,9002 bd2 ba1.3k sqft647 Metropolitan Way UNIT 608L, Des Plaines, IL 60016Off Market

- $249,0001 bd1 ba927 sqft647 Metropolitan Way UNIT 205L, Des Plaines, IL 60016Off Market
- $245,0001 bd-- ba219k sqft647 Metropolitan Way UNIT 203L, Des Plaines, IL 60016Off Market
- $231,6001 bd1 ba927 sqft647 Metropolitan Way UNIT L305, Des Plaines, IL 60016Off Market
- $257,2001 bd1 ba900 sqft656 Pearson St #509, Des Plaines, IL 60016Off Market
- $357,5002 bd2 ba1.5k sqft647 Metropolitan Way #214L, Des Plaines, IL 60016Off Market
- $247,7001 bd1 ba927 sqft647 Metropolitan Way UNIT 605L, Des Plaines, IL 60016Off Market
Nearby schools
GreatSchools rating
- 5/10North Elementary SchoolGrades: K-5Distance: 0.3 mi
- 7/10Chippewa Middle SchoolGrades: 6-8Distance: 1.5 mi
- 9/10Maine West High SchoolGrades: 9-12Distance: 1.8 mi
Schools provided by the listing agent
- Elementary: North Elementary School
- Middle: Chippewa Middle School
- High: Maine West High School
- District: 62
Source: MRED as distributed by MLS GRID. This data may not be complete. We recommend contacting the local school district to confirm school assignments for this home.
Get a cash offer in 3 minutes
Find out how much your home could sell for in as little as 3 minutes with a no-obligation cash offer.
Estimated market value
$343,000
Get a cash offer in 3 minutes
Find out how much your home could sell for in as little as 3 minutes with a no-obligation cash offer.
Estimated market value
$343,000
- Illinois
- Cook County
- Des Plaines
- 60016
- 647 Metropolitan Way Unit 508
Nearby cities
Nearby zip codes
Other Des Plaines Topics
