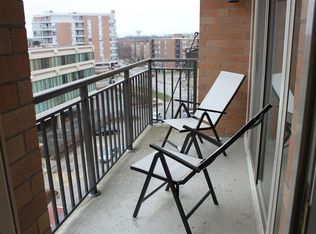
Live the Loft Life in the Heart of Downtown Des Plaines! Welcome to 647 Metropolitan Way, where luxury loft living meets unbeatable convenience. Metropolitan Square - is ready for you! This stunning condo has it all - you'll love this freshly painted unit, your canvas awaits! Enjoy soaring ceilings, warm honey-toned floors, and an open-concept layout perfect for both everyday living and entertaining. The kitchen is a true showstopper, featuring natural wood cabinets, dramatic brush nickel handles and cabinet pulls, granite countertops, and stainless-steel appliances (dishwasher 2024). There's bar seating for casual morning coffee, plenty of space for charcuterie station or chili bar. Your turn to host Friendsgiving? Yes- room for a full dining table that seats at least six, and still plenty of space for a large sectional and extra lounge chairs... You absolutely need to be able to watch the Sunday game or host movie night ... comfortably. The spacious bedroom can comfortably fit a king-sized bed with room for a desk or reading nook. Enjoy cozy plush carpet that was professionally cleaned. You'll love the one walk-in closet, with a large second closet for backup and oversized linen closet - storage is never an issue here. The large bathroom features a double vanity, soaking tub, and Jack & Jill layout that offers private access to the bedroom as well as a convenient entry for guests. Need some sunshine? Step out onto the southeast-facing balcony, perfect for morning coffee, plant babies, or a quiet moment of fresh air. Opportunity knocks- rental friendly, purchase for an investment or live in the unit for a few years and rent it out. Additional perks include a designated garage parking spot in a detached covered garage (022). Additional comfort and conveniences like multiple staircases for easy entry and to get your steps in! Enjoy central HVAC, in-unit laundry and in-building amenities like an elevator, separate bike storage room, assigned large storage locker, designated dog area with pet bags behind the building, and a rentable party room for your next celebration. Low HOA fee includes: Heat, Water, Gas, Xfinty Cable. The building is pet-friendly, so your furry friends are welcome, too! Just 0.1 miles to the UP-NW Metra line and 8 bus routes, this location is a commuter's dream. With an 89 Walk Score, 50 Transit Score, and 67 Bike Score, you're steps from all that Downtown Des Plaines has to offer - restaurants, shops, parks, and more. Nearby hotspots include walking distance to Shop & Save Grocery Store, .1 Miles, Newly Revamped Des Plaines Theater .2 Miles, The Choo-Choo .3 Miles, Des Plaines Public Library .3 Miles, Galaxy Hot Pot & Grill .4 Miles, so many options! Additional hot spots include The Sugar Bowl, Boston Fish Market, Beacon Tap, Tiki Terrace, Oakton Community College, Rivers Casino, Fox Tail on The Lake and so much more! Nearby parks include Central Park, Potawatomie Park and Willow Park. This isn't just a home; it's a lifestyle. Don't miss your chance to call this incredible loft yours!
Closed
$275,000
647 Metropolitan Way Unit L402, Des Plaines, IL 60016
1beds
859sqft
Condominium, Single Family Residence
Built in 2005
-- sqft lot
$289,700 Zestimate®
$320/sqft
$1,873 Estimated rent
Home value
$289,700
$261,000 - $322,000
$1,873/mo
Zestimate® history
Owner options
List your home for rent
$1,873/mo
Rent Zestimate®
Find your next renter with Zillow Rental Manager. Plus, with online applications, you can quickly screen prospective tenants – for free.
$1,873/mo
Rent Zestimate®
Refinance and save
$2,335/mo
Est. payment
Refinancing to a lower rate could help reduce your monthly payments and save thousands over the life of the loan.
$2,335/mo
Est. payment
Explore your selling options
Work with a Zillow partner agent
Leverage their expertise and Zillow's premium Showcase listings to get your home seen by more buyers.
Get startedList with your own agent
Get your home in front of millions of buyers by listing it on Zillow.
Learn how to do itSell it yourself
Take full control of how buyers see your home on Zillow by listing For Sale by Owner (FSBO).
List your homeWhat's special
Southeast-facing balconySoaring ceilingsSpacious bedroomLarge bathroomKing-sized bedBar seatingWarm honey-toned floors
Zillow last checked:
Listing updated:
Listed by:
Abby Powell 847-209-6664,
Baird & Warner
Bought with:
Nevin Nelson
Redfin Corporation
Source: MRED as distributed by MLS GRID,MLS#: 12419125
Facts & features
Interior
Bedrooms & bathrooms
- Bedrooms: 1
- Bathrooms: 1
- Full bathrooms: 1
Rooms
- Room types: Foyer
Primary bedroom
- Features: Flooring (Carpet), Bathroom (Full)
- Level: Main
- Area: 154 Square Feet
- Dimensions: 11X14
Dining room
- Features: Flooring (Hardwood)
- Level: Main
- Dimensions: COMBO
Foyer
- Features: Flooring (Hardwood)
- Level: Main
- Area: 50 Square Feet
- Dimensions: 5X10
Kitchen
- Features: Kitchen (Eating Area-Breakfast Bar, Eating Area-Table Space), Flooring (Hardwood)
- Level: Main
- Area: 72 Square Feet
- Dimensions: 8X9
Laundry
- Features: Flooring (Other)
- Level: Main
- Area: 25 Square Feet
- Dimensions: 5X5
Living room
- Features: Flooring (Hardwood), Window Treatments (Blinds)
- Level: Main
- Area: 240 Square Feet
- Dimensions: 10X24
Heating
- Other
Cooling
- Central Air
Appliances
- Included: Range, Microwave, Dishwasher, Refrigerator, Washer, Dryer, Stainless Steel Appliance(s), Gas Oven
- Laundry: Main Level, Washer Hookup, In Unit
Features
- Built-in Features, Walk-In Closet(s), High Ceilings, Open Floorplan, Dining Combo, Granite Counters, Lobby
- Flooring: Laminate, Carpet
- Windows: Window Treatments, Drapes
- Basement: None
Interior area
- Total structure area: 859
- Total interior livable area: 859 sqft
Property
Parking
- Total spaces: 1
- Parking features: On Site, Garage Owned, Detached, Garage
- Garage spaces: 1
Accessibility
- Accessibility features: No Disability Access
Features
- Exterior features: Balcony
Details
- Parcel number: 09174150431102
- Special conditions: None
Construction
Type & style
- Home type: Condo
- Property subtype: Condominium, Single Family Residence
Materials
- Brick
Condition
- New construction: No
- Year built: 2005
Details
- Builder model: LOFT
Utilities & green energy
- Sewer: Public Sewer
- Water: Lake Michigan, Public
Community & HOA
Community
- Subdivision: Metropolitan Square
HOA
- Has HOA: Yes
- Amenities included: Bike Room/Bike Trails, Elevator(s), Storage, Party Room
- Services included: Heat, Water, Gas, Insurance, Cable TV, Exterior Maintenance, Scavenger, Snow Removal
- HOA fee: $370 monthly
Location
- Region: Des Plaines
Financial & listing details
- Price per square foot: $320/sqft
- Annual tax amount: $4,619
- Date on market: 7/16/2025
- Listing terms: Conventional
- Ownership: Condo
Price history
| Date | Event | Price |
|---|---|---|
| 8/29/2025 | Sold | $275,000+10%$320/sqft |
Source:  MRED as distributed by MLS GRID #12419125 Report a problem MRED as distributed by MLS GRID #12419125 Report a problem | ||
| 8/5/2025 | Pending sale | $249,990$291/sqft |
Source: MRED as distributed by MLS GRID #12419125 Report a problem | ||
| 7/22/2025 | Contingent | $249,990$291/sqft |
Source: MRED as distributed by MLS GRID #12419125 Report a problem | ||
| 7/16/2025 | Listed for sale | $249,990$291/sqft |
Source: MRED as distributed by MLS GRID #12419125 Report a problem | ||
| 3/1/2021 | Listing removed | -- |
Source: Owner Report a problem | ||
| 6/19/2020 | Listing removed | $1,495$2/sqft |
Source: Owner Report a problem | ||
| 6/10/2020 | Price change | $1,495-0.3%$2/sqft |
Source: Owner Report a problem | ||
| 6/5/2020 | Listed for rent | $1,500$2/sqft |
Source: Owner Report a problem | ||
Public tax history
Tax history is unavailable.
Neighborhood: 60016
Nearby homes
- $269,9001 bd1 ba980 sqft647 Metropolitan Way UNIT 313L, Des Plaines, IL 60016Off Market
- $251,6001 bd1 ba980 sqft647 Metropolitan Way UNIT 512L, Des Plaines, IL 60016Off Market

- $253,4001 bd1 ba900 sqft647 Metropolitan Way UNIT 405L, Des Plaines, IL 60016Off Market
- $283,8001 bd1 ba980 sqft647 Metropolitan Way UNIT 610L, Des Plaines, IL 60016Off Market

- $2,2001 bd1 ba1k sqft647 Metropolitan Way UNIT 509L, Des Plaines, IL 60016For Rent
- $259,5001 bd1 ba980 sqft647 Metropolitan Way UNIT 502L, Des Plaines, IL 60016Off Market
- $259,0001 bd1 ba927 sqft647 Metropolitan Way UNIT 505L, Des Plaines, IL 60016Off Market
- $257,8001 bd1 ba1k sqft647 Metropolitan Way UNIT 403L, Des Plaines, IL 60016Off Market
- $306,3001 bd1 ba1k sqft647 Metropolitan Way UNIT 312L, Des Plaines, IL 60016Off Market
Nearby schools
GreatSchools rating
- 5/10North Elementary SchoolGrades: K-5Distance: 0.3 mi
- 7/10Chippewa Middle SchoolGrades: 6-8Distance: 1.5 mi
- 9/10Maine West High SchoolGrades: 9-12Distance: 1.8 mi
Schools provided by the listing agent
- High: Maine West High School
- District: 62
Source: MRED as distributed by MLS GRID. This data may not be complete. We recommend contacting the local school district to confirm school assignments for this home.
Get a cash offer in 3 minutes
Find out how much your home could sell for in as little as 3 minutes with a no-obligation cash offer.
Estimated market value
$289,700
Get a cash offer in 3 minutes
Find out how much your home could sell for in as little as 3 minutes with a no-obligation cash offer.
Estimated market value
$289,700
- Illinois
- Cook County
- Des Plaines
- 60016
- 647 Metropolitan Way Unit L402
Nearby cities
Nearby zip codes
Other Des Plaines Topics
