Rare Find! Beautifully remodeled end-unit waterfront condo with a breathtaking private panoramic view of the Huron River is waiting just for you! Even more updates done in the past month, including new plumbing fixtures throughout, new light fixtures, door hardware, and doors! Enjoy the spectacular open floor plan with Vaulted Ceilings savoring the newly renovated kitchen with a large central island, new cabinetry including fifteen inch deep upper cabinets and new dishwasher. Entertain in your Great Room which embodies wall-to-wall windows, Gas Fireplace and doorwall with a breathtaking view of the Huron River. Primary Bedroom contains attached newly refreshed full bath with jetted tub, tiled shower and large walk-in closet with organizers. Two additional bedrooms on second level with impressive walk-in closet space and full bath. Retreat to the fully finished walk-out lower level which offers tremendous entertaining space with additional half bath. Enjoy Kayaking or Canoeing with entrance to the river at your private community dock, or take a beautiful stroll to downtown Milford for dinner at one of their many fine restaurants. Other updates include whole house painting (October 2023), New Dishwasher (2023), New Light Fixtures throughout (November 2023), New stairs railings (October 2023), and landscaping.
Sold for $440,000
$440,000
647 Mill Pointe Dr, Milford, MI 48381
3beds
3,393sqft
Condominium
Built in 1990
-- sqft lot
$466,300 Zestimate®
$130/sqft
$4,378 Estimated rent
Home value
$466,300
$429,000 - $508,000
$4,378/mo
Zestimate® history
Owner options
List your home for rent
$4,378/mo
Rent Zestimate®
Find your next renter with Zillow Rental Manager. Plus, with online applications, you can quickly screen prospective tenants – for free.
$4,378/mo
Rent Zestimate®
Refinance and save
$3,236/mo
Est. payment
Refinancing to a lower rate could help reduce your monthly payments and save thousands over the life of the loan.
$3,236/mo
Est. payment
Explore your selling options
Work with a Zillow partner agent
Leverage their expertise and Zillow's premium Showcase listings to get your home seen by more buyers.
Get startedList with your own agent
Get your home in front of millions of buyers by listing it on Zillow.
Learn how to do itSell it yourself
Take full control of how buyers see your home on Zillow by listing For Sale by Owner (FSBO).
List your homeWhat's special
Zillow last checked:
Listing updated:
Listed by:
Todd Fedie 517-304-3706,
KW Realty Livingston
Bought with:
Michelle R Klump, 6501340613
KW Showcase Realty
Source: Realcomp II,MLS#: 20240079572
Facts & features
Interior
Bedrooms & bathrooms
- Bedrooms: 3
- Bathrooms: 4
- Full bathrooms: 2
- 1/2 bathrooms: 2
Primary bedroom
- Level: Entry
- Dimensions: 12 x 16
Bedroom
- Level: Second
- Dimensions: 12 x 12
Bedroom
- Level: Second
- Dimensions: 12 x 16
Primary bathroom
- Level: Entry
- Dimensions: 12 x 8
Other
- Level: Second
- Dimensions: 11 x 5
Other
- Level: Entry
- Dimensions: 5 x 6
Other
- Level: Entry
- Dimensions: 5 x 5
Dining room
- Level: Entry
- Dimensions: 13 x 12
Great room
- Level: Entry
- Dimensions: 21 x 15
Kitchen
- Level: Entry
- Dimensions: 12 x 18
Laundry
- Level: Entry
- Dimensions: 3 x 6
Media room
- Level: Basement
- Dimensions: 20 x 29
Other
- Level: Basement
- Dimensions: 11 x 22
Heating
- Forced Air, Natural Gas
Cooling
- Attic Fan, Ceiling Fans, Central Air
Appliances
- Included: Built In Electric Oven, Dishwasher, Disposal, Electric Cooktop, Microwave
- Laundry: Gas Dryer Hookup, Laundry Room, Washer Hookup
Features
- Central Vacuum, Entrance Foyer, High Speed Internet, Jetted Tub, Programmable Thermostat
- Basement: Finished,Full,Walk Out Access
- Has fireplace: Yes
- Fireplace features: Gas, Great Room
Interior area
- Total interior livable area: 3,393 sqft
- Finished area above ground: 2,093
- Finished area below ground: 1,300
Property
Parking
- Total spaces: 2
- Parking features: Two Car Garage, Attached, Electricityin Garage, Garage Faces Front, Garage Door Opener
- Attached garage spaces: 2
Features
- Levels: Two
- Stories: 2
- Entry location: GroundLevel
- Patio & porch: Deck, Porch
- Exterior features: Balcony, Grounds Maintenance
- Pool features: None
- On waterfront: Yes
- Waterfront features: Direct Water Frontage, River Front, Shared Water Frontage, Waterfront
- Body of water: Huron River and Hubbell Pond
Lot
- Features: Hilly Ravine, Water View, Sprinklers
Details
- Parcel number: 1610401011
- Special conditions: Short Sale No,Standard
Construction
Type & style
- Home type: Condo
- Architectural style: Contemporary
- Property subtype: Condominium
Materials
- Vinyl Siding
- Foundation: Basement, Block, Sump Pump
- Roof: Asphalt
Condition
- New construction: No
- Year built: 1990
- Major remodel year: 2023
Utilities & green energy
- Sewer: Public Sewer
- Water: Public
Community & HOA
Community
- Features: Sidewalks
- Subdivision: MILL POINTE OCCPN 723
HOA
- Has HOA: Yes
- HOA fee: $375 monthly
Location
- Region: Milford
Financial & listing details
- Price per square foot: $130/sqft
- Tax assessed value: $103,680
- Annual tax amount: $4,259
- Date on market: 11/9/2024
- Cumulative days on market: 30 days
- Listing agreement: Exclusive Right To Sell
- Listing terms: Cash,Conventional
Price history
| Date | Event | Price |
|---|---|---|
| 7/7/2026 | Listing removed | $499,900+13.6%$147/sqft |
Source:  Realcomp II #20240034253 Report a problem Realcomp II #20240034253 Report a problem | ||
| 1/3/2025 | Sold | $440,000-2.2%$130/sqft |
Source: Realcomp II #20240079572 Report a problem | ||
| 1/3/2025 | Pending sale | $449,900$133/sqft |
Source: Realcomp II #20240079572 Report a problem | ||
| 12/6/2024 | Listed for sale | $449,900$133/sqft |
Source: Realcomp II #20240079572 Report a problem | ||
| 12/6/2024 | Pending sale | $449,900$133/sqft |
Source: Realcomp II #20240079572 Report a problem | ||
| 11/9/2024 | Listed for sale | $449,900-4.3%$133/sqft |
Source: Realcomp II #20240079572 Report a problem | ||
| 9/28/2024 | Listing removed | $470,000$139/sqft |
Source: Realcomp II #20240051208 Report a problem | ||
| 9/27/2024 | Price change | $470,000-3.1%$139/sqft |
Source: Realcomp II #20240051208 Report a problem | ||
| 9/4/2024 | Price change | $485,000-1%$143/sqft |
Source: Realcomp II #20240051208 Report a problem | ||
| 7/24/2024 | Listed for sale | $489,900$144/sqft |
Source: Realcomp II #20240051208 Report a problem | ||
| 7/15/2024 | Listing removed | -- |
Source: Realcomp II #20240038681 Report a problem | ||
| 6/26/2024 | Price change | $489,900-1.8%$144/sqft |
Source: Realcomp II #20240038681 Report a problem | ||
| 6/5/2024 | Listed for sale | $499,000-0.2%$147/sqft |
Source: Realcomp II #20240038681 Report a problem | ||
| 6/4/2024 | Listing removed | -- |
Source: Realcomp II #20240034253 Report a problem | ||
| 4/1/2024 | Price change | $499,900-4.8%$147/sqft |
Source: Realcomp II #20240020164 Report a problem | ||
| 3/15/2024 | Listed for sale | $525,000$155/sqft |
Source: Realcomp II #20240013413 Report a problem | ||
Public tax history
Tax history is unavailable.
Neighborhood: 48381
Nearby homes
- $532,0003 bd3 ba2.1k sqft635 Mill Pointe Dr #1, Milford, MI 48381Off Market
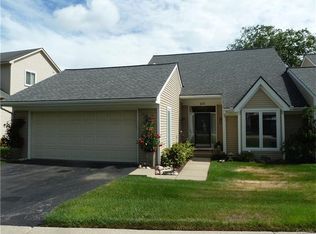
- $491,3003 bd4 ba2.8k sqft639 Mill Pointe Dr #1, Milford, MI 48381Off Market
- $470,2003 bd3 ba2.1k sqft643 Mill Pointe Dr #1, Milford, MI 48381Off Market
- $440,0003 bd3 ba2.1k sqft647 Mill Pointe Dr #1, Milford, MI 48381Sold
- $553,3003 bd4 ba2.1k sqft659 Mill Pointe Dr #1, Milford, MI 48381Off Market
- $480,0003 bd3 ba2.1k sqft663 Mill Pointe Dr #1, Milford, MI 48381Sold
- $506,6003 bd3 ba2.1k sqft667 Mill Pointe Dr #1, Milford, MI 48381Off Market
- $490,5003 bd3 ba2.1k sqft671 Mill Pointe Dr #1, Milford, MI 48381Off Market
- $531,6003 bd3 ba2.1k sqft683 Pointe Ct #1, Milford, MI 48381Off Market
Nearby schools
GreatSchools rating
- 8/10Muir Middle SchoolGrades: 5-8Distance: 1 mi
- 8/10Milford High SchoolGrades: 7-12Distance: 2.3 mi
- 9/10Kurtz Elementary SchoolGrades: K-5Distance: 1.2 mi
Get a cash offer in 3 minutes
Find out how much your home could sell for in as little as 3 minutes with a no-obligation cash offer.
Estimated market value
$466,300
Get a cash offer in 3 minutes
Find out how much your home could sell for in as little as 3 minutes with a no-obligation cash offer.
Estimated market value
$466,300
- Michigan
- Oakland County
- Milford
- 48381
- 647 Mill Pointe Dr
Nearby cities
Nearby zip codes
Other Milford Topics
