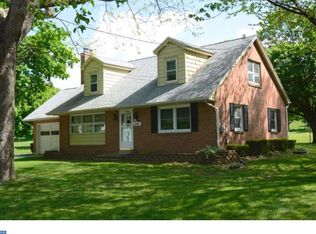
HIGHEST & BEST NOTIFICATION: 6/8 12PM Welcome to this beautifully renovated 2-story ranch nestled on a spacious 1.99 acres of open land — a true move-in ready gem that blends modern elegance with small-town charm. The striking white-washed brick exterior and sleek black replacement windows create an immaculate first impression. Most windows are Anderson. Step through one of three stunning glass exterior doors into a bright, airy interior featuring neutral tones and luxury vinyl plank flooring with radiant heat. The main level offers three bedrooms, a full bathroom, a welcoming living room, and a dining area that flows seamlessly into a sleek kitchen showcasing poured concrete countertops. The fully finished basement adds a fourth bedroom, laundry room and a stylish full bathroom, providing flexible space for guests or a private retreat. Architectural details elevate every corner — cable wire porch railings, floating stairs with matching cable wire accents, and a mini-split system for efficient climate control. Outside, a composite front porch and formed concrete patio with a hot tub and café lights set the stage for effortless entertaining beneath the stars. A two-car attached garage, wood storage area with paver hardscape, and raised garden beds round out the property. Located within walking distance of Jefferson Park, Bernville Elementary, and charming downtown Bernville, this quiet retreat offers easy access to Blue Marsh National Recreation Area, Route 183, and Route 78. Peace, beauty, and convenience — all in one remarkable package.
Sold for $400,000
Zillow last checked:
Listing updated:
Bought with:
Tyler Swartz, rs363623
Keller Williams Platinum Realty - Wyomissing
Source: Bright MLS,MLS#: PABK2071362
Price history
| Date | Event | Price |
|---|---|---|
| 7/20/2026 | Sold | $400,000+9.6%$192/sqft |
Source:  Bright MLS #PABK2071362 Report a problem Bright MLS #PABK2071362 Report a problem | ||
| 6/9/2026 | Pending sale | $365,000$175/sqft |
Source: Bright MLS #PABK2071362 Report a problem | ||
| 6/4/2026 | Listed for sale | $365,000+296.7%$175/sqft |
Source: Bright MLS #PABK2071362 Report a problem | ||
| 3/18/2017 | Listing removed | $92,000$44/sqft |
Source: Homepath #6902469 Report a problem | ||
| 2/24/2017 | Listed for sale | $92,000$44/sqft |
Source: Homepath #6902469 Report a problem | ||
| 2/24/2017 | Pending sale | $92,000$44/sqft |
Source: Homepath #6902469 Report a problem | ||
| 1/4/2017 | Listing removed | $92,000$44/sqft |
Source: Berks Realty Group #6902469 Report a problem | ||
| 12/15/2016 | Listed for sale | $92,000$44/sqft |
Source: Homepath Report a problem | ||

Get a cash offer in 3 minutes
Find out how much your home could sell for in as little as 3 minutes with a no-obligation cash offer.
Estimated market value
$392,500
