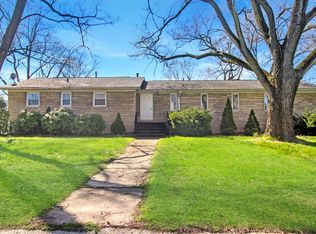
Sprawling Griffith RANCH in Prime Location! Just under 3,000 sq. ft. w/ 4 bedrooms & 3 baths, this home offers the space & layout you've been looking for. STONE exterior gives great curb appeal, & inside, you are welcomed into the LARGE living room filled w/ natural light & HARDWOOD FLOORS that run throughout the main level. Eat- in kitchen is sharp & functional w/ QUARTZ counters, modern backsplash, stainless steel appliances, & tons of cabinet space plus BREAKFAST BAR for additional seating, & formal dining can be incorporated off the living room. Three bedrooms are located on the main level, including a spacious primary w/ double closet. Full bath has custom tilework in the tub/shower, plus HALF BATH is conveniently located near the garage entry, just off the kitchen--perfect for guests or quick access. Downstairs, the FINISHED basement is an entertainer's paradise w/ an expansive rec area including a bar, plus generously sized bedroom w/ a walk-in closet, & a separate full bath w/ a walk-in TILE SHOWER & double sinks. Basement also has additional bonus room that makes a great office or flex space. A two-car garage adds convenience & newer mechanicals including HVAC & H/W heater gives extra peace of mind. Close proximity to Broad Street w/ easy access to restaurants, shopping, parks, schools, & the expressway--this one checks a lot of boxes. Schedule your showing today & make this home YOURS!
Closed
Zillow last checked:
Listing updated:
Bought with:
Dennis Nichols, RB20001421
Weichert, Realtors-Moke Agency
Source: NIRA as distributed by MLS GRID,MLS#: 819219
Price history
| Date | Event | Price |
|---|---|---|
| 10/2/2025 | Sold | $329,900$113/sqft |
Source:  NIRA as distributed by MLS GRID #819219 Report a problem NIRA as distributed by MLS GRID #819219 Report a problem | ||
| 8/15/2025 | Pending sale | $329,900$113/sqft |
Source: NIRA as distributed by MLS GRID #819219 Report a problem | ||
| 7/10/2025 | Price change | $329,900-1.5%$113/sqft |
Source: NIRA as distributed by MLS GRID #819219 Report a problem | ||
| 6/19/2025 | Price change | $334,900-1.5%$115/sqft |
Source: NIRA as distributed by MLS GRID #819219 Report a problem | ||
| 6/3/2025 | Price change | $339,900-1.4%$117/sqft |
Source: NIRA as distributed by MLS GRID #819219 Report a problem | ||
| 5/20/2025 | Price change | $344,900-1.4%$119/sqft |
Source: NIRA as distributed by MLS GRID #819219 Report a problem | ||
| 4/17/2025 | Listed for sale | $349,900+16.6%$120/sqft |
Source: NIRA as distributed by MLS GRID #819219 Report a problem | ||
| 5/19/2023 | Sold | $300,000$103/sqft |
Source: NIRA as distributed by MLS GRID #526773 Report a problem | ||
| 3/17/2023 | Contingent | $300,000$103/sqft |
Source: NIRA as distributed by MLS GRID #526773 Report a problem | ||
| 3/2/2023 | Listed for sale | $300,000$103/sqft |
Source: NIRA as distributed by MLS GRID #526773 Report a problem | ||
| 3/1/2023 | Listing removed | -- |
Source: NIRA as distributed by MLS GRID #518138 Report a problem | ||
| 2/21/2023 | Listed for sale | $300,000$103/sqft |
Source: NIRA as distributed by MLS GRID #518138 Report a problem | ||
| 1/12/2023 | Listing removed | -- |
Source: NIRA as distributed by MLS GRID #518138 Report a problem | ||
| 1/12/2023 | Listed for sale | $300,000$103/sqft |
Source: NIRA as distributed by MLS GRID #518138 Report a problem | ||
| 1/4/2023 | Contingent | $300,000$103/sqft |
Source: NIRA as distributed by MLS GRID #518138 Report a problem | ||
| 11/5/2022 | Price change | $300,000-1.6%$103/sqft |
Source: NIRA as distributed by MLS GRID #518138 Report a problem | ||
| 10/12/2022 | Price change | $305,000-1.3%$105/sqft |
Source: NIRA as distributed by MLS GRID #518138 Report a problem | ||
| 10/9/2022 | Price change | $309,000-3.1%$106/sqft |
Source: NIRA as distributed by MLS GRID #518138 Report a problem | ||
| 9/2/2022 | Price change | $319,000-0.3%$110/sqft |
Source: NIRA as distributed by MLS GRID #518138 Report a problem | ||
| 8/23/2022 | Price change | $320,000-1.5%$110/sqft |
Source: NIRA as distributed by MLS GRID #518138 Report a problem | ||
| 8/16/2022 | Listed for sale | $325,000+27.5%$112/sqft |
Source: NIRA as distributed by MLS GRID #518138 Report a problem | ||
| 6/5/2020 | Sold | $254,900+168.3%$88/sqft |
Source: Agent Provided Report a problem | ||
| 4/30/2008 | Listing removed | $95,000$33/sqft |
Source: Z57 Report a problem | ||
| 4/23/2008 | Listed for sale | $95,000-9.5%$33/sqft |
Source: Z57 Report a problem | ||
| 8/13/1999 | Sold | $105,000$36/sqft |
Source: NIRA as distributed by MLS GRID #99007416 Report a problem | ||
Get a cash offer in 3 minutes
Find out how much your home could sell for in as little as 3 minutes with a no-obligation cash offer.
Estimated market value
$328,900
