Skip main navigation
Sold
  • $670,000

    647 NW 10th Ave, Hillsboro, OR 97124

    3beds
    2,010sqft
    Residential, Single Family Residence
    Built in 1968
    0.34 Acres Lot
    $685,400 Zestimate®
    $333/sqft
    $2,960 Estimated rent

    Home value

    $685,400

    $651,000 - $720,000

    $2,960/mo

    Zestimate® history
    Loading
    Loading...

    Owner options

    List your home for rent

    $2,960/mo

    Rent Zestimate®

    Find your next renter with Zillow Rental Manager. Plus, with online applications, you can quickly screen prospective tenants – for free.

    Learn more

    $2,960/mo

    Rent Zestimate®

    Refinance and save

    $4,052/mo

    Est. payment

    Refinancing to a lower rate could help reduce your monthly payments and save thousands over the life of the loan.

    See today's rates

    $4,052/mo

    Est. payment

    Explore your selling options

    Work with a Zillow partner agent

    Leverage their expertise and Zillow's premium Showcase listings to get your home seen by more buyers.

    Get started

    List with your own agent

    Get your home in front of millions of buyers by listing it on Zillow.

    Learn how to do it

    Sell it yourself

    Take full control of how buyers see your home on Zillow by listing For Sale by Owner (FSBO).

    List your home

    What's special

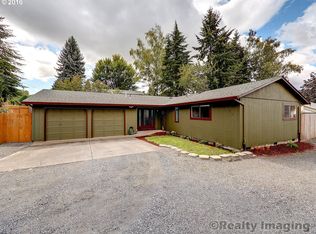
    Fenced gardenRv parkingOversized islandGranite countertopsNumerous cabinetsCute chicken coopFlourishing fruit trees
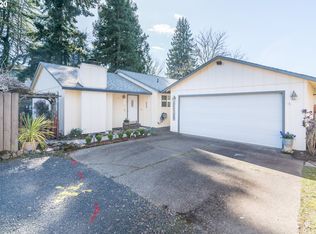
    Charming 3 bedroom, 2 1/2 bath, 2010 SF, craftsman-style, one story home in quiet NW Hillsboro neighborhood. Featuring a newer roof, pristine engineered hardwood floors, plush carpeting and tasteful tile work. The spacious kitchen impresses with its abundant counter space, numerous cabinets, granite countertops and an oversized island. The property extends its allure to the outdoors, where a meticulously landscaped backyard sprawls over a generous .34-acre lot, encompassing a fenced garden complete with raised beds, flourishing fruit trees and cute chicken coop. For those who enjoy outdoor gatherings, a fire pit beckons, while a 12'x20' hobby shop offers versatile space. A covered outdoor living area provides outdoor gatherings all year long, and RV parking completes this inviting space, making it an ideal home for those who appreciate craftsmanship, style and a tranquil yet vibrant lifestyle.

    Zillow last checked:

    Listing updated:

    Listed by:

    Lynne Catanese 503-544-0227,

    Coldwell Banker Bain

    Bought with:

    Deanna Wilson, 920600065

    Windermere Realty Trust

    Source: RMLS (OR),MLS#: 23560894MLS Logo

    Facts & features

    Interior

    Bedrooms & bathrooms
    • Bedrooms: 3
    • Bathrooms: 3
    • Full bathrooms: 2
    • Partial bathrooms: 1
    • Main level bathrooms: 3
    Rooms
    • Room types: Laundry, Bedroom 2, Bedroom 3, Dining Room, Family Room, Kitchen, Living Room, Primary Bedroom
    Primary bedroom
    • Features: Engineered Hardwood, Suite, Tile Floor, Walkin Closet, Wallto Wall Carpet
    • Level: Main
    • Area: 384
    • Dimensions: 24 x 16
    Bedroom 2
    • Features: Closet, Wallto Wall Carpet
    • Level: Main
    • Area: 120
    • Dimensions: 12 x 10
    Bedroom 3
    • Features: Closet, Wallto Wall Carpet
    • Level: Main
    • Area: 120
    • Dimensions: 12 x 10
    Dining room
    • Features: Sliding Doors, Engineered Hardwood
    • Level: Main
    • Area: 117
    • Dimensions: 13 x 9
    Family room
    • Level: Main
    Kitchen
    • Features: Cook Island, Eat Bar, Gourmet Kitchen, Island, Double Oven, Engineered Hardwood, Free Standing Refrigerator, Granite
    • Level: Main
    • Area: 221
    • Width: 17
    Living room
    • Features: Fireplace, Engineered Hardwood
    • Level: Main
    • Area: 374
    • Dimensions: 22 x 17
    Heating
    • Forced Air, Fireplace(s)
    Cooling
    • Central Air
    Appliances
    • Included: Cooktop, Dishwasher, Disposal, Double Oven, Free-Standing Refrigerator, Gas Appliances, Plumbed For Ice Maker, Stainless Steel Appliance(s), Washer/Dryer, Gas Water Heater
    • Laundry: Laundry Room
    Features
    • Ceiling Fan(s), Granite, High Speed Internet, Soaking Tub, Bathroom, Closet, Cook Island, Eat Bar, Gourmet Kitchen, Kitchen Island, Suite, Walk-In Closet(s)
    • Flooring: Engineered Hardwood, Tile, Wall to Wall Carpet
    • Doors: Sliding Doors
    • Windows: Double Pane Windows, Vinyl Frames
    • Basement: Crawl Space
    • Number of fireplaces: 1
    • Fireplace features: Gas
    Interior area
    • Total structure area: 2,010
    • Total interior livable area: 2,010 sqft

    Property

    Parking
    • Total spaces: 2
    • Parking features: Driveway, RV Access/Parking, Garage Door Opener, Attached
    • Attached garage spaces: 2
    • Has uncovered spaces: Yes
    Accessibility
    • Accessibility features: Minimal Steps, One Level, Utility Room On Main, Accessibility
    Features
    • Stories: 1
    • Patio & porch: Covered Deck, Deck
    • Exterior features: Garden, Gas Hookup, Yard
    • Fencing: Cross Fenced,Fenced
    Lot
    • Size: 0.34 Acres
    • Features: Level, Sprinkler, SqFt 10000 to 14999
    Details
    • Additional structures: GasHookup, RVParking, Workshop
    • Parcel number: R760475

    Construction

    Type & style
    • Home type: SingleFamily
    • Architectural style: Craftsman,Ranch
    • Property subtype: Residential, Single Family Residence
    Materials
    • Cement Siding, Cultured Stone
    • Roof: Composition
    Condition
    • Resale
    • New construction: No
    • Year built: 1968

    Utilities & green energy

    • Gas: Gas Hookup, Gas
    • Sewer: Public Sewer
    • Water: Public
    • Utilities for property: Cable Connected

    Community & HOA

    Community
    • Security: Security Lights, Fire Sprinkler System
    HOA
    • Has HOA: No
    Location
    • Region: Hillsboro

    Financial & listing details

    • Price per square foot: $333/sqft
    • Tax assessed value: $682,060
    • Annual tax amount: $5,079
    • Date on market: 9/22/2023
    • Cumulative days on market: 3 days
    • Listing terms: Cash,Conventional,FHA
    • Road surface type: Paved

    Price history

    DateEventPrice
    10/27/2023Sold$670,000+0.1%$333/sqft
    Source: RMLS (OR) #23560894 Report a problem
    9/25/2023Pending sale$669,000+17.4%$333/sqft
    Source: RMLS (OR) #23560894 Report a problem
    2/13/2020Sold$569,900$284/sqft
    Source: RMLS (OR) #19283482 Report a problem
    12/23/2019Pending sale$569,900$284/sqft
    Source: Savvy Lane #19283482 Report a problem
    10/22/2019Listed for sale$569,900+103.9%$284/sqft
    Source: Owner Report a problem
    9/27/2013Sold$279,500-0.1%$139/sqft
    Source: RMLS (OR) #13130862 Report a problem
    8/8/2013Pending sale$279,900$139/sqft
    Source: Summa Real Estate Group Downtown #13130862 Report a problem
    8/1/2013Price change$279,900+0%$139/sqft
    Source: Summa Real Estate Group Downtown #13130862 Report a problem
    7/25/2013Price change$279,800-0.1%$139/sqft
    Source: Summa Real Estate Group Downtown #13130862 Report a problem
    7/15/2013Listed for sale$280,000$139/sqft
    Source: Summa Real Estate Group Downtown #13130862 Report a problem

    Public tax history

    YearProperty taxesTax assessment
    2025$5,394 +0.4%$328,760 +3%
    2024$5,374 +2.9%$319,190 +3%
    2023$5,221 +2.8%$309,900 +3%
    2022$5,080 +2.1%$300,880
    2021$4,977 +2.2%--
    2020$4,870 +24.6%$283,620 +24.7%
    2019$3,908 +4.5%$227,490
    2018$3,741 $227,490 +6.1%
    2017$3,741 +19%$214,440 +14.9%
    2016$3,142 $186,580 +3%
    2015$3,142 +4.2%$181,150 +3%
    2014$3,016 +7.5%$175,880 +7.7%
    2013$2,806 +3.2%$163,330 +3%
    2012$2,719 +3.7%$158,580 -24.2%
    2011$2,621 +1.3%$209,190 -8.6%
    2010$2,587 +3.6%$228,870 -6.4%
    2009$2,498 +5.8%$244,620 -4.8%
    2008$2,362 +0.4%$257,020 -3.6%
    2007$2,351 +18.7%$266,710 +12.3%
    2006$1,980 -0.3%$237,580 +27.1%
    2005$1,985 +1.6%$186,870 +4.4%
    2004$1,954 +3.1%$178,940 +2.7%
    2003$1,895 +2.1%$174,170 +5.7%
    2002$1,857 -0.6%$164,770 +10.1%
    2001$1,867 +16.1%$149,630 +2.1%
    2000$1,608 $146,520
    Find assessor info on the county website

    Neighborhood: 97124

    Nearby schools

    GreatSchools rating
    Schools provided by the listing agent
    • Elementary: Mckinney
    • Middle: Evergreen
    • High: Glencoe

    Source: RMLS (OR). This data may not be complete. We recommend contacting the local school district to confirm school assignments for this home.

    Get a cash offer in 3 minutes
    Find out how much your home could sell for in as little as 3 minutes with a no-obligation cash offer.
    Estimated market value
    $685,400
    Get a cash offer in 3 minutes
    Find out how much your home could sell for in as little as 3 minutes with a no-obligation cash offer.
    Estimated market value
    $685,400