Skip main navigation
Off market
  • $542,400

    647 Oak Hollow Way, Altamonte Springs, FL 32714

    4beds
    2,604sqft
    SingleFamily
    Built in 1993
    10,650 Square Feet Lot
    $542,400 Zestimate®
    $208/sqft
    $2,725 Estimated rent

    Home value

    $542,400

    $515,000 - $570,000

    $2,725/mo

    Zestimate® history
    Loading
    Loading...

    Owner options

    List your home for rent

    $2,725/mo

    Rent Zestimate®

    Find your next renter with Zillow Rental Manager. Plus, with online applications, you can quickly screen prospective tenants – for free.

    Learn more

    $2,725/mo

    Rent Zestimate®

    Refinance and save

    $3,730/mo

    Est. payment

    Refinancing to a lower rate could help reduce your monthly payments and save thousands over the life of the loan.

    See today's rates

    $3,730/mo

    Est. payment

    Explore your selling options

    Work with a Zillow partner agent

    Leverage their expertise and Zillow's premium Showcase listings to get your home seen by more buyers.

    Get started

    List with your own agent

    Get your home in front of millions of buyers by listing it on Zillow.

    Learn how to do it

    Sell it yourself

    Take full control of how buyers see your home on Zillow by listing For Sale by Owner (FSBO).

    List your home

    What's special

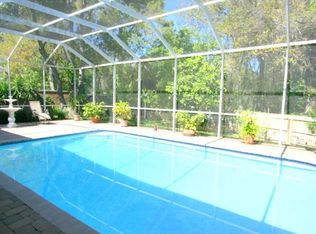
    Must see this move in ready, awesome tri-level open plan house with amazing landscape a brick wall private back yard and LED lighted gazebo. Great school district with clubhouse, two community pools, tennis courts,playground, and a scenic covered bridge seen just outside the breakfast nook from the kitchen. New roof 2016 and exterior paint in 2017. Entry from double front door is on the 2nd level and has large living room, dinning room, half bath, and kitchen that overlook into the great room with wood burning fireplace on the first level and out onto the backyard patio. Upgraded kitchen has real wood floors, granite counter tops with tile backsplash, stainless steel appliances and gas stove! Down the hall from the great room are three bedrooms, a laundry room, and bathroom with Travertine tile, double sinks and a jacuzzi tub/shower that opens out to the backyard gazebo with tropical landscaping surrounded by rocks and boulders. Upstairs is the master suit getaway with one walk in closet large enough to be a small room and another walk in closet on the other end of the room that overlooks the backyard gazebo. From the bedroom opens a spacious master bathroom with granite counter tops, tile floors, designer sinks and mirrors, a walk in shower, jacuzzi garden tub, linen closet, and private toilet room.

    This property is not currently displayed as for sale or rent on Zillow. This may be different from what's on other websites or public sources.
    Facts & features

    Interior

    Bedrooms & bathrooms
    • Bedrooms: 4
    • Bathrooms: 3
    • Full bathrooms: 2
    • 1/2 bathrooms: 1
    Heating
    • Forced air
    Cooling
    • Central
    Appliances
    • Included: Dishwasher, Microwave, Range / Oven
    • Laundry: Inside
    Features
    • Cathedral Ceiling(s), Ceiling Fans(s), Split Bedroom, Vaulted Ceiling(s), Crown Molding, Walk-In Closet(s), Open Floorplan, Eating Space In Kitchen
    • Flooring: Tile, Carpet, Laminate
    • Windows: Blinds
    • Has fireplace: Yes
    • Fireplace features: Family Room, Wood Burning
    Interior area
    • Structure area source: Public Records
    • Total interior livable area: 2,604 sqft

    Property

    Parking
    • Parking features: Garage - Attached
    Features
    • Levels: Three Or More
    • Patio & porch: Deck, Patio, Porch, Screened
    • Exterior features: Stucco, Wood
    Lot
    • Size: 10,650 Square Feet
    • Residential vegetation: Mature Landscaping
    Details
    • Additional structures: Gazebo
    • Parcel number: 20212951300000660
    • Zoning: PUD-RES

    Construction

    Type & style
    • Home type: SingleFamily
    Materials
    • wood frame
    • Foundation: Footing
    • Roof: Composition
    Condition
    • Year built: 1993

    Utilities & green energy

    • Utilities for property: Cable Available, Public, Electricity Connected, Street Lights, Sprinkler Recycled

    Community & HOA

    Community
    • Security: Smoke Detector(s)
    HOA
    • Has HOA: Yes
    • Amenities included: Playground, Recreation Facilities, Tennis Court(s)
    • HOA fee: $93 monthly
    Location
    • Region: Altamonte Springs

    Financial & listing details

    • Price per square foot: $208/sqft
    • Tax assessed value: $478,935
    • Annual tax amount: $4,854

    Price history

    DateEventPrice
    8/28/2018Sold$322,500-3%$124/sqft
    Source: Public Record Report a problem
    7/9/2018Price change$332,500-2.2%$128/sqft
    Source: CHARLES RUTENBERG RLTY ORLANDO #O5546212 Report a problem
    5/27/2018Price change$339,900-2.9%$131/sqft
    Source: CHARLES RUTENBERG RLTY ORLANDO #O5546212 Report a problem
    4/25/2018Price change$349,900-2.5%$134/sqft
    Source: CHARLES RUTENBERG RLTY ORLANDO #O5546212 Report a problem
    3/24/2018Price change$359,000-2.4%$138/sqft
    Source: CHARLES RUTENBERG RLTY ORLANDO #O5546212 Report a problem
    3/24/2018Pending sale$368,000$141/sqft
    Source: CHARLES RUTENBERG RLTY ORLANDO #O5546212 Report a problem
    1/2/2018Price change$368,000-3.1%$141/sqft
    Source: CHARLES RUTENBERG RLTY ORLANDO #O5546212 Report a problem
    11/9/2017Listed for sale$379,900+73.5%$146/sqft
    Source: CHARLES RUTENBERG RLTY ORLANDO #O5546212 Report a problem
    6/16/2014Listing removed$1,750$1/sqft
    Source: Don Asher & Associates Report a problem
    6/5/2014Price change$1,750+16.7%$1/sqft
    Source: Don Asher & Associates Report a problem
    6/3/2014Listed for rent$1,500$1/sqft
    Source: Don Asher & Associates Report a problem
    3/4/2011Sold$219,000+2.3%$84/sqft
    Source: Public Record Report a problem
    10/31/2001Sold$214,000+469.1%$82/sqft
    Source: Public Record Report a problem
    6/28/1994Sold$37,600$14/sqft
    Source: Public Record Report a problem

    Public tax history

    YearProperty taxesTax assessment
    2025$4,854 +5.9%$319,342 +2.9%
    2024$4,583 +8.4%$310,342 +3%
    2023$4,230 +2.8%$301,303 +3%
    2022$4,113 +1%$292,527 +3%
    2021$4,073 +0.9%$284,007 +1.4%
    2020$4,037 -4.1%$280,086 -2.4%
    2019$4,211 $287,117 +6.9%
    2018$4,211 +40.6%$268,490 +27.2%
    2017$2,995 -2.1%$211,025 +1.4%
    2016$3,059 -32.8%$208,132 -15.7%
    2015$4,555 +64.9%$246,776 +29.2%
    2014$2,761 -1.6%$191,019 +1.5%
    2013$2,805 +6.3%$188,196 +1.7%
    2012$2,640 -5.8%$185,050 -3.9%
    2011$2,804 -9.3%$192,524 -6.9%
    2010$3,093 -6.3%$206,791 -6.5%
    2009$3,300 -4.2%$221,201 -6%
    2008$3,445 -0.9%$235,202 +3%
    2007$3,476 -5.7%$228,351 +2.5%
    2006$3,687 +0.6%$222,781 +3%
    2005$3,666 +0.7%$216,292 +3%
    2004$3,640 +11.7%$209,992 +10.2%
    2003$3,260 +3.1%$190,565 +2.4%
    2002$3,161 -1.4%$186,099 +13.6%
    2000$3,204 $163,785
    Find assessor info on the county website

    Neighborhood: 32714

    Nearby schools

    GreatSchools rating
    Schools provided by the listing agent
    • Elementary: Bear Lake Elementary
    • Middle: Teague Middle
    • High: Lake Brantley High

    Source: The MLS. This data may not be complete. We recommend contacting the local school district to confirm school assignments for this home.

    Get a cash offer in 3 minutes
    Find out how much your home could sell for in as little as 3 minutes with a no-obligation cash offer.
    Estimated market value
    $542,400
    Get a cash offer in 3 minutes
    Find out how much your home could sell for in as little as 3 minutes with a no-obligation cash offer.
    Estimated market value
    $542,400