Skip main navigation
New construction
  • $1,495,000

    647 Point Pl, Bethel Island, CA 94511

    4beds
    2,927sqft
    : 
    Loading
    Get pre-qualified
    Single Family Residence
    Built in 2026
    0.8 Acres Lot
    $1,482,200 Zestimate®
    $511/sqft
    $499/mo HOA

    What's special

    Private boat dockLuxury vinyl plank flooringUpgraded finishes throughout
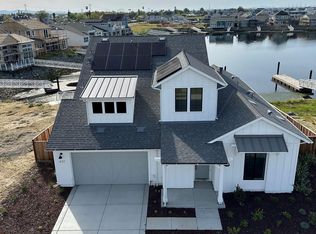
    Does your client want NEW CONSTRUCTION on the WATER? You have found it! This is a stunning home on a quaint lagoon with a private boat dock and connected to the California Delta Waterways. This gorgeous home includes designer cabinets all the way to the 10' ceiling in the kitchen, upgraded finishes throughout, luxury vinyl plank flooring and owned solar. Outdoor covered entertaining areas on the main level and upstairs along with an extended deck overlooking the lagoon with sunset views! This home also lives like a single story with the primary bedroom and a secondary bedroom on the main level complimented with two additional bedrooms and a spacious bonus room upstairs for family and guests when you need it. Add amazing community amenities and you have a perfect primary or vacation home for your family! Come see it today! New upgraded finishes are being installed - more pictures to come. Let's create memories in your new waterfront home -- boating, fishing, swimming, kayaking, paddleboarding, jet skiing, sailing, floating, making new friends. The fun has just begun!
    16 days
    |
    163
    |
    6
    |

    Zillow last checked:

    Listing updated:

    Listed by:

    Tod Kellogg DRE #01350007 858-259-8500,

    DAVIDSON REALTY

    Source: bridgeMLS/CCAR/Bay East AOR,MLS#: 41139429MLS Logo

    Loading...

      Facts & features

      Interior

      Bedrooms & bathrooms
      • Bedrooms: 4
      • Bathrooms: 5
      • Full bathrooms: 4
      • 1/2 bathrooms: 1
      Rooms
      • Room types: Family Room
      Kitchen
      • Features: Counter - Solid Surface, Dishwasher, Disposal, Double Oven, Eat-in Kitchen, Gas Range/Cooktop, Ice Maker Hookup, Kitchen Island, Microwave, Oven Built-in, Pantry, Range/Oven Free Standing, Updated Kitchen
      Heating
      • Central, Zoned, Solar
      Cooling
      • Central Air
      Appliances
      • Included: Dishwasher, Double Oven, Gas Range, Plumbed For Ice Maker, Microwave, Oven, Free-Standing Range, Tankless Water Heater
      • Laundry: Cabinets, Gas Dryer Hookup, Hookups Only, Laundry Room, Sink
      Features
      • Dining Area, Counter - Solid Surface, Pantry, Updated Kitchen
      • Flooring: Carpet, Laminate, Tile
      • Windows: Double Pane Windows, Screens
      • Number of fireplaces: 1
      • Fireplace features: Family Room
      Interior area
      • Total structure area: 2,927
      • Total interior livable area: 2,927 sqft

      Property

      Parking
      • Total spaces: 4
      • Parking features: Attached, Garage Faces Front, Garage Door Opener
      • Garage spaces: 2
      Features
      • Levels: Two Story
      • Stories: 2
      • Exterior features: Dock, Back Yard, Front Yard, Side Yard, Sprinklers Front, Landscape Front, Low Maintenance
      • Pool features: None, See Remarks, Community
      • Fencing: Partial Fence,Partial,Wood
      • On waterfront: Yes
      • Waterfront features: Waterfront
      Lot
      • Size: 0.8 Acres
      • Features: Cul-De-Sac, Level, Front Yard, Street Light(s)
      Details
      • Parcel number: 0312000227
      • Special conditions: Standard

      Construction

      Type & style
      • Home type: SingleFamily
      • Architectural style: Cape Cod,Craftsman
      • Property subtype: Single Family Residence
      Materials
      • Stucco, Frame
      Condition
      • New Construction
      • New construction: Yes
      • Year built: 2026
      Details
      • Builder name: Davidson Communities

      Utilities & green energy

      • Electric: Photovoltaics Seller Owned
      • Sewer: Public Sewer
      • Water: Public
      • Utilities for property: Sewer Connected, Cable Available, Internet Available, Natural Gas Available, Individual Electric Meter, Individual Gas Meter

      Community & HOA

      Community
      • Security: Fire Alarm, Fire Sprinkler System, Carbon Monoxide Detector(s), Security Gate, Smoke Detector(s)
      HOA
      • Has HOA: Yes
      • Amenities included: Greenbelt, Fitness Center, Playground, Pool, Gated, Spa/Hot Tub, Other, Activities Available, BBQ Area, Dog Park, Game Room, Trail(s)
      • Services included: Street, Management Fee, Maintenance Grounds
      • HOA fee: $499 monthly
      • HOA name: CALL LISTING AGENT
      • HOA phone: 925-513-5794
      Location
      • Region: Bethel Island

      Financial & listing details

      • Price per square foot: $511/sqft
      • Date on market: 6/24/2026
      • Listing terms: 1031 Exchange,Builder's Lender-In-House,Cash,Contract,Conventional,New Loan,VA Loan,Potent Loan Rate Buy Down

        Estimated market value

        $1,482,200

        $1.41M - $1.56M

        $5,416/mo

        Price history

        DateEventPrice
        6/24/2026Listed for sale$1,495,000$511/sqft
        Source: bridgeMLS/CCAR/Bay East AOR #41139429 Report a problem

        Public tax history

        Tax history is unavailable.

        Monthly payment

        Est. payment

        Payment breakdown

        Explore the cost of this home by adjusting the details. Changes won't be saved.
        All calculations are estimates and provided by Zillow, Inc. for informational purposes only. Actual amounts may vary.
        HOA fees may include property taxes on listings classified as Co-Ops. Contact the listing agent and/or owner for fee details.
        Mortgage interest rates are dependent on a number of factors, including credit score, down payment, and repayment length. Interest rate data provided by Zillow Group Marketplace, Inc. as of 1/1/1970 from various mortgage lenders with which we have lead or other similar arrangements; the Estimated Payment is an average of those rates.
        See how much you could borrow to make a competitive offer.

        Climate risks

        Neighborhood: 94511

        Getting around

        13 / 100
        Car-Dependent
        35 / 100
        Somewhat Bikeable

        Nearby schools

        GreatSchools rating

        A local agent can set up tours, give advice and negotiate with sellers.

        Browse local experts

        Similar homes

        Skip to the end of the carouselSkip to the beginning of the carousel
            • Local buyer's agents are ready to help