Welcome to 647 Ponte Villas, the epitome of luxury living on the prestigious and gated south pier of "The Pier Homes at Harborview," Baltimore. Soak in the sun, enjoy the views from multiple balconies, and love life with premium outdoor space on the expansive rooftop level. This private, former model home near the end of the pier showcases designer touches and unparalleled water views, epitomizing the pinnacle of waterfront city living. Inside, gorgeous hardwood floors and crown molding imbue elegance, while a 5-level glass commercial-style elevator connects each floor with sophistication. The gourmet kitchen is a chef's delight, featuring high-end appliances and custom details for cozy dinners and lavish entertaining that opens into a spacious dining and living room with water views from every angle. Blending luxury and comfort, the grand main bedroom suite occupies an entire level, featuring a sitting area, built-ins, a dual-sided fireplace, a spacious walk-in closet, and leads into a spa-like bathroom with a custom shower, separate bath, and double vanities. The experience peaks with a spacious rooftop level equipped with a wet bar and hot tub, offering panoramic city vistas—ideal for entertaining or tranquil nights. The fourth floor offers a family room, two bedrooms, and a bathroom, ensuring space for everyone. A 2-car garage and a fourth bedroom on the ground level complete this exceptional offering. Located on the waterfront promenade, it is a nice jog around the harbor or a short walk to your favorite restaurant. Built with impeccable craftsmanship and meticulous attention to detail, your waterfront hideaway has numerous community amenities, including a fitness center and an outdoor pool. 647 Ponte Villas isn't just a residence—it's a lifestyle of luxury, comfort, and unrivaled views, promising the best of Baltimore living. Watch the drone video virtual tour & download floorplans.
Sold for $1,320,000
$1,320,000
647 Ponte Villas S #132, Baltimore, MD 21230
4beds
3,732sqft
Townhouse
Built in 2006
-- sqft lot
$1,368,700 Zestimate®
$354/sqft
$6,188 Estimated rent
Home value
$1,368,700
$1.23M - $1.52M
$6,188/mo
Zestimate® history
Owner options
List your home for rent
$6,188/mo
Rent Zestimate®
Find your next renter with Zillow Rental Manager. Plus, with online applications, you can quickly screen prospective tenants – for free.
$6,188/mo
Rent Zestimate®
Refinance and save
$7,434/mo
Est. payment
Refinancing to a lower rate could help reduce your monthly payments and save thousands over the life of the loan.
$7,434/mo
Est. payment
Explore your selling options
Work with a Zillow partner agent
Leverage their expertise and Zillow's premium Showcase listings to get your home seen by more buyers.
Get startedList with your own agent
Get your home in front of millions of buyers by listing it on Zillow.
Learn how to do itSell it yourself
Take full control of how buyers see your home on Zillow by listing For Sale by Owner (FSBO).
List your homeWhat's special
Zillow last checked:
Listing updated:
Listed by:
Ron Howard 443-414-3338,
RE/MAX Advantage Realty,
Listing Team: Greatest Moves Team
Bought with:
James M. Baldwin, 632745
Compass
Source: Bright MLS,MLS#: MDBA2135552
Facts & features
Interior
Bedrooms & bathrooms
- Bedrooms: 4
- Bathrooms: 4
- Full bathrooms: 3
- 1/2 bathrooms: 1
- Main level bathrooms: 1
Rooms
- Room types: Living Room, Dining Room, Primary Bedroom, Sitting Room, Bedroom 2, Bedroom 3, Kitchen, Family Room, Bedroom 1, Other
Basement
- Area: 0
Heating
- Forced Air, Natural Gas
Cooling
- Central Air, Zoned, Natural Gas
Appliances
- Included: Central Vacuum, Cooktop, Down Draft, Dishwasher, Disposal, Dryer, Exhaust Fan, Ice Maker, Intercom, Microwave, Double Oven, Self Cleaning Oven, Oven, Oven/Range - Gas, Range Hood, Refrigerator, Washer, Gas Water Heater
- Laundry: Washer/Dryer Hookups Only
Features
- Family Room Off Kitchen, Kitchen - Gourmet, Breakfast Area, Combination Kitchen/Living, Kitchen Island, Kitchen - Table Space, Combination Dining/Living, Primary Bath(s), Built-in Features, Chair Railings, Crown Molding, Elevator, Entry Level Bedroom, Upgraded Countertops, Wainscotting, Bar, Recessed Lighting, Open Floorplan, 9'+ Ceilings, Dry Wall
- Flooring: Wood
- Doors: Insulated, Sliding Glass
- Windows: Bay/Bow, Insulated Windows, Screens, Window Treatments
- Has basement: No
- Number of fireplaces: 2
Interior area
- Total structure area: 3,732
- Total interior livable area: 3,732 sqft
- Finished area above ground: 3,732
- Finished area below ground: 0
Property
Parking
- Total spaces: 2
- Parking features: Garage Door Opener, Garage Faces Front, Attached
- Attached garage spaces: 2
Accessibility
- Accessibility features: Accessible Elevator Installed
Features
- Levels: Five
- Stories: 5
- Pool features: Community
- Has spa: Yes
- Spa features: Bath
- Has view: Yes
- View description: Water
- Has water view: Yes
- Water view: Water
- Waterfront features: Bay
- Frontage length: Water Frontage Ft: 30
Details
- Additional structures: Above Grade, Below Grade
- Parcel number: 0324131922 672
- Zoning: R
- Special conditions: Standard
- Other equipment: Intercom
Construction
Type & style
- Home type: Townhouse
- Architectural style: Contemporary
- Property subtype: Townhouse
Materials
- Brick, Other, Stucco
- Foundation: Pillar/Post/Pier, Slab
- Roof: Other
Condition
- New construction: No
- Year built: 2006
Details
- Builder model: VALENCIA
Utilities & green energy
- Sewer: Public Sewer
- Water: Public
- Utilities for property: Cable Available, Multiple Phone Lines, Underground Utilities
Community & HOA
Community
- Features: Pool
- Security: 24 Hour Security, Resident Manager, Security Gate, Fire Sprinkler System
- Condo and coop fee: $987 monthly
- Subdivision: Federal Hill Historic District
HOA
- Has HOA: Yes
- Amenities included: Common Grounds, Concierge, Fitness Center, Gated, Jogging Path, Pool, Security
- Services included: Maintenance Structure, Maintenance Grounds, Management, Insurance, Pier/Dock Maintenance, Pool(s), Reserve Funds, Road Maintenance, Sewer, Snow Removal, Trash, Water, Security
- HOA fee: $247 monthly
Location
- Region: Baltimore
- Municipality: Baltimore City
Financial & listing details
- Price per square foot: $354/sqft
- Tax assessed value: $1,086,300
- Annual tax amount: $24,546
- Date on market: 8/8/2024
- Listing agreement: Exclusive Right To Sell
- Ownership: Condominium
Price history
| Date | Event | Price |
|---|---|---|
| 11/19/2024 | Sold | $1,320,000$354/sqft |
Source: Public Record Report a problem | ||
| 8/8/2024 | Sold | $1,320,000-2.1%$354/sqft |
Source:  Bright MLS #MDBA2135552 Report a problem Bright MLS #MDBA2135552 Report a problem | ||
| 4/22/2024 | Price change | $1,349,000-3.6%$361/sqft |
Source: Bright MLS #MDBA2113824 Report a problem | ||
| 3/1/2024 | Listed for sale | $1,399,000+24.4%$375/sqft |
Source: Bright MLS #MDBA2113824 Report a problem | ||
| 2/27/2013 | Sold | $1,125,000-8.2%$301/sqft |
Source: Public Record Report a problem | ||
| 6/16/2012 | Listing removed | $1,225,000$328/sqft |
Source: Exit Results Realty #BA7769674 Report a problem | ||
| 2/8/2012 | Listed for sale | $1,225,000+2.5%$328/sqft |
Source: NO COMPANY PROVIDED #BA7769674 Report a problem | ||
| 5/11/2011 | Listing removed | $1,195,000$320/sqft |
Source: Yerman Witman Gaines & Conklin Realty LLC #BA7543584 Report a problem | ||
| 3/4/2011 | Listed for sale | $1,195,000+0.4%$320/sqft |
Source: Yerman Witman Gaines & Conklin Realty LLC #BA7543584 Report a problem | ||
| 10/17/2009 | Sold | $1,190,000-11.5%$319/sqft |
Source: Public Record Report a problem | ||
| 6/2/2009 | Listing removed | $1,345,000$360/sqft |
Source: Listhub #BA7020124 Report a problem | ||
| 4/3/2009 | Listed for sale | $1,345,000-11.8%$360/sqft |
Source: Listhub #BA7020124 Report a problem | ||
| 6/7/2007 | Sold | $1,525,770$409/sqft |
Source: Public Record Report a problem | ||
Public tax history
| Year | Property taxes | Tax assessment |
|---|---|---|
| 2025 | -- | $1,132,500 +4.3% |
| 2024 | $25,637 +4.4% | $1,086,300 +4.4% |
| 2023 | $24,546 | $1,040,100 |
| 2022 | $24,546 | $1,040,100 |
| 2021 | $24,546 -6.2% | $1,040,100 -6.2% |
| 2020 | $26,182 +4.9% | $1,109,400 |
| 2019 | $24,955 +5.2% | $1,109,400 +10.3% |
| 2018 | $23,727 +5.5% | $1,005,400 +5.5% |
| 2017 | $22,500 +51.1% | $953,400 +6.9% |
| 2016 | $14,887 | $892,267 +7.4% |
| 2015 | $14,887 | $831,133 +7.9% |
| 2014 | $14,887 | $770,000 |
| 2013 | -- | $770,000 -12.9% |
| 2012 | -- | $884,267 +0.5% |
| 2011 | -- | $880,000 |
| 2010 | -- | $880,000 -32.3% |
| 2009 | -- | $1,300,000 +4% |
| 2008 | -- | $1,250,000 -19.4% |
| 2007 | -- | $1,550,000 |
Find assessor info on the county website
Neighborhood: Inner Harbor
Nearby homes
- $1,012,8003 bd4 ba3.3k sqft633 Ponte Villas S #125, Baltimore, MD 21230Off Market
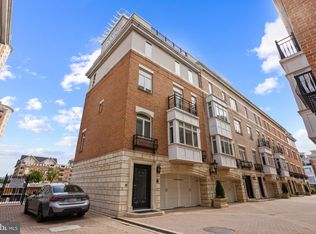
- $1,134,7003 bd3 ba3.7k sqft633 Ponte Villas S, Baltimore, MD 21230Off Market

- $900,0003 bd3 ba3.1k sqft635 Ponte Villas S #126, Baltimore, MD 21230Sold
- $1,881,5003 bd2 ba4.9k sqft652 Ponte Villas S #136, Baltimore, MD 21230Off Market
- $2,276,100-- bd-- ba4.4k sqft653 Ponte Villas S #135, Baltimore, MD 21230Off Market
- $3,970,000-- bd-- ba9k sqft622 Ponte Villas N #162/63, Baltimore, MD 21230Off Market
- $3,011,5006 bd8 ba9k sqft622 Ponte Villas N, Baltimore, MD 21230Off Market
- $---- bd-- ba-- sqft653 Ponte Villas S, Baltimore, MD 21230Off Market
Nearby schools
GreatSchools rating
- 7/10Federal Hill Preparatory SchoolGrades: PK-5Distance: 0.3 mi
- 5/10The Crossroads SchoolGrades: 6-8Distance: 0.5 mi
- 1/10Digital Harbor High SchoolGrades: 9-12Distance: 0.2 mi
Schools provided by the listing agent
- District: Baltimore City Public Schools
Source: Bright MLS. This data may not be complete. We recommend contacting the local school district to confirm school assignments for this home.
Get a cash offer in 3 minutes
Find out how much your home could sell for in as little as 3 minutes with a no-obligation cash offer.
Estimated market value
$1,368,700
Get a cash offer in 3 minutes
Find out how much your home could sell for in as little as 3 minutes with a no-obligation cash offer.
Estimated market value
$1,368,700
- Maryland
- Baltimore City
- Baltimore
- 21230
- Inner Harbor
- 647 Ponte Villas S Unit 132
Nearby cities
Nearby neighborhoods
Nearby zip codes
Other Baltimore Topics
