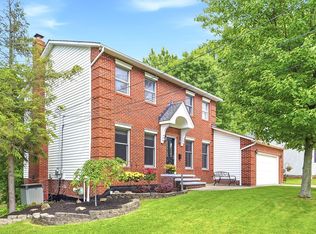
Welcome to 647 Robin Drive, a truly unique and private colonial tucked away at the end of a quiet cul-de-sac in Eastlake, offering the rare combination of neighborhood living and expansive wooded surroundings. Situated on two parcels totaling nearly 1.5 acres, this exceptional property provides privacy, flexibility, and natural beauty rarely found in a residential setting. While the home is located in Eastlake, the land extends into neighboring Willoughby, creating a remarkable backdrop where a peaceful neighborhood meets a secluded woodland retreat. The expansive rear deck overlooks approximately 1.25 acres of wooded landscape with multiple recreational and gathering areas thoughtfully incorporated throughout the property, making it ideal for entertaining, relaxing, or enjoying nature year-round.
Inside, this well-maintained colonial offers over 2,200 square feet of finished living space with a functional and inviting floor plan. The main level features a spacious living room, formal dining room, comfortable family room with a newer gas fireplace, and an eat-in kitchen with sliding doors leading directly to the rear deck and scenic backyard views. A convenient half bath and attached two-car garage complete the main floor.
Upstairs, three generously sized bedrooms provide comfortable accommodations, including a private owner’s suite with double closets. A second full bathroom serves the additional bedrooms. The finished lower level adds valuable living space with a large recreation room, versatile fourth bedroom or office, and a spacious laundry, utility, and storage area.
Additional features include vinyl siding, a newer roof, newer patio door, an 8x8 storage shed, a 350-square-foot rear deck, charming brick firepit area, and a 125-square-foot concrete pad offering additional outdoor flexibility. Combining a peaceful cul-de-sac location, beautiful landscaping, and exceptional outdoor living space, this rare property offers privacy, nature, and convenience.
Closed
$355,000
647 Robin Dr, Eastlake, OH 44095
3beds
2,240sqft
Single Family Residence
Built in 1991
1.46 Acres Lot
$355,200 Zestimate®
$158/sqft
$2,505 Estimated rent
Home value
$355,200
$337,000 - $373,000
$2,505/mo
Zestimate® history
Owner options
List your home for rent
$2,505/mo
Rent Zestimate®
Find your next renter with Zillow Rental Manager. Plus, with online applications, you can quickly screen prospective tenants – for free.
$2,505/mo
Rent Zestimate®
Refinance and save
$2,399/mo
Est. payment
Refinancing to a lower rate could help reduce your monthly payments and save thousands over the life of the loan.
$2,399/mo
Est. payment
Explore your selling options
Work with a Zillow partner agent
Leverage their expertise and Zillow's premium Showcase listings to get your home seen by more buyers.
Get startedList with your own agent
Get your home in front of millions of buyers by listing it on Zillow.
Learn how to do itSell it yourself
Take full control of how buyers see your home on Zillow by listing For Sale by Owner (FSBO).
List your homeWhat's special
Beautiful landscapingWell-maintained colonialNewer patio doorPeaceful cul-de-sac locationUnique and private colonialThree generously sized bedroomsExceptional outdoor living space
Zillow last checked:
Listing updated:
Listed by:
Timothy M McMahon Jr 440-567-5277 timmcmahonjr@gmail.com,
PWG Real Estate, LLC.
Bought with:
Claire Jazbec, 2018000956
Keller Williams Greater Cleveland Northeast
Source: MLS Now,MLS#: 5214392 Originating MLS: Other/Unspecificed
Originating MLS: Other/UnspecificedFacts & features
Interior
Bedrooms & bathrooms
- Bedrooms: 3
- Bathrooms: 3
- Full bathrooms: 2
- 1/2 bathrooms: 1
- Main level bathrooms: 1
Primary bedroom
- Description: Flooring: Carpet
- Level: Second
- Dimensions: 19.00 x 12.00
Bedroom
- Description: Flooring: Carpet
- Features: Window Treatments
- Level: Second
- Dimensions: 12.00 x 11.00
Bedroom
- Description: Flooring: Carpet
- Features: Window Treatments
- Level: Second
- Dimensions: 16.00 x 11.00
Primary bathroom
- Description: Flooring: Linoleum
- Level: Second
Bathroom
- Description: Flooring: Linoleum
- Level: First
Bathroom
- Description: Flooring: Linoleum
- Level: Second
Bonus room
- Description: Flooring: Carpet
- Level: Lower
- Dimensions: 12 x 11
Dining room
- Description: Flooring: Carpet
- Features: Window Treatments
- Level: First
- Dimensions: 12.00 x 16.00
Eat in kitchen
- Description: Flooring: Linoleum
- Features: Window Treatments
- Level: First
- Dimensions: 18.00 x 14.00
Family room
- Description: Flooring: Carpet
- Features: Fireplace, Window Treatments
- Level: First
- Dimensions: 14.00 x 14.00
Laundry
- Level: Lower
- Dimensions: 17 x 12
Living room
- Description: Flooring: Carpet
- Features: Window Treatments
- Level: Second
- Dimensions: 14.00 x 12.00
Recreation
- Description: Flooring: Carpet
- Level: Lower
- Dimensions: 30 x 30
Heating
- Forced Air, Gas, Other
Cooling
- Central Air
Appliances
- Included: Dryer, Dishwasher, Microwave, Range, Refrigerator, Washer
Features
- Basement: Full,Finished
- Number of fireplaces: 1
Interior area
- Total structure area: 2,240
- Total interior livable area: 2,240 sqft
- Finished area above ground: 1,792
- Finished area below ground: 448
Property
Parking
- Total spaces: 2
- Parking features: Attached, Garage, Paved
- Attached garage spaces: 2
Features
- Levels: Two
- Stories: 2
- Patio & porch: Deck
- Has view: Yes
- View description: Trees/Woods
Lot
- Size: 1.46 Acres
- Features: Cul-De-Sac, Wooded
Details
- Additional structures: Shed(s)
- Additional parcels included: 27B050D000120
- Parcel number: 34B021E000080
- Special conditions: Standard
Construction
Type & style
- Home type: SingleFamily
- Architectural style: Colonial
- Property subtype: Single Family Residence
Materials
- Vinyl Siding
- Roof: Asphalt,Fiberglass
Condition
- Year built: 1991
Utilities & green energy
- Sewer: Public Sewer
- Water: Public
Community & HOA
Community
- Subdivision: Forest Glen Estates
HOA
- Has HOA: No
Location
- Region: Eastlake
Financial & listing details
- Price per square foot: $158/sqft
- Tax assessed value: $282,290
- Annual tax amount: $5,431
- Date on market: 5/30/2026
- Cumulative days on market: 1 day
Price history
| Date | Event | Price |
|---|---|---|
| 6/18/2026 | Sold | $355,000+1.4%$158/sqft |
Source:  MLS Now #5214392 Report a problem MLS Now #5214392 Report a problem | ||
| 5/31/2026 | Pending sale | $350,000$156/sqft |
Source: MLS Now #5214392 Report a problem | ||
| 5/30/2026 | Listed for sale | $350,000+136.5%$156/sqft |
Source: MLS Now #5214392 Report a problem | ||
| 4/11/1994 | Sold | $148,000$66/sqft |
Source: MLS Now #651960 Report a problem | ||
Public tax history
| Year | Property taxes | Tax assessment |
|---|---|---|
| 2025 | $5,271 -2.2% | $98,810 |
| 2024 | $5,389 +6.1% | $98,810 +23.5% |
| 2023 | $5,078 -0.5% | $79,980 |
| 2022 | $5,103 -0.5% | $79,980 |
| 2021 | $5,126 +2.2% | $79,980 +15% |
| 2020 | $5,014 +7.5% | $69,550 |
| 2019 | $4,666 +13.1% | $69,550 +17.5% |
| 2018 | $4,127 | $59,180 |
| 2017 | $4,127 +7.1% | $59,180 |
| 2016 | $3,852 +0.3% | $59,180 |
| 2015 | $3,839 +5.5% | $59,180 |
| 2014 | $3,640 0% | $59,180 |
| 2013 | $3,641 +1.2% | $59,180 |
| 2012 | $3,600 +13.7% | $59,180 -2.1% |
| 2011 | $3,166 +2% | $60,430 |
| 2010 | $3,103 +4.8% | $60,430 +0% |
| 2009 | $2,962 +5.2% | $60,428 -10% |
| 2008 | $2,816 +1% | $67,141 |
| 2007 | $2,787 -43.8% | $67,141 |
| 2006 | $4,956 -2.5% | $67,141 -1.3% |
| 2005 | $5,083 -1.7% | $68,058 |
| 2004 | $5,174 +1.1% | $68,058 |
| 2003 | $5,117 +17.6% | $68,058 +14.8% |
| 2002 | $4,351 -0.2% | $59,291 |
| 2001 | $4,362 -0.1% | $59,291 |
| 2000 | $4,366 +19.7% | $59,291 +20.7% |
| 1999 | $3,648 | $49,141 |
Find assessor info on the county website
Neighborhood: 44095
Nearby homes
- $370,0003 bd3 ba2.3k sqft643 Robin Dr, Eastlake, OH 44095Pending
- $299,8003 bd3 ba1.6k sqft653 Robin Dr, Eastlake, OH 44095Off Market

- $256,8003 bd1 ba1.6k sqft659 Robin Dr, Eastlake, OH 44095Off Market
- $256,2003 bd2 ba1.4k sqft665 Robin Dr, Eastlake, OH 44095Off Market
- $316,9003 bd2 ba1.7k sqft642 Robin Dr, Eastlake, OH 44095Off Market
- $301,1003 bd2 ba1.6k sqft654 Robin Dr, Eastlake, OH 44095Off Market
- $252,4003 bd2 ba1.1k sqft646 Robin Dr, Eastlake, OH 44095Off Market
- $309,9004 bd2 ba2k sqft671 Robin Dr, Eastlake, OH 44095Off Market
Nearby schools
GreatSchools rating
- 4/10Grant Elementary SchoolGrades: K-5Distance: 0.6 mi
- 6/10Willoughby Middle SchoolGrades: 6-8Distance: 3.1 mi
- 4/10North High SchoolGrades: 9-12Distance: 2.2 mi
Schools provided by the listing agent
- District: Willoughby-Eastlake - 4309
Source: MLS Now. This data may not be complete. We recommend contacting the local school district to confirm school assignments for this home.
Get a cash offer in 3 minutes
Find out how much your home could sell for in as little as 3 minutes with a no-obligation cash offer.
Estimated market value
$355,200
Get a cash offer in 3 minutes
Find out how much your home could sell for in as little as 3 minutes with a no-obligation cash offer.
Estimated market value
$355,200
- Ohio
- Lake County
- Eastlake
- 44095
- 647 Robin Dr
Nearby cities
Nearby zip codes
Other Eastlake Topics
