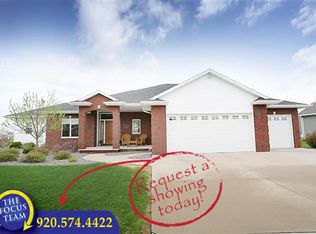
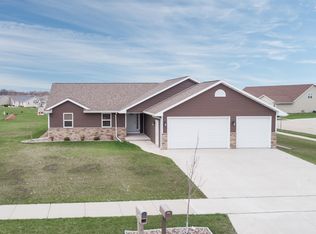
Custom-built Combined Locks home with quality finishes and over 4,000 sq ft of finished living space overlooking a Village-maintained pond. The spacious main level features engineered hardwood and tile floors, an impressive kitchen with oversized island, living room with fireplace, and a primary suite with tiled walk-in shower and huge walk-in closet. All 4 bedrooms feature large walk-in closets. Finished lower level offers a spacious rec room and custom wet bar. Enjoy built-in speakers in the living room, primary suite and back patio. Beautiful landscaping, stonework and covered patio take advantage of the peaceful pond setting with no HOA fee. Finished and insulated 3+ car garage with basement access plus zoned heating and cooling complete this exceptional home.
Active-offer no bump
$674,900
647 Rusch Dr, Combined Locks, WI 54113
4beds
4,066sqft
Single Family Residence
Built in 2015
0.31 Acres Lot
$672,800 Zestimate®
$166/sqft
$-- HOA
What's special
Quality finishesCustom wet barSpacious main levelBeautiful landscapingCovered patioZoned heating and coolingPeaceful pond setting
- 6 days |
- 951 |
- 45 |
Zillow last checked:
Listing updated:
Listed by:
Ryan J Hawkins Office:920-739-2121,
Century 21 Ace Realty
Source: RANW as distributed by MLS GRID,MLS#: 50331231
Facts & features
Interior
Bedrooms & bathrooms
- Bedrooms: 4
- Bathrooms: 4
- Full bathrooms: 2
- 1/2 bathrooms: 2
Bedroom 1
- Level: Main
- Dimensions: 15x14
Bedroom 2
- Level: Upper
- Dimensions: 24x15
Bedroom 3
- Level: Upper
- Dimensions: 13x12
Bedroom 4
- Level: Upper
- Dimensions: 13x10
Dining room
- Level: Main
- Dimensions: 13x10
Family room
- Level: Lower
- Dimensions: 37x17
Formal dining room
- Level: Main
- Dimensions: 13x10
Kitchen
- Level: Main
- Dimensions: 16x13
Living room
- Level: Main
- Dimensions: 23x17
Other
- Description: Exercise Room
- Level: Lower
- Dimensions: 18x14
Other
- Description: Laundry
- Level: Main
- Dimensions: 11x8
Other
- Description: Mud Room
- Level: Main
- Dimensions: 7x5
Other
- Description: Foyer
- Level: Main
- Dimensions: 7x6
Heating
- Forced Air, Zoned
Cooling
- Forced Air, Central Air
Appliances
- Included: Dishwasher, Dryer, Microwave, Range, Refrigerator, Washer
Features
- At Least 1 Bathtub, Breakfast Bar, Cable Available, Central Vacuum, High Speed Internet, Kitchen Island, Pantry, Walk-In Closet(s), Walk-in Shower, Wet Bar, Formal Dining
- Flooring: Wood/Simulated Wood Fl
- Basement: Full,Partially Finished,Sump Pump,Partial Fin. Contiguous
- Number of fireplaces: 1
- Fireplace features: One, Gas
Interior area
- Total interior livable area: 4,066 sqft
- Finished area above ground: 2,986
- Finished area below ground: 1,080
Property
Parking
- Total spaces: 3
- Parking features: Attached, Basement
- Attached garage spaces: 3
Accessibility
- Accessibility features: 1st Floor Bedroom, 1st Floor Full Bath, Laundry 1st Floor, Open Floor Plan
Features
- Patio & porch: Patio
Lot
- Size: 0.31 Acres
- Features: Sidewalk, Storm Water Pond
Details
- Parcel number: 230152700
- Zoning: Residential
Construction
Type & style
- Home type: SingleFamily
- Property subtype: Single Family Residence
Materials
- Stone, Vinyl Siding
- Foundation: Poured Concrete
Condition
- New construction: No
- Year built: 2015
Utilities & green energy
- Sewer: Public Sewer
- Water: Public
Community & HOA
Location
- Region: Combined Locks
Financial & listing details
- Price per square foot: $166/sqft
- Tax assessed value: $621,100
- Annual tax amount: $8,503
- Date on market: 8/18/2026
- Inclusions: Kitchen Refrigerator, Oven/Range, Dishwasher, Microwave, Washer, Dryer, Central Vac and Attachments, Sonos Amplifier, Bar Refrigerator
- Exclusions: Basement Freezer, Pool Table & Light, All TV's and TV Mounts, Garage Shelving
Estimated market value
Zestimate®
$672,800
Estimated sales range
$639,000 - $706,000
Rent Zestimate®
$2,159/mo
Price history
| Date | Event | Price |
|---|---|---|
| 8/21/2026 | Contingent | $674,900$166/sqft |
Source: | ||
| 8/18/2026 | Listed for sale | $674,900+1314.9%$166/sqft |
Source: | ||
| 7/26/2006 | Sold | $47,700$12/sqft |
Source: Public Record Report a problem | ||
Public tax history
| Year | Property taxes | Tax assessment |
|---|---|---|
| 2025 | $8,504 +1.1% | $621,100 |
| 2024 | $8,408 +13.6% | $621,100 +36.3% |
| 2023 | $7,399 +4.3% | $455,800 |
| 2022 | $7,094 +0.9% | $455,800 |
| 2021 | $7,030 -6.4% | $455,800 +16.5% |
| 2020 | $7,512 +1.4% | $391,200 |
| 2019 | $7,406 +1.1% | $391,200 |
| 2018 | $7,327 +0.3% | $391,200 |
| 2017 | $7,303 +3.9% | $391,200 +9.2% |
| 2016 | $7,031 +536.1% | $358,100 +650.7% |
| 2015 | $1,105 +11.4% | $47,700 |
| 2014 | $992 -4.2% | $47,700 |
| 2013 | $1,036 +1.2% | $47,700 |
| 2012 | $1,024 +0.4% | $47,700 |
| 2011 | $1,020 +2% | $47,700 |
| 2010 | $1,000 +3.7% | $47,700 |
| 2009 | $964 +3.8% | $47,700 |
| 2008 | $929 +1.1% | $47,700 |
| 2007 | $919 +94% | $47,700 +94.7% |
| 2006 | $474 | $24,500 |
Find assessor info on the county website
Monthly payment
Est. payment
Payment breakdown
Explore the cost of this home by adjusting the details. Changes won't be saved.Climate risks
Neighborhood: 54113
Nearby schools
GreatSchools rating
- NADr H B Tanner Elementary SchoolGrades: PK-1Distance: 0.8 mi
- 9/10River View Middle SchoolGrades: 5-8Distance: 2.2 mi
- 5/10Kaukauna High SchoolGrades: 9-12Distance: 2.1 mi
- $474,3003 bd3 ba2.5k sqft645 Rusch Dr, Combined Locks, WI 54113Off Market
Save - $617,1003 bd3 ba3k sqft649 Rusch Dr, Combined Locks, WI 54113Off Market
Save 
- $441,7003 bd3 ba2.3k sqft648 Rusch Dr, Combined Locks, WI 54113Off Market
Save - $409,5003 bd3 ba1.6k sqft646 Rusch Dr, Combined Locks, WI 54113Off Market
Save 
- $564,200-- bd-- ba-- sqft517 Coonen Dr, Combined Locks, WI 54113Off Market
Save - $600,7004 bd3 ba3.2k sqft651 Rusch Dr, Combined Locks, WI 54113Off Market
Save - $325,0004 bd2 ba1.7k sqft520 Coonen Dr, Combined Locks, WI 54113Sold
Save - $412,6003 bd2 ba-- sqft527 Coonen Dr, Combined Locks, WI 54113Off Market
Save
A local agent can set up tours, give advice and negotiate with sellers.