Back on the market at no fault of the seller. Step into this fully remodeled 3 bedroom, 2.5 bathroom Wichita home that feels brand new from the moment you arrive. Thoughtful updates inside and out have transformed the property, including more than 500 square feet of newly finished basement space with a legally conforming bedroom (egress window) and 1.5 baths—perfect for a private guest suite, teen retreat, or extended-stay space. The main level blends classic character with modern style: refinished hardwood floors, a soft Agreeable Gray palette, crisp white trim and doors, updated outlets and switches, fresh flush-mount lighting, and new satin nickel hardware that ties everything together. The kitchen is a true centerpiece, completely reimagined with brand-new white cabinetry, granite countertops and matching backsplash, a striking black sink, satin nickel faucet, durable LVP flooring in high-traffic areas, and a full stainless steel appliance package. Bathrooms on both levels have been rebuilt with new surrounds and tub kits or tile, quality vanities, mirrors, updated valves and trim kits, and coordinated satin nickel fixtures for a cohesive, high-end feel throughout. Downstairs, the newly finished lower level functions like an additional living floor rather than “just a basement,” offering a comfortable family/rec room, the legal egress bedroom, 1.5 stylish baths with exhaust-fan lights, can lighting in bedrooms and common areas, new carpet, and an improved laundry/mechanical area supported by updated plumbing and a new outdoor condenser. Exterior improvements complete the package: repaired, caulked, and painted siding; a refreshed front porch and steps; a new front door, exterior lights, and house numbers; plus trimmed trees and a cleaned-up, graded yard for inviting curb appeal. This home combines expanded, legally conforming living space with designer finishes and key mechanical upgrades
Closed
Price Unknown
647 S Vassar St, Wichita, KS 67218
3beds
1,162sqft
Single Family Onsite Built
Built in 1948
10,018 Square Feet Lot
$195,000 Zestimate®
$--/sqft
$1,499 Estimated rent
Home value
$195,000
$179,000 - $211,000
$1,499/mo
Zestimate® history
Owner options
List your home for rent
$1,499/mo
Rent Zestimate®
Find your next renter with Zillow Rental Manager. Plus, with online applications, you can quickly screen prospective tenants – for free.
$1,499/mo
Rent Zestimate®
Refinance and save
Refinancing to a lower rate could help reduce your monthly payments and save thousands over the life of the loan.
Explore your selling options
Work with a Zillow partner agent
Leverage their expertise and Zillow's premium Showcase listings to get your home seen by more buyers.
Get startedList with your own agent
Get your home in front of millions of buyers by listing it on Zillow.
Learn how to do itSell it yourself
Take full control of how buyers see your home on Zillow by listing For Sale by Owner (FSBO).
List your homeWhat's special
Zillow last checked:
Listing updated:
Listed by:
Cody Arnett 316-416-5975,
Keller Williams Hometown Partners
Bought with:
Karina Ledesma, 00246359
Source: SCKMLS as distributed by MLS GRID,MLS#: 672764
Facts & features
Interior
Bedrooms & bathrooms
- Bedrooms: 3
- Bathrooms: 3
- Full bathrooms: 2
- 1/2 bathrooms: 1
Primary bedroom
- Description: Wood
- Level: Main
- Area: 147.78
- Dimensions: 12'8"X11'8"
Kitchen
- Description: Luxury Vinyl
- Level: Main
- Area: 134
- Dimensions: 16'9"X8'0"
Living room
- Description: Wood
- Level: Main
- Area: 220.54
- Dimensions: 19'9"X11'2"
Heating
- Forced Air, Natural Gas
Cooling
- Central Air, Electric
Appliances
- Laundry: In Basement, 220 equipment
Features
- Basement: Partially Finished
- Number of fireplaces: 1
- Fireplace features: One
Interior area
- Total interior livable area: 1,162 sqft
- Finished area above ground: 982
- Finished area below ground: 180
Property
Parking
- Total spaces: 2
- Parking features: Attached
- Garage spaces: 2
Features
- Levels: One
- Stories: 1
Lot
- Size: 10,018 Square Feet
- Features: Standard
Details
- Parcel number: 2017300151367
Construction
Type & style
- Home type: SingleFamily
- Architectural style: Ranch
- Property subtype: Single Family Onsite Built
Materials
- Brick
- Foundation: Partial, Day Light, Walk Out Below Grade
- Roof: Composition
Condition
- Year built: 1948
Utilities & green energy
- Gas: Natural Gas Available
- Utilities for property: Sewer Available, Natural Gas Available, Public
Community & HOA
Community
- Subdivision: VASSAR AVE INDIANA
HOA
- Has HOA: No
Location
- Region: Wichita
Financial & listing details
- Annual tax amount: $1,354
- Date on market: 5/8/2026
- Cumulative days on market: 18 days
- Ownership: Corporate non-REO
- Road surface type: Paved
Price history
Price history is unavailable.
Public tax history
Tax history is unavailable.
Neighborhood: 67218
Nearby homes

- $157,7002 bd2 ba1.1k sqft647 S Vassar Ave, Wichita, KS 67218Off Market
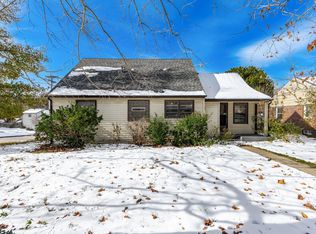
- $--3 bd2 ba1.8k sqft655 S Vassar Ave, Wichita, KS 67218Sold
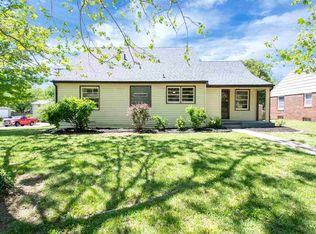
- $156,0002 bd2 ba936 sqft643 S Vassar Ave, Wichita, KS 67218Off Market
- $228,5003 bd2 ba1.8k sqft655 S Vassar St, Wichita, KS 67218Off Market
- $177,4004 bd1 ba1.4k sqft637 S Vassar St, Wichita, KS 67218Off Market
- $178,2004 bd1 ba1.4k sqft637 S Vassar Ave, Wichita, KS 67218Off Market
- $176,9002 bd2 ba1.2k sqft646 S Rutan Ave, Wichita, KS 67218Off Market
- $122,2002 bd1 ba756 sqft646 S Vassar Ave, Wichita, KS 67218Off Market
Nearby schools
GreatSchools rating
- 3/10Jefferson Elementary SchoolGrades: PK-5Distance: 0.8 mi
- 3/10Mead Middle SchoolGrades: 6-8Distance: 1.3 mi
- 3/10East High SchoolGrades: 9-12Distance: 1 mi
Schools provided by the listing agent
- Elementary: Jefferson
- Middle: Mead
- High: East
Source: SCKMLS as distributed by MLS GRID. This data may not be complete. We recommend contacting the local school district to confirm school assignments for this home.
Sell for more on Zillow
Get a Zillow Showcase℠ listing at no additional cost and you could sell for .
$195,000
2% more
+$3,900
With Zillow Showcase(estimated)
$198,900
Sell for more on Zillow
Get a Zillow Showcase℠ listing at no additional cost and you could sell for .
$195,000
2% more
+$3,900
With Zillow Showcase(estimated)
$198,900
- Kansas
- Sedgwick County
- Wichita
- 67218
- 647 S Vassar St
