Skip main navigation
For sale
  • $3,499,000

    647 Saddlehorn Dr, Incline Village, NV 89451

    3beds
    2,821sqft
    : 
    Loading
    Get pre-qualified
    Single Family Residence
    Built in 2026
    8,319 Square Feet Lot
    $3,375,700 Zestimate®
    $1,240/sqft
    $-- HOA

    What's special

    Clean architectural linesNear-level entryDramatic steel-and-walnut staircaseLutron smart home technologyExpansive windowsRadiant heated floorsNatural light
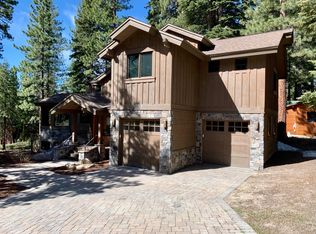
    Designed for modern mountain living, this custom residence offers clean architectural lines, warm natural materials and a seamless connection to its forest setting. Expansive windows frame the surrounding pines, filling the home’s main living spaces with natural light. Radiant heated floors, walnut millwork, natural stone finishes, a dramatic steel-and-walnut staircase, and Lutron Smart Home technology define the home throughout. Near-level entry adds everyday convenience. The chef’s kitchen features custom walnut cabinetry, premium appliances, a walk-in pantry, and a handcrafted walnut waterfall bar extending from the island. Three en-suite bedrooms with private decks. A first-floor wet bar serves the lawn and outdoor entertaining areas, private rooftop terrace with interior access. Full IVGID privileges include: Private Lake Tahoe Beaches, Diamond Peak Ski Resort, Golf, Tennis, Pickleball, Fitness Facilities, and year-round recreation, all within Nevada’s favorable tax environment.
    17 days
    |
    1,838
    |
    143
    |

    Likely to sell faster than

    Zillow last checked:

    Listing updated:

    Listed by:

    Veronica Lewis S.0203826 530-955-1525,

    Coldwell Banker Select

    Source: INCMLS,MLS#: 1019017MLS LogoOriginating MLS: Incline Village Board of Realtors

    Loading...

      Facts & features

      Interior

      Bedrooms & bathrooms
      • Bedrooms: 3
      • Bathrooms: 4
      • Full bathrooms: 3
      • 1/2 bathrooms: 1
      • Main level bedrooms: 1
      Rooms
      • Room types: Dining Room, Great Room, Mud Room, Pantry
      Heating
      • Natural Gas, Radiant, Electric, Floor Furnace, Gas, Hot Water, Other, Radiant Floor
      Cooling
      • Central Air, Wall/Window Unit(s), 1 Unit
      Appliances
      • Included: Dishwasher, Freezer, Disposal, Gas Range, Microwave, Refrigerator
      • Laundry: Laundry in Utility Room, Laundry Room
      Features
      • Beamed Ceilings, Wet Bar, Breakfast Bar, Cathedral Ceiling(s), High Ceilings, Kitchen Island, Kitchen/Family Room Combo, Main Level Primary, Stone Counters, Recessed Lighting, Vaulted Ceiling(s), Walk-In Closet(s), Mud Room, Walk-In Pantry
      • Flooring: Hardwood, Marble, Slate
      • Doors: Pocket Doors
      • Number of fireplaces: 1
      • Fireplace features: One, Gas, Living Room
      Interior area
      • Total interior livable area: 2,821 sqft
      Video & virtual tour

      Property

      Parking
      • Total spaces: 2
      • Parking features: Attached, Front Entry, Garage, Two Car Garage, Off Street, Garage Door Opener
      • Attached garage spaces: 2
      Features
      • Stories: 2
      • Patio & porch: Balcony, Covered, Deck, Patio
      • Exterior features: Balcony, Deck, Landscaping, Patio, Rain Gutters
      • Has view: Yes
      • View description: Mountain(s), Trees/Woods
      Lot
      • Size: 8,319 Square Feet
      • Features: Level
      • Topography: Level
      Details
      • Parcel number: 12554113
      • Zoning description: Single Family Residential

      Construction

      Type & style
      • Home type: SingleFamily
      • Architectural style: Contemporary
      • Property subtype: Single Family Residence
      Materials
      • Frame, Steel
      • Roof: Composition,Flat
      Condition
      • Year built: 2026

      Community & HOA

      Community
      • Security: Closed Circuit Camera(s), Fire Sprinkler System, Smoke Detector(s)
      HOA
      • Has HOA: No
      Location
      • Region: Incline Village

      Financial & listing details

      • Price per square foot: $1,240/sqft
      • Tax assessed value: $1,133,912
      • Annual tax amount: $13,872
      • Date on market: 7/1/2026
      • Cumulative days on market: 17 days
      • Listing agreement: Exclusive Right To Sell
      • Listing terms: Cash,Conventional,FHA,VA Loan

        Estimated market value

        $3,375,700

        $3.21M - $3.54M

        $7,826/mo

        Price history

        DateEventPrice
        7/1/2026Listed for sale$3,499,000+1952.2%$1,240/sqft
        Source: INCMLS #1019017 Report a problem
        4/29/2022Sold$170,500-31.8%$60/sqft
        Source: Public Record Report a problem
        12/12/2019Sold$250,000-3.5%$89/sqft
        Source: eXp Realty #28230275 Report a problem
        11/11/2019Pending sale$259,000$92/sqft
        Source: Exp Realty #1004661 Report a problem
        10/7/2019Listed for sale$259,000$92/sqft
        Source: Exp Realty #1004661 Report a problem
        6/2/2019Listing removed$259,000$92/sqft
        Source: Exp Realty #1004661 Report a problem
        2/25/2018Listed for sale$259,000+4%$92/sqft
        Source: EXP Realty #1004066 Report a problem
        4/9/2015Listing removed$249,000$88/sqft
        Source: Chase International #941569 Report a problem
        1/31/2015Listed for sale$249,000-12.6%$88/sqft
        Source: Chase International #941569 Report a problem
        11/2/2014Listing removed$285,000$101/sqft
        Source: Chase International #941569 Report a problem
        10/30/2013Listed for sale$285,000+14%$101/sqft
        Source: Chase International #941569 Report a problem
        12/27/2012Listing removed$250,000$89/sqft
        Source: Sierra Sotheby's International Realty #940009 Report a problem
        7/13/2011Listed for sale$250,000+16.3%$89/sqft
        Source: Intero Real Estate Services #940009 Report a problem
        8/1/2003Sold$215,000$76/sqft
        Source: Public Record Report a problem

        Public tax history

        YearProperty taxesTax assessment
        2026$13,872 +54.9%$396,869 +39.9%
        2025$8,953 +175.9%$283,733 +153.3%
        2024$3,244 -3.5%$112,000 +14.3%
        2023$3,363 +6%$98,000 +1.8%
        2022$3,172 +3%$96,250 +12.2%
        2021$3,078 +3.6%$85,750 +8.9%
        2020$2,971 -3.5%$78,750
        2019$3,078 +3.6%$78,750
        2018$2,971 +8.4%$78,750
        2017$2,741 $78,750 +12.5%
        2016$2,741 $70,000
        2015$2,741 +2.4%$70,000
        2014$2,678 $70,000 -20%
        2013$2,678 $87,500
        2012-- $87,500
        2011-- $87,500 -9.1%
        2010-- $96,250
        2009-- $96,250 -31.3%
        2008-- $140,000 +48.6%
        2007-- $94,221 +15%
        2006-- $81,931 +2%
        2005-- $80,325 +42.1%
        2004-- $56,525 +56.4%
        2003-- $36,146 +35%
        2002-- $26,775
        2001-- $26,775
        Find assessor info on the county website

        Monthly payment

        Est. payment

        Payment breakdown

        Explore the cost of this home by adjusting the details. Changes won't be saved.
        All calculations are estimates and provided by Zillow, Inc. for informational purposes only. Actual amounts may vary.
        HOA fees may include property taxes on listings classified as Co-Ops. Contact the listing agent and/or owner for fee details.
        Mortgage interest rates are dependent on a number of factors, including credit score, down payment, and repayment length. Interest rate data provided by Zillow Group Marketplace, Inc. as of 1/1/1970 from various mortgage lenders with which we have lead or other similar arrangements; the Estimated Payment is an average of those rates.
        See how much you could borrow to make a competitive offer.

        Climate risks

        Neighborhood: 89451

        Getting around

        6 / 100
        Car-Dependent
        2 / 100
        Somewhat Bikeable

        Nearby schools

        GreatSchools rating

        A local agent can set up tours, give advice and negotiate with sellers.

        Browse local experts

        Similar homes