Skip main navigation
Closed
  • $332,000

    647 Sanders Ct, Gurnee, IL 60031

    3beds
    1,496sqft
    Single Family Residence
    Built in 1978
    3,484.8 Square Feet Lot
    $371,700 Zestimate®
    $222/sqft
    $2,536 Estimated rent

    Home value

    $371,700

    $353,000 - $390,000

    $2,536/mo

    Zestimate® history
    Loading
    Loading...

    Owner options

    List your home for rent

    $2,536/mo

    Rent Zestimate®

    Find your next renter with Zillow Rental Manager. Plus, with online applications, you can quickly screen prospective tenants – for free.

    Learn more

    $2,536/mo

    Rent Zestimate®

    Refinance and save

    $2,748/mo

    Est. payment

    Refinancing to a lower rate could help reduce your monthly payments and save thousands over the life of the loan.

    See today's rates

    $2,748/mo

    Est. payment

    Explore your selling options

    Work with a Zillow partner agent

    Leverage their expertise and Zillow's premium Showcase listings to get your home seen by more buyers.

    Get started

    List with your own agent

    Get your home in front of millions of buyers by listing it on Zillow.

    Learn how to do it

    Sell it yourself

    Take full control of how buyers see your home on Zillow by listing For Sale by Owner (FSBO).

    List your home

    What's special

    Modern eleganceGolf courseHeather ridgeMaster suiteVolume ceilingsNew carpetOpen living
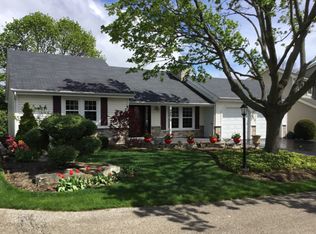
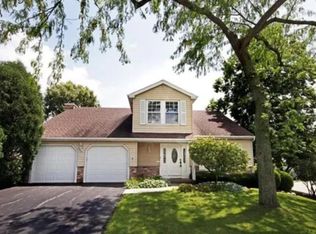
    MULTIPLE OFFERS RECEIVED- HIGHEST & BEST SUNDAY @ 12PM. Welcome to this meticulously maintained and adorable three-bedroom, 2.1-bath home in the heart of the sought-after Heather Ridge subdivision. Freshly painted, new carpet, and new garage doors installed in 2023! With its volume ceilings, great layout, and finished basement, this home offers the perfect blend of comfort and style. Step inside to discover the open living and dining room area, ideal for both relaxing evenings and entertaining guests. The kitchen boasts stainless steel appliances, adding a touch of modern elegance to the space. The master suite is a peaceful retreat with a private ensuite bath for added convenience. Two additional bedrooms and a full bath on the second level provide plenty of space for family and guests. The finished basement offers even more living space, featuring an open rec room, laundry room, and storage area. Outside, the backyard with a brick paver patio is perfect for enjoying the outdoors and hosting gatherings with friends and family. Residents of Heather Ridge enjoy access to a wealth of amenities, including pools, a golf course, parks, tennis courts, and a clubhouse, creating a vibrant community atmosphere. With its great schools, convenient location between Gurnee and Libertyville, and proximity to I-94, this home offers the perfect combination of comfort and convenience. Don't miss out on the opportunity to make it yours!

    Zillow last checked:

    Listing updated:

    Listing courtesy of:

    Jane Lee 847-295-0800,

    RE/MAX Top Performers

    Bought with:

    Lori Mattice

    RE/MAX Showcase

    Source: MRED as distributed by MLS GRID,MLS#: 12049804MLS Logo

    Facts & features

    Interior

    Bedrooms & bathrooms
    • Bedrooms: 3
    • Bathrooms: 3
    • Full bathrooms: 2
    • 1/2 bathrooms: 1
    Primary bedroom
    • Features: Flooring (Carpet), Window Treatments (All), Bathroom (Full)
    • Level: Second
    • Area: 220 Square Feet
    • Dimensions: 20X11
    Bedroom 2
    • Features: Flooring (Carpet), Window Treatments (All)
    • Level: Second
    • Area: 143 Square Feet
    • Dimensions: 13X11
    Bedroom 3
    • Features: Flooring (Carpet), Window Treatments (All)
    • Level: Second
    • Area: 120 Square Feet
    • Dimensions: 12X10
    Dining room
    • Features: Flooring (Carpet), Window Treatments (All)
    • Level: Main
    • Area: 99 Square Feet
    • Dimensions: 11X9
    Family room
    • Features: Flooring (Carpet)
    • Level: Basement
    • Area: 400 Square Feet
    • Dimensions: 25X16
    Foyer
    • Features: Flooring (Hardwood), Window Treatments (All)
    • Level: Main
    • Area: 88 Square Feet
    • Dimensions: 11X8
    Kitchen
    • Features: Kitchen (Eating Area-Table Space, Pantry-Closet), Flooring (Hardwood), Window Treatments (All)
    • Level: Main
    • Area: 168 Square Feet
    • Dimensions: 14X12
    Laundry
    • Features: Flooring (Vinyl)
    • Level: Basement
    • Area: 40 Square Feet
    • Dimensions: 8X5
    Living room
    • Features: Flooring (Carpet), Window Treatments (All)
    • Level: Main
    • Area: 234 Square Feet
    • Dimensions: 18X13
    Heating
    • Natural Gas, Forced Air
    Cooling
    • Central Air
    Appliances
    • Included: Range, Microwave, Dishwasher, Refrigerator, Washer, Dryer, Disposal, Stainless Steel Appliance(s)
    Features
    • Cathedral Ceiling(s)
    • Flooring: Hardwood
    • Windows: Screens
    • Basement: Finished,Full
    • Number of fireplaces: 1
    • Fireplace features: Gas Log, Gas Starter, Living Room
    Interior area
    • Total structure area: 2,250
    • Total interior livable area: 1,496 sqft

    Property

    Parking
    • Total spaces: 2
    • Parking features: Asphalt, Garage Door Opener, On Site, Garage Owned, Attached, Garage
    • Attached garage spaces: 2
    • Has uncovered spaces: Yes
    Accessibility
    • Accessibility features: No Disability Access
    Features
    • Stories: 2
    • Patio & porch: Patio
    Lot
    • Size: 3,484 sqft
    • Dimensions: 60X62X62X61
    • Features: Landscaped
    Details
    • Parcel number: 07271030140000
    • Special conditions: None
    • Other equipment: Ceiling Fan(s), Sump Pump

    Construction

    Type & style
    • Home type: SingleFamily
    • Property subtype: Single Family Residence
    Materials
    • Vinyl Siding, Brick
    • Roof: Asphalt
    Condition
    • New construction: No
    • Year built: 1978

    Utilities & green energy

    • Sewer: Public Sewer
    • Water: Public

    Community & neighborhood

    Security
    • Security features: Carbon Monoxide Detector(s)
    Community
    • Community features: Clubhouse, Park, Pool, Tennis Court(s), Lake, Street Lights, Street Paved
    Location
    • Region: Gurnee
    • Subdivision: Heather Ridge

    HOA & financial

    HOA
    • Has HOA: Yes
    • HOA fee: $244 monthly
    • Services included: Insurance, Clubhouse, Pool, Exterior Maintenance, Lawn Care, Scavenger, Snow Removal

    Other

    Other facts
    • Listing terms: Conventional
    • Ownership: Fee Simple w/ HO Assn.

    Price history

    DateEventPrice
    6/14/2024Sold$332,000+4.1%$222/sqft
    Source: MRED as distributed by MLS GRID #12049804 Report a problem
    5/14/2024Contingent$319,000$213/sqft
    Source: MRED as distributed by MLS GRID #12049804 Report a problem
    5/8/2024Listed for sale$319,000+71.2%$213/sqft
    Source: MRED as distributed by MLS GRID #12049804 Report a problem
    6/19/2014Sold$186,300-1.9%$125/sqft
    Source: MRED as distributed by MLS GRID #08597068 Report a problem
    5/3/2014Pending sale$189,900$127/sqft
    Source: Coldwell Banker Residential Brokerage -Libertyville #08597068 Report a problem
    4/28/2014Listed for sale$189,900-2.1%$127/sqft
    Source: Coldwell Banker Residential Brokerage -Libertyville #08597068 Report a problem
    9/24/2010Sold$194,000-3%$130/sqft
    Source: Public Record Report a problem
    7/3/2010Price change$200,000-8.7%$134/sqft
    Source: RE/MAX Suburban #07491362 Report a problem
    5/1/2010Price change$219,000-2.7%$146/sqft
    Source: RE/MAX Suburban #07491362 Report a problem
    4/10/2010Listed for sale$225,000$150/sqft
    Source: RE/MAX Suburban #07491362 Report a problem

    Public tax history

    YearProperty taxesTax assessment
    2024$8,284 +2.7%$107,456 +10.8%
    2023$8,070 +21.7%$97,014 +7.7%
    2022$6,634 +15.6%$90,069 +21.6%
    2021$5,736 +3.4%$74,057 +11.1%
    2020$5,546 +3%$66,672 +3%
    2019$5,384 +11.5%$64,737 +7.8%
    2018$4,829 $60,031 +3%
    2017$4,829 +4.1%$58,310 +4.7%
    2016$4,640 +3.9%$55,714 +5.4%
    2015$4,466 -15.3%$52,839 +5.5%
    2014$5,271 +5.4%$50,083 -16.6%
    2012$5,003 +4.6%$60,030 -7.5%
    2011$4,781 +5.5%$64,877 -3.2%
    2010$4,532 +1.1%$67,028 -6.5%
    2009$4,484 +0.8%$71,717 -1.7%
    2008$4,449 +4.1%$72,956 +6.4%
    2006$4,274 +1.1%$68,568
    2005$4,228 +11.5%--
    2004$3,792 +2.4%--
    2003$3,703 +4.3%--
    2002$3,549 +2.5%--
    2001$3,463 +2.6%$50,205 +3.1%
    2000$3,375 $48,708

    Find assessor info on the county website

    Neighborhood: 60031

    Nearby schools

    GreatSchools rating
    Schools provided by the listing agent
    • Elementary: Woodland Elementary School
    • Middle: Woodland Middle School
    • High: Warren Township High School
    • District: 50

    Source: MRED as distributed by MLS GRID. This data may not be complete. We recommend contacting the local school district to confirm school assignments for this home.

    Get a cash offer in 3 minutes
    Find out how much your home could sell for in as little as 3 minutes with a no-obligation cash offer.
    Estimated market value
    $371,700
    Get a cash offer in 3 minutes
    Find out how much your home could sell for in as little as 3 minutes with a no-obligation cash offer.
    Estimated market value
    $371,700