Charming, spacious, and full of character. Lovingly maintained by the same family, this 2,957 sq ft home offers an abundance of space with 4 bedrooms, 3.1 baths, 3 living areas, and 2 dining areas, perfect for everyday living and entertaining. Nestled in a great neighborhood close to schools, this home boasts timeless details like wainscoting, wood-beamed ceilings, and built-ins in both the family and dining rooms.
Enjoy cozy nights in the oversized family room featuring a brick wood-burning fireplace, and retreat to the large first-floor primary suite with a tray ceiling, double doors to a private spa-like bath with dual sinks, a large walk-in shower with sitting area, a separate vanity, and a generous walk-in closet.
Upstairs, the second primary suite includes its own private balcony overlooking the pool, built-ins, a window seat, and an ensuite bath—ideal for multi-generational living or guest privacy. Two additional bedrooms are spacious and bright.
Step outside to your private backyard oasis with a beautiful inground pool and hot tub combo (updated 2020), a covered patio, and plenty of space to relax or entertain. Other updates include Roof (2020), Downstairs HVAC (2017, Upstairs HVAC (2018).
Photos marked as virtually staged have been digitally enhanced for illustrative purposes only. Furniture, decor, and layout shown are computer-generated and may not reflect the actual scale or layout of the space.
This home is full of warmth, character, and space, ready for its next chapter. Special financing on this home-reach out for more info.
Sold
Price Unknown
647 Sheffield Dr, Richardson, TX 75081
4beds
2,957sqft
Single Family Residence
Built in 1977
9,016 Square Feet Lot
$475,600 Zestimate®
$--/sqft
$3,589 Estimated rent
Home value
$475,600
$433,000 - $523,000
$3,589/mo
Zestimate® history
Owner options
List your home for rent
$3,589/mo
Rent Zestimate®
Find your next renter with Zillow Rental Manager. Plus, with online applications, you can quickly screen prospective tenants – for free.
$3,589/mo
Rent Zestimate®
Refinance and save
Refinancing to a lower rate could help reduce your monthly payments and save thousands over the life of the loan.
Explore your selling options
Work with a Zillow partner agent
Leverage their expertise and Zillow's premium Showcase listings to get your home seen by more buyers.
Get startedList with your own agent
Get your home in front of millions of buyers by listing it on Zillow.
Learn how to do itSell it yourself
Take full control of how buyers see your home on Zillow by listing For Sale by Owner (FSBO).
List your homeWhat's special
Brick wood-burning fireplacePrivate backyard oasisPrivate spa-like bathCovered patioTray ceilingLarge walk-in showerGenerous walk-in closet
Zillow last checked:
Listing updated:
Listed by:
Amy Downs 0449524 972-821-6145,
Livv Real Estate, LLC 972-821-6145,
Korin Binder 0559282 972-821-6145,
Livv Real Estate, LLC
Bought with:
Richard Harris
Competitive Edge Realty LLC
Source: NTREIS,MLS#: 21011534
Facts & features
Interior
Bedrooms & bathrooms
- Bedrooms: 4
- Bathrooms: 4
- Full bathrooms: 3
- 1/2 bathrooms: 1
Primary bedroom
- Features: Ceiling Fan(s), En Suite Bathroom, Walk-In Closet(s)
- Level: First
- Dimensions: 17 x 14
Primary bedroom
- Features: Ceiling Fan(s), Sitting Area in Primary
- Level: Second
- Dimensions: 20 x 14
Bedroom
- Level: First
- Dimensions: 14 x 14
Bedroom
- Level: First
- Dimensions: 12 x 11
Primary bathroom
- Features: Built-in Features, Dual Sinks, Double Vanity, En Suite Bathroom, Granite Counters, Separate Shower
- Level: First
- Dimensions: 13 x 11
Primary bathroom
- Level: Second
- Dimensions: 10 x 6
Breakfast room nook
- Features: Built-in Features, Eat-in Kitchen
- Level: First
- Dimensions: 11 x 11
Dining room
- Level: First
- Dimensions: 16 x 14
Family room
- Features: Built-in Features, Fireplace
- Level: First
- Dimensions: 20 x 20
Family room
- Features: Built-in Features
- Level: Second
- Dimensions: 23 x 20
Other
- Level: First
- Dimensions: 10 x 5
Kitchen
- Features: Built-in Features, Dual Sinks, Eat-in Kitchen, Galley Kitchen, Granite Counters, Pantry
- Level: First
- Dimensions: 13 x 9
Living room
- Features: Built-in Features
- Level: First
- Dimensions: 14 x 11
Utility room
- Features: Built-in Features, Pantry, Utility Room
- Level: First
- Dimensions: 9 x 6
Heating
- Central, Electric, Fireplace(s)
Cooling
- Attic Fan, Central Air, Ceiling Fan(s), Electric, Roof Turbine(s)
Appliances
- Included: Built-In Refrigerator, Convection Oven, Double Oven, Dishwasher, Electric Cooktop, Electric Oven, Disposal, Gas Water Heater, Ice Maker, Microwave, Refrigerator, Vented Exhaust Fan, Wine Cooler
- Laundry: Washer Hookup, Dryer Hookup, ElectricDryer Hookup, Laundry in Utility Room
Features
- Built-in Features, Double Vanity, Eat-in Kitchen, Granite Counters, High Speed Internet, In-Law Floorplan, Multiple Master Suites, Pantry, Paneling/Wainscoting, Cable TV, Walk-In Closet(s)
- Flooring: Carpet, Ceramic Tile, Simulated Wood, Wood
- Windows: Bay Window(s), Window Coverings
- Has basement: No
- Number of fireplaces: 1
- Fireplace features: Glass Doors, Gas Starter, Living Room, Masonry, Raised Hearth, Wood Burning
Interior area
- Total interior livable area: 2,957 sqft
Property
Parking
- Total spaces: 2
- Parking features: Alley Access, Concrete, Direct Access, Driveway, Garage, Garage Door Opener, Garage Faces Rear
- Attached garage spaces: 2
- Has uncovered spaces: Yes
Features
- Levels: One and One Half,One
- Stories: 1
- Patio & porch: Patio, Balcony, Covered
- Exterior features: Balcony, Lighting, Private Entrance, Private Yard, Rain Gutters
- Has private pool: Yes
- Pool features: Diving Board, Fenced, Gunite, Heated, In Ground, Outdoor Pool, Pool, Private, Pool Sweep, Pool/Spa Combo
- Fencing: Back Yard,Fenced,Gate,High Fence,Wood,Wrought Iron
Lot
- Size: 9,016 Square Feet
- Features: Hardwood Trees, Landscaped, Subdivision, Sprinkler System, Few Trees
- Residential vegetation: Grassed
Details
- Parcel number: 42211750260030000
Construction
Type & style
- Home type: SingleFamily
- Architectural style: Ranch,Detached
- Property subtype: Single Family Residence
Materials
- Brick
- Foundation: Slab
- Roof: Composition
Condition
- Year built: 1977
Utilities & green energy
- Sewer: Public Sewer
- Water: Public
- Utilities for property: Electricity Available, Electricity Connected, Natural Gas Available, Overhead Utilities, Sewer Available, Separate Meters, Underground Utilities, Water Available, Cable Available
Green energy
- Energy efficient items: Exposure/Shade, HVAC, Insulation, Lighting, Roof, Thermostat, Water Heater, Windows
- Indoor air quality: Ventilation
- Water conservation: Low-Flow Fixtures
Community & HOA
Community
- Features: Playground, Tennis Court(s), Curbs, Sidewalks
- Security: Smoke Detector(s)
- Subdivision: Richland Park East 02 Sec Rev
HOA
- Has HOA: No
Location
- Region: Richardson
Financial & listing details
- Tax assessed value: $459,410
- Annual tax amount: $10,017
- Date on market: 7/24/2025
- Cumulative days on market: 57 days
- Listing terms: Cash,Conventional,FHA,VA Loan
- Electric utility on property: Yes
Price history
| Date | Event | Price |
|---|---|---|
| 10/21/2025 | Sold | -- |
Source: NTREIS #21011534 Report a problem | ||
| 9/29/2025 | Pending sale | $479,900$162/sqft |
Source: NTREIS #21011534 Report a problem | ||
| 9/20/2025 | Contingent | $479,900$162/sqft |
Source: NTREIS #21011534 Report a problem | ||
| 9/14/2025 | Listed for sale | $479,900$162/sqft |
Source: NTREIS #21011534 Report a problem | ||
| 9/5/2025 | Contingent | $479,900$162/sqft |
Source: NTREIS #21011534 Report a problem | ||
| 7/24/2025 | Listed for sale | $479,900$162/sqft |
Source: NTREIS #21011534 Report a problem | ||
| 6/11/2007 | Sold | -- |
Source: Agent Provided Report a problem | ||
Public tax history
| Year | Property taxes | Tax assessment |
|---|---|---|
| 2025 | $2,730 +8.7% | $459,410 |
| 2024 | $2,511 +6.4% | $459,410 +10.4% |
| 2023 | $2,359 -0.5% | $416,220 |
| 2022 | $2,371 +3.1% | $416,220 +31.3% |
| 2021 | $2,300 +29.9% | $317,030 +23.6% |
| 2020 | $1,771 -23.9% | $256,520 -19.1% |
| 2019 | $2,327 +7.1% | $317,030 +6.4% |
| 2018 | $2,173 -48.4% | $297,980 +14% |
| 2017 | $4,211 +3.5% | $261,490 +10.6% |
| 2016 | $4,068 +13.4% | $236,430 +2.6% |
| 2015 | $3,587 | $230,450 +15.4% |
| 2014 | $3,587 | $199,690 |
| 2013 | -- | -- |
| 2012 | -- | -- |
| 2011 | -- | -- |
| 2010 | -- | -- |
| 2009 | -- | -- |
| 2008 | -- | -- |
| 2007 | -- | -- |
| 2005 | -- | -- |
| 2004 | -- | -- |
| 2003 | -- | -- |
| 2002 | -- | -- |
| 2001 | -- | -- |
Find assessor info on the county website
Neighborhood: Richland Park
Nearby homes
- $397,6004 bd2 ba2.2k sqft649 Sheffield Dr, Richardson, TX 75081Off Market
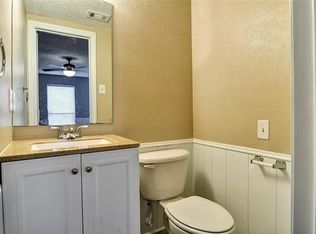
- $376,3003 bd3 ba2.2k sqft645 Sheffield Dr, Richardson, TX 75081Off Market
- $494,0004 bd3 ba2.3k sqft651 Sheffield Dr, Richardson, TX 75081Off Market
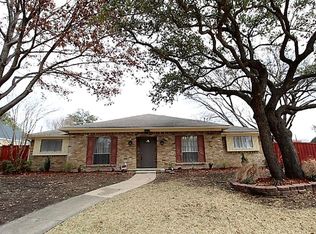
- $479,0003 bd3 ba2.3k sqft642 Sheffield Dr, Richardson, TX 75081Off Market
- $420,7004 bd3 ba2.6k sqft643 Sheffield Dr, Richardson, TX 75081Off Market
- $545,1003 bd3 ba2.4k sqft643 Tiffany Trl, Richardson, TX 75081Off Market
- $412,3003 bd3 ba2.3k sqft641 Sheffield Dr, Richardson, TX 75081Off Market
- $82,1001 bd1 ba661 sqft13302 Audelia Rd APT 222, Dallas, TX 75243Off Market
Nearby schools
GreatSchools rating
- 5/10Richland Elementary SchoolGrades: PK-6Distance: 0.5 mi
- 2/10Liberty Junior High School STEM AcademyGrades: 7-8Distance: 0.8 mi
- 4/10Berkner High SchoolGrades: 9-12Distance: 1.5 mi
Schools provided by the listing agent
- Elementary: Richland
- High: Berkner
- District: Richardson ISD
Source: NTREIS. This data may not be complete. We recommend contacting the local school district to confirm school assignments for this home.
Get a cash offer in 3 minutes
Find out how much your home could sell for in as little as 3 minutes with a no-obligation cash offer.
Estimated market value
$475,600
Get a cash offer in 3 minutes
Find out how much your home could sell for in as little as 3 minutes with a no-obligation cash offer.
Estimated market value
$475,600
- Texas
- Dallas County
- Richardson
- 75081
- Richland Park
- 647 Sheffield Dr
Nearby cities
Nearby neighborhoods
Nearby zip codes
Other Richardson Topics
