Skip main navigation
Sold for $695,000
  • $695,000

    647 Silver St, Sheffield, MA 01257

    3beds
    1,792sqft
    Single Family Residence
    Built in 1991
    6.55 Acres Lot
    $751,100 Zestimate®
    $388/sqft
    $3,514 Estimated rent

    Home value

    $751,100

    $714,000 - $796,000

    $3,514/mo

    Zestimate® history
    Loading
    Loading...

    Owner options

    List your home for rent

    $3,514/mo

    Rent Zestimate®

    Find your next renter with Zillow Rental Manager. Plus, with online applications, you can quickly screen prospective tenants – for free.

    Learn more

    $3,514/mo

    Rent Zestimate®

    Refinance and save

    $4,409/mo

    Est. payment

    Refinancing to a lower rate could help reduce your monthly payments and save thousands over the life of the loan.

    See today's rates

    $4,409/mo

    Est. payment

    Explore your selling options

    Work with a Zillow partner agent

    Leverage their expertise and Zillow's premium Showcase listings to get your home seen by more buyers.

    Get started

    List with your own agent

    Get your home in front of millions of buyers by listing it on Zillow.

    Learn how to do it

    Sell it yourself

    Take full control of how buyers see your home on Zillow by listing For Sale by Owner (FSBO).

    List your home

    What's special

    Detached garageLovely viewsModern convenienceSmall kitchenLarge kitchenUpdated bathsGranite tops
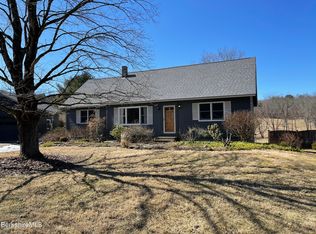
    Welcome to your dream retreat on one of the prettiest roads in south Berkshire. This charming log cabin exudes warmth and character, featuring two inviting porches with breathtaking views of the surrounding landscape. The large kitchen boasts lovely views, handmade cabinetry, granite tops and ample built in storage. The Updated baths seamlessly blend modern convenience with rustic charm. With 2 bedrooms, 2 full bathrooms, plus a loft, there's versatile living space for your needs. The property includes a detached garage with a studio above featuring a small kitchen and a full bathroom, a heated barn, and over 6 acres of a beautiful meadow, offering endless possibilities. Nature enthusiasts will appreciate its proximity to abutting Audubon land and trails.

    Zillow last checked:

    Listing updated:

    Listed by:

    Antonio M Segalla 413-329-4075,

    LANCE VERMEULEN RE, INC,

    Lance Vermeulen 413-329-7330,

    LANCE VERMEULEN RE, INC

    Bought with:

    Ginger Conner, 9057535

    RED HORSE REAL ESTATE, LLC

    Source: BCMLS,MLS#: 242005MLS Logo

    Facts & features

    Interior

    Bedrooms & bathrooms
    • Bedrooms: 3
    • Bathrooms: 3
    • Full bathrooms: 3
    Primary bedroom
    • Level: Second
    Bedroom 2
    • Level: First
    Primary bathroom
    • Level: Second
    Full bathroom
    • Level: First
    Full bathroom
    • Description: Studio Bathroom
    Bonus room
    • Description: Studio Above Garage
    Foyer
    • Level: First
    Great room
    • Level: First
    Kitchen
    • Level: First
    Loft
    • Level: Second
    Heating
    • Propane, Forced Air
    Appliances
    • Included: Dishwasher, Dryer, Range, Range Hood, Refrigerator, Washer
    Features
    • Cathedral Ceiling(s), Interior Balcony, Vaulted Ceiling(s)
    • Flooring: Wood
    • Windows: Skylight(s)
    • Basement: Walk-Out Access,Interior Entry,Garage Access,Full,Concrete
    Interior area
    • Total structure area: 1,792
    • Total interior livable area: 1,792 sqft

    Property

    Parking
    • Total spaces: 4
    • Parking features: Garaged & Off-Street
    • Garage spaces: 4
    • Details: Garaged & Off-Street
    Accessibility
    • Accessibility features: Accessible Bedroom, Accessible Full Bath
    Features
    • Patio & porch: Porch, Deck
    • Exterior features: Privacy, Mature Landscaping, Landscaped
    • Has view: Yes
    • View description: Scenic, Pasture, Hill/Mountain, Distant
    Lot
    • Size: 6.55 Acres
    • Features: Pasture
    Details
    • Additional structures: Barn/Stable, Outbuilding
    • Parcel number: 267/011.000030005.3
    • Zoning description: Residential

    Construction

    Type & style
    • Home type: SingleFamily
    • Architectural style: Log Cabin
    • Property subtype: Single Family Residence
    Materials
    • Roof: Asphalt Shingles
    Condition
    • Year built: 1991

    Utilities & green energy

    • Electric: 200 Amp
    • Sewer: Private Sewer
    • Water: Well
    • Utilities for property: Cable Available

    Community & neighborhood

    Location
    • Region: Sheffield

    Price history

    DateEventPrice
    7/3/2024Sold$695,000-4.1%$388/sqft
    Source: BCMLS #242005 Report a problem
    5/2/2024Pending sale$725,000$405/sqft
    Source: BCMLS #242005 Report a problem
    1/28/2024Listing removed--
    Source: BCMLS #242005 Report a problem
    11/13/2023Listed for sale$725,000+226.6%$405/sqft
    Source: BCMLS #242005 Report a problem
    12/5/2014Sold$222,000-20.4%$124/sqft
    Source: BCMLS #208585 Report a problem
    6/5/2013Listing removed$279,000$156/sqft
    Source: LANCE VERMEULEN RE, INC #198599 Report a problem
    6/6/2012Listed for sale$279,000+59.4%$156/sqft
    Source: LANCE VERMEULEN RE, INC #198599 Report a problem
    3/8/2010Sold$175,000$98/sqft
    Source: BCMLS #188968 Report a problem

    Public tax history

    YearProperty taxesTax assessment
    2025$7,821 +59.9%$645,800 +55.1%
    2024$4,892 +22.4%$416,300 +20%
    2023$3,997 +5.9%$347,000 +14.4%
    2022$3,773 +0.2%$303,300 +11.8%
    2021$3,767 +0.4%$271,400 +1.3%
    2020$3,751 -1.1%$267,900 +9.5%
    2019$3,793 +5.2%$244,700
    2018$3,607 +0.4%$244,700
    2017$3,592 $244,700 -2.3%
    2016$3,592 -15%$250,500 -14.1%
    2015$4,224 +5.5%$291,500
    2014$4,005 +1.7%$291,500 -1.2%
    2013$3,937 +0.7%$295,100 -3.1%
    2012$3,908 +17%$304,400 +14%
    2011$3,339 +2.3%$267,100
    2010$3,264 +15.9%$267,100 +14.9%
    2009$2,817 +8.3%$232,400 +4.9%
    2008$2,600 +2.3%$221,500
    2007$2,541 -0.4%$221,500 -1%
    2006$2,551 -2.2%$223,800 +9.3%
    2005$2,608 +5.5%$204,700
    2004$2,473 +1.1%$204,700 +12.6%
    2003$2,447 +8.4%$181,800 +14.3%
    2001$2,258 $159,000

    Find assessor info on the county website

    Neighborhood: 01257

    Nearby schools

    GreatSchools rating
    Schools provided by the listing agent
    • Elementary: Undermountain
    • Middle: Mount Everett
    • High: Mount Everett

    Source: BCMLS. This data may not be complete. We recommend contacting the local school district to confirm school assignments for this home.

    Get pre-qualified for a loan
    At Zillow Home Loans, we can pre-qualify you in as little as 5 minutes with no impact to your credit score.

    An equal housing lender. NMLS #10287.