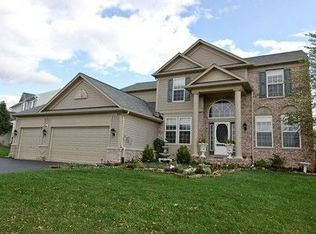
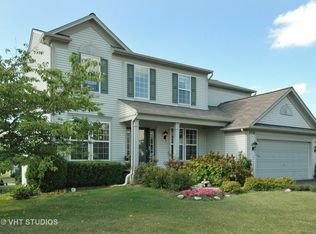

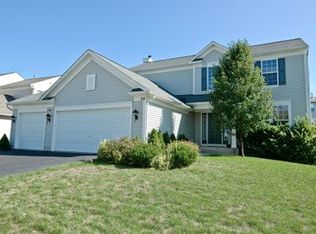
Multiple Offers received. Carrington Reserve is a beautiful neighborhood in perfect harmony with nature. Located just minutes from I 90 off Randall Road where you are close to everything! This lovely home features 9 Ft. Main floor ceilings, Hardwood Floors, White raised panel doors and trim throughout! Dramatic 2 story entry foyer in a Modern open floor plan! Living room open to dining room. Updated kitchen with 42" Maple cabinets, granite counters and complimentary tile backsplash! All stainless appliance plus huge pantry closet and Large island and planning desk! Recessed and updated lighting and open to the spacious family room with fireplace. Sliding glass door from dinette to newer stone patio with firepit and pergola. Professionally landscaped with gorgeous perennials just waiting for spring! The basement has 9 ft. ceilings and partially finished with exposed ceilings, luxury vinyl plank flooring and textured painted walls. The rec room is spacious plus an added bonus room and full bath with walk in shower! Utility/mechanical room for storage! Newer Water Heater '21, NEW A/C '23, New Sump Pump and New Roof 2020! Main floor powder room right off the attached 2 car garage entry and a spacious laundry room. The primary bedroom has Cathedral ceiling plus a full bath with separate shower, soaker tub and wall to wall vanity with double sinks. Walk in closet! All bedrooms have ceiling fans. Home is ready to move in, relax and enjoy!
Closed
Zillow last checked:
Listing updated:
Bought with:
Katelyn Mucci Segura, CSC
Baird & Warner
Source: MRED as distributed by MLS GRID,MLS#: 11977228
Price history
| Date | Event | Price |
|---|---|---|
| 4/11/2024 | Sold | $447,000+5.2%$205/sqft |
Source:  MRED as distributed by MLS GRID #11977228 Report a problem MRED as distributed by MLS GRID #11977228 Report a problem | ||
| 4/7/2024 | Pending sale | $425,000$195/sqft |
Source: MRED as distributed by MLS GRID #11977228 Report a problem | ||
| 2/12/2024 | Contingent | $425,000$195/sqft |
Source: MRED as distributed by MLS GRID #11977228 Report a problem | ||
| 2/8/2024 | Listed for sale | $425,000+60.4%$195/sqft |
Source: MRED as distributed by MLS GRID #11977228 Report a problem | ||
| 4/17/2015 | Sold | $265,000-1.5%$121/sqft |
Source: MRED as distributed by MLS GRID #08805473 Report a problem | ||
| 2/13/2015 | Pending sale | $269,000$123/sqft |
Source: Schulenburg Realty, Inc #08805473 Report a problem | ||
| 1/27/2015 | Listing removed | $2,400$1/sqft |
Source: Zillow Pro for Brokers - IL #08806021 Report a problem | ||
| 1/22/2015 | Price change | $269,000-2.2%$123/sqft |
Source: Schulenburg Realty, Inc #08805473 Report a problem | ||
| 1/15/2015 | Listed for rent | $2,400$1/sqft |
Source: Zillow Pro for Brokers - IL #08806021 Report a problem | ||
| 12/23/2014 | Listed for sale | $275,000-9.8%$126/sqft |
Source: Schulenburg Realty, Inc #08805473 Report a problem | ||
| 8/8/2010 | Listing removed | $304,900$140/sqft |
Source: Baird & Warner #07476938 Report a problem | ||
| 8/5/2010 | Listed for sale | $304,900+5.1%$140/sqft |
Source: Baird & Warner #07476938 Report a problem | ||
| 5/26/2010 | Sold | $290,000-4.9%$133/sqft |
Source: Baird & Warnerc #07476938_60118 Report a problem | ||
| 3/26/2010 | Price change | $304,900-1.6%$140/sqft |
Source: Baird & Warner - North Randall #07476938 Report a problem | ||
| 10/16/2009 | Price change | $309,900-3.1%$142/sqft |
Source: Baird & Warner - North Randall #07155111 Report a problem | ||
| 9/23/2009 | Price change | $319,7000%$146/sqft |
Source: Baird & Warner - North Randall #07155111 Report a problem | ||
| 7/11/2009 | Price change | $319,8000%$146/sqft |
Source: Baird & Warner - North Randall #07155111 Report a problem | ||
| 5/21/2009 | Price change | $319,900-4.5%$146/sqft |
Source: Baird & Warner - North Randall #07155111 Report a problem | ||
| 5/15/2009 | Price change | $334,900-1.2%$153/sqft |
Source: Baird & Warner - North Randall #07155111 Report a problem | ||
| 1/13/2009 | Price change | $338,800-0.3%$155/sqft |
Source: Baird & Warner #07155111 Report a problem | ||
| 1/5/2009 | Price change | $339,800+0.2%$156/sqft |
Source: Baird & Warner #07155111 Report a problem | ||
| 11/23/2008 | Price change | $339,000-1.7%$155/sqft |
Source: Baird & Warner #07155111 Report a problem | ||
| 10/29/2008 | Price change | $344,900-1.3%$158/sqft |
Source: Baird & Warner #07155111 Report a problem | ||
| 9/24/2008 | Price change | $349,6000%$160/sqft |
Source: Baird & Warner #07155111 Report a problem | ||
| 9/17/2008 | Price change | $349,7000%$160/sqft |
Source: Baird & Warner #07155111 Report a problem | ||
| 8/7/2008 | Listed for sale | $349,800+4.1%$160/sqft |
Source: Baird & Warner #06767033 Report a problem | ||
| 11/19/2004 | Sold | $336,000$154/sqft |
Source: Public Record Report a problem | ||
Get a cash offer in 3 minutes
Find out how much your home could sell for in as little as 3 minutes with a no-obligation cash offer.
Estimated market value
$482,900
