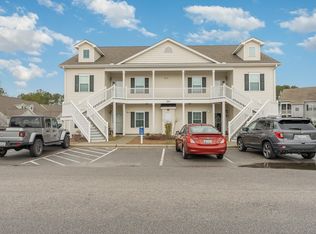
This immaculate 3BR/2BA Second Floor End Unit in Marcliffe West is a MUST SEE! Welcome to this beautifully maintained 3-bedroom, 2-bathroom condo in the desirable Marcliffe West located in the Blackmoor Golf community. Built in 2020, this spacious Palmetto floor plan offers approximately 1,400 heated square feet and shows like a model. Enjoy a peaceful, private setting with no buildings directly behind you and a screened porch surrounded by mature trees. Inside, the open and inviting floor plan features 9-foot smooth ceilings, a vaulted living room ceiling, crown molding, and laminate wood flooring. The beautifully appointed kitchen includes 42-inch cabinets, granite countertops, stainless steel appliances, and a gas stove. The natural gas community also offers the convenience of a gas tankless water heater—a rare find in this area. The spacious primary suite features a tray ceiling, a large walk-in closet, a linen closet, double sinks with granite countertops, and an oversized tiled walk-in shower with two showerheads. Additional highlights include a dedicated laundry room with a brand new front loading washer and dryer and a large attached 7' x 7' heated and cooled storage room. Enjoy the amenities of Marcliffe West, including a community pool, clubhouse and BBQ picnic area, and all just minutes from the Murrells Inlet MarshWalk, restaurants, shopping, golf, entertainment, and the beautiful beaches of the Grand Strand. Whether you're looking for a primary residence, vacation retreat, or investment opportunity, this exceptional condo offers comfort, convenience, and the coastal lifestyle you've been dreaming of. Come see why this Marcliffe West gem won't last long!
For sale
$249,900
647 Sunnyside Dr. #202, Murrells Inlet, SC 29576
3beds
1,400sqft
Condominium
Built in 2020
-- sqft lot
$243,900 Zestimate®
$179/sqft
$472/mo HOA
What's special
Community poolBbq picnic areaStainless steel appliancesLaminate wood flooringGas stoveBeautifully appointed kitchenSpacious primary suite
- 16 days |
- 853 |
- 54 |
Likely to sell faster than
Zillow last checked:
Listing updated:
Listed by:
Danielle R Eiler 843-450-7194,
Exit Coastal Real Estate Pros
Source: CCAR,MLS#: 2619679 Originating MLS: Coastal Carolinas Association of Realtors
Originating MLS: Coastal Carolinas Association of RealtorsFacts & features
Interior
Bedrooms & bathrooms
- Bedrooms: 3
- Bathrooms: 2
- Full bathrooms: 2
Rooms
- Room types: Screened Porch, Utility Room
Primary bedroom
- Features: Tray Ceiling(s), Walk-In Closet(s)
- Dimensions: 13x 15
Bedroom 1
- Dimensions: 11 x 13
Bedroom 2
- Dimensions: 10 x 12
Primary bathroom
- Features: Dual Sinks, Separate Shower, Vanity
Dining room
- Dimensions: 10 x 15
Family room
- Features: Ceiling Fan(s), Vaulted Ceiling(s)
Kitchen
- Features: Breakfast Bar, Dishwasher, Stainless Steel Appliances, Solid Surface Counters
- Dimensions: 10 x 12
Living room
- Dimensions: 15 x 16
Other
- Features: Utility Room
Heating
- Central
Cooling
- Central Air
Appliances
- Included: Dishwasher, Disposal, Microwave, Range, Refrigerator, Dryer, Washer
- Laundry: Washer Hookup
Features
- Tray Ceiling(s), Dual Sinks, Entrance Foyer, Separate Shower, Vanity, Walk-In Closet(s), Window Treatments, Breakfast Bar, High Speed Internet, Stainless Steel Appliances, Solid Surface Counters
- Flooring: Luxury Vinyl, Luxury VinylPlank, Tile
- Common walls with other units/homes: End Unit
Interior area
- Total structure area: 1,537
- Total interior livable area: 1,400 sqft
Property
Parking
- Parking features: Other
Features
- Levels: One
- Stories: 1
- Patio & porch: Balcony, Rear Porch, Porch, Screened
- Exterior features: Balcony, Porch, Storage
- Pool features: Community, Outdoor Pool
Lot
- Features: Near Golf Course, Outside City Limits, Other
Details
- Additional parcels included: ,
- Parcel number: 46410020106
- Zoning: Res
- Special conditions: None
Construction
Type & style
- Home type: Condo
- Architectural style: Low Rise
- Property subtype: Condominium
- Attached to another structure: Yes
Materials
- Vinyl Siding
- Foundation: Slab
Condition
- Resale
- Year built: 2020
Utilities & green energy
- Water: Public
- Utilities for property: Cable Available, Electricity Available, Natural Gas Available, Phone Available, Sewer Available, Underground Utilities, Water Available, High Speed Internet Available, Trash Collection
Community & HOA
Community
- Features: Clubhouse, Cable TV, Internet Access, Recreation Area, Golf, Long Term Rental Allowed, Pool
- Security: Smoke Detector(s)
- Subdivision: Marcliffe West
HOA
- Has HOA: Yes
- Amenities included: Clubhouse, Pet Restrictions, Pets Allowed, Trash, Cable TV, Maintenance Grounds
- Services included: Association Management, Common Areas, Insurance, Internet, Legal/Accounting, Maintenance Grounds, Pest Control, Pool(s), Recreation Facilities, Sewer, Trash, Water
- HOA fee: $472 monthly
Location
- Region: Murrells Inlet
Financial & listing details
- Price per square foot: $179/sqft
- Date on market: 8/9/2026
- Listing terms: Cash,Conventional,FHA,VA Loan
- Electric utility on property: Yes
Estimated market value
$243,900
$232,000 - $256,000
$2,107/mo
Price history
| Date | Event | Price |
|---|---|---|
| 8/10/2026 | Listed for sale | $249,900-5.7%$179/sqft |
Source:  CCAR #2619679 Report a problem CCAR #2619679 Report a problem | ||
| 7/6/2023 | Listing removed | -- |
Source: CCAR #2313138 Report a problem | ||
| 7/3/2023 | Listed for sale | $265,000+41.1%$189/sqft |
Source: CCAR #2313138 Report a problem | ||
| 10/23/2020 | Sold | $187,750+4.4%$134/sqft |
Source: CCAR #2022000 Report a problem | ||
| 10/15/2020 | Pending sale | $179,900$129/sqft |
Source: Seaside Properties #2022000 Report a problem | ||
| 10/15/2020 | Listed for sale | $179,900$129/sqft |
Source: Seaside Properties #2022000 Report a problem | ||
Public tax history
Tax history is unavailable.
Monthly payment
Est. payment
Payment breakdown
Explore the cost of this home by adjusting the details. Changes won't be saved.Climate risks
Neighborhood: 29576
Nearby schools
GreatSchools rating
- 6/10St. James Elementary SchoolGrades: PK-4Distance: 2.7 mi
- 7/10St. James Middle SchoolGrades: 7-8Distance: 2.6 mi
- 8/10St. James High SchoolGrades: 9-12Distance: 1.5 mi
Schools provided by the listing agent
- Elementary: Saint James Elementary School
- Middle: Saint James Middle School
- High: Saint James High School
Source: CCAR. This data may not be complete. We recommend contacting the local school district to confirm school assignments for this home.
- $317,800-- bd-- ba-- sqft640 Sunnyside Dr, Murrells Inlet, SC 29576Off Market
- $300,0003 bd2 ba1.4k sqft201 Moonglow Cir #101, Murrells Inlet, SC 29576Sold
- $216,7003 bd2 ba1.4k sqft345 Black Oak Ln UNIT 345, Murrells Inlet, SC 29576Off Market
- $229,2003 bd2 ba1.4k sqft345 Black Oak Ln UNIT 345, Murrells Inlet, SC 29576Off Market

- $226,8003 bd2 ba1.4k sqft345 Black Oak Ln UNIT 345, Murrells Inlet, SC 29576Off Market
- $226,2003 bd2 ba1.4k sqft345 Black Oak Ln UNIT 345, Murrells Inlet, SC 29576Off Market
- $323,200-- bd-- ba-- sqft345 Black Oak Ln, Murrells Inlet, SC 29576Off Market
- $---- bd-- ba-- sqft345 Black Oak Ln UNIT 201, Murrells Inlet, SC 29576Off Market
A local agent can set up tours, give advice and negotiate with sellers.
A local lender can help you make sure your offer is ready when you are.
Similar homes
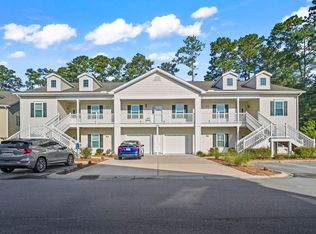
- $282,5003 bd2 ba1.5k sqft908 Jackline Place #203, Murrells Inlet, SC 29576For Sale
 MLS ID #2616777, Nicholas G Strumke, Century 21 Palms Realty. CCAR
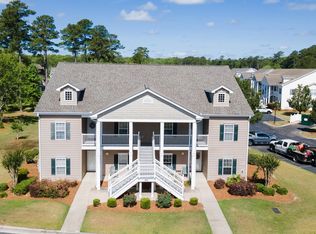
 - $214,9003 bd2 ba1.4k sqft411 Mahogany Dr. #201, Murrells Inlet, SC 29576For Sale
 MLS ID #2613760, David J Murphy, Shoreline Realty. CCAR
 - $217,9003 bd2 ba1.4k sqftMarcliffe at Blackmoor, Murrells Inlet, SC 29576For Sale
 MLS ID #2617397, Kimberly A Dahlin, Beach & Forest Realty. CCAR

 - $285,0003 bd2 ba1.5k sqft948 Jackline Place #201, Murrells Inlet, SC 29576For Sale
 MLS ID #2602834, Patricia A Arnott, Coastal Cove Realty Group. CCAR
 - $249,0003 bd2 ba1.6k sqftWinchester, Murrells Inlet, SC 29576For SaleMLS ID #2601552, Michelle M Schneider, Peace Sotheby's Intl Realty PI. CCAR
- $264,9003 bd2 ba1.7k sqft4654 Fringetree Dr. #7E, Murrells Inlet, SC 29576For SaleMLS ID #2613970, Jan Sitter, Grand Strand Homes & Land. CCAR
- $229,9003 bd2 ba1.4k sqft4392 Daphne Ln. #C, Murrells Inlet, SC 29576For SaleMLS ID #2616119, Robin Shomaker, mygoodagent. CCAR
- $224,9003 bd2 ba1.2k sqft6208 Sweetwater Blvd. #6208, Murrells Inlet, SC 29576For SaleMLS ID #2611189, Dylan Oriolo, Greyfeather Group EXP Realty. CCAR
- $312,0003 bd4 ba1.5k sqft134 Coldstream Cove Loop #704, Murrells Inlet, SC 29576For SaleMLS ID #2618204, Jenn D Cribb, RE/MAX Southern Shores GC. CCAR
- $249,9002 bd2 ba1.1k sqft205 Birkdale Ln., Myrtle Beach, SC 29588For SaleMLS ID #2620219, Ashley Murray, BHGRE Paracle Myrtle Beach. CCAR
- $354,5003 bd2 ba1.5k sqftCypress Grove - Sable Model, Murrells Inlet, SC 29576New ConstructionMLS ID #2609280, Jerry D String, Realty ONE Group DocksideSouth. CCAR
- $189,0002 bd2 ba967 sqft2494 Coastline Ct. #303, Murrells Inlet, SC 29576For SaleMLS ID #2617082, Bobby R Jordan, RE/MAX Executive. CCAR
- $272,0003 bd3 ba1.5k sqft130 Cart Crossing Dr. #104, Conway, SC 29526For SaleMLS ID #2620606, Nikki Viola-Russo, S.H. June & Associates, LLC. CCAR
- $254,9002 bd2 ba1.2k sqft90 Ella Kinley Circle #303, Myrtle Beach, SC 29588For SaleMLS ID #2615072, Patricia C Tovar Salas, CB Sea Coast Advantage MI. CCAR
- $349,0003 bd2 ba1.2k sqft9655 Kings Grant Dr., Murrells Inlet, SC 29576For SaleMLS ID #2619444, Meredith Kennedy, CENTURY 21 Boling & Associates. CCAR
- $234,9003 bd2 ba1.4k sqftMagnolia North, Myrtle Beach, SC 29577For SaleMLS ID #2620014, Heather L Thompson, Living South Realty. CCAR
- $290,0003 bd2 ba1.4k sqft1545 Palmina Loop #C, Myrtle Beach, SC 29588For SaleMLS ID #2613777, Ryan Korros Team, RE/MAX Southern Shores. CCAR
- $267,9993 bd2 ba1.2k sqft109 Ella Kinley Circle #101, Myrtle Beach, SC 29588For SaleMLS ID #2525460, Sam Choe, Weichert Realtors Southern Coast. CCAR
- $239,9002 bd3 ba1.3k sqft621 Riverward Dr. #621, Myrtle Beach, SC 29588For SaleMLS ID #2619449, Greg G Martz, Elite Realty Myrtle Beach. CCAR
- $275,0003 bd2 ba1.8k sqftPawleys Pointe - Pawleys Islan, Pawleys Island, SC 29585For SaleMLS ID #2620002, The Mills Group Team, Century 21 Barefoot Realty. CCAR
