Skip main navigation
Sold for $329,000
  • $329,000

    647 Towhee Trl, Lexington, NC 27295

    4beds
    2,511sqft
    Single Family Residence
    Built in 2024
    -- sqft lot
    $344,200 Zestimate®
    $131/sqft
    $2,524 Estimated rent

    Home value

    $344,200

    $327,000 - $361,000

    $2,524/mo

    Zestimate® history
    Loading
    Loading...

    Owner options

    List your home for rent

    $2,524/mo

    Rent Zestimate®

    Find your next renter with Zillow Rental Manager. Plus, with online applications, you can quickly screen prospective tenants – for free.

    Learn more

    $2,524/mo

    Rent Zestimate®

    Refinance and save

    $1,908/mo

    Est. payment

    Refinancing to a lower rate could help reduce your monthly payments and save thousands over the life of the loan.

    See today's rates

    $1,908/mo

    Est. payment

    Explore your selling options

    Work with a Zillow partner agent

    Leverage their expertise and Zillow's premium Showcase listings to get your home seen by more buyers.

    Get started

    List with your own agent

    Get your home in front of millions of buyers by listing it on Zillow.

    Learn how to do it

    Sell it yourself

    Take full control of how buyers see your home on Zillow by listing For Sale by Owner (FSBO).

    List your home

    What's special

    Big islandRaven ridgeLovely lexington areaStainless - steel appliancesHuge primary suiteGrocery stores
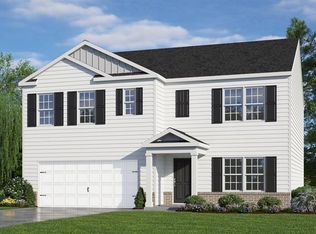
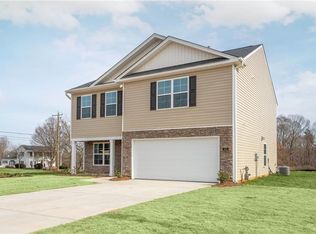
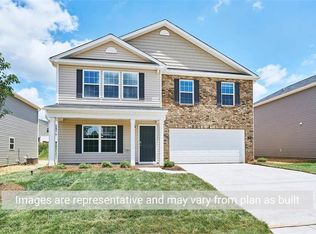
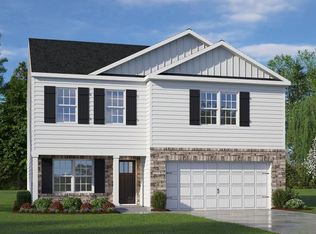
    Welcome to Raven Ridge, located in Lexington, NC. Nearby Residents will enjoy living minutes away from various Shopping Locations, Restaurants, and Grocery Stores. You also have quick access to the Expressway providing the perfect commute to the Triad or Charlotte. BIG and Beautiful is an understatement with this brand new 4-bedroom, 3 full bathroom SMART home! With over 2,500 square feet in the lovely Lexington area, Raven Ridges community presents the ever so popular Hayden plan. This wonderful layout offers a convenient study (can be used as a guest room) and an adjoining full bathroom with a walk-in shower on the main level. Working from home? There is an office just for you! Like to entertain? The cooks kitchen has a BIG ISLAND featuring bells & whistles such as glistening granite counters, recessed lighting, & stainless-steel appliances. This is sure to be the center of attention while you create wonderful memories in your new home! Head upstairs to relax in your HUGE Primary Suite (20x13) with an En suite featuring double vanities, 5-foot shower, plus 2 WALK IN CLOSETS! Hang out with the family in the loft for games or movie night, or just cuddle up with a great book -- its all up to you. Three additional bedrooms provide plenty of space for all plus tons of closet space throughout the home creates a space for everything. Quality materials and workmanship throughout, with superior attention to detail, plus a one-year builders warranty and 10-year structural warra

    Zillow last checked:

    Listing updated:

    Source: DR HortonMLS Logo

    Facts & features

    Interior

    Bedrooms & bathrooms
    • Bedrooms: 4
    • Bathrooms: 3
    • Full bathrooms: 3
    Interior area
    • Total interior livable area: 2,511 sqft

    Property

    Parking
    • Total spaces: 2
    • Parking features: Garage
    • Garage spaces: 2
    Features
    • Levels: 2.0
    • Stories: 2
    Details
    • Parcel number: 11321K0000022

    Construction

    Type & style
    • Home type: SingleFamily
    • Property subtype: Single Family Residence
    Condition
    • New Construction
    • New construction: Yes
    • Year built: 2024
    Details
    • Builder name: D.R. Horton - Greensboro

    Community & neighborhood

    Location
    • Region: Lexington
    • Subdivision: Raven Ridge

    Price history

    DateEventPrice
    6/13/2024Sold$329,000-1.5%$131/sqft
    Source: Public Record Report a problem
    4/7/2024Price change$334,000-1.2%$133/sqft
    Source: DR Horton Report a problem
    3/23/2024Listed for sale$337,940$135/sqft
    Source: DR Horton Report a problem

    Public tax history

    YearProperty taxesTax assessment
    2025$1,806 +470.1%$273,660 +470.1%
    2024$317 $48,000

    Find assessor info on the county website

    Neighborhood: 27295

    Nearby schools

    GreatSchools rating
    Schools provided by the MLS
    • Elementary: Welcome Elementary
    • Middle: North Davidson Middle
    • High: North Davidson High
    • District: Davidson County Schools

    Source: DR Horton. This data may not be complete. We recommend contacting the local school district to confirm school assignments for this home.

    Get a cash offer in 3 minutes
    Find out how much your home could sell for in as little as 3 minutes with a no-obligation cash offer.
    Estimated market value
    $344,200
    Get a cash offer in 3 minutes
    Find out how much your home could sell for in as little as 3 minutes with a no-obligation cash offer.
    Estimated market value
    $344,200