Custom "Somerset Model" boasts spacious Family Rm addition w/Gas Fireplace & Crown Molding. 3 Bdrms, Den/Quilting Rm, Great Rm, Din Rm & Kitchen Eating Area. 42" Light Cherry Cabs, Quartz Cntr Tops & Backsplash + All Appls, Lighting, Ceiling Fans & Window Trtmnts Stay. Features, also include a newer Roof, an Extended Garage w/ Treated Flr, buried Gutter, Paver Ribbons & Walk, newer Driveway, Brick Patio w/ mature Maple & River Birch Trees. Bay Windows in Kit & Primary Bdrm, Can Lighting, solid Core 6 panel and Fr Doors + two Full Baths and Primary has a walk-in whirlpool. A one-of-a-kind home, that you must see!
Closed
$550,000
647 Tuscan Vw, Elgin, IL 60124
3beds
2,727sqft
Single Family Residence
Built in 2006
7,840 Square Feet Lot
$563,900 Zestimate®
$202/sqft
$3,121 Estimated rent
Home value
$563,900
$508,000 - $626,000
$3,121/mo
Zestimate® history
Owner options
List your home for rent
$3,121/mo
Rent Zestimate®
Find your next renter with Zillow Rental Manager. Plus, with online applications, you can quickly screen prospective tenants – for free.
$3,121/mo
Rent Zestimate®
Refinance and save
$4,440/mo
Est. payment
Refinancing to a lower rate could help reduce your monthly payments and save thousands over the life of the loan.
$4,440/mo
Est. payment
Explore your selling options
Work with a Zillow partner agent
Leverage their expertise and Zillow's premium Showcase listings to get your home seen by more buyers.
Get startedList with your own agent
Get your home in front of millions of buyers by listing it on Zillow.
Learn how to do itSell it yourself
Take full control of how buyers see your home on Zillow by listing For Sale by Owner (FSBO).
List your homeWhat's special
Gas fireplaceExtended garageCan lightingBay windowsCrown moldingSpacious family rm additionQuartz cntr tops
Zillow last checked:
Listing updated:
Listed by:
Jerry Clinnin, ABR,E-PRO,SRES jerry@talktothecoach.com,
Clinnin Associates, Inc.
Bought with:
Paul Bednar
Real People Realty
Source: MRED as distributed by MLS GRID,MLS#: 12519886
Facts & features
Interior
Bedrooms & bathrooms
- Bedrooms: 3
- Bathrooms: 2
- Full bathrooms: 2
Rooms
- Room types: Eating Area, Den, Foyer, Walk In Closet
Primary bedroom
- Features: Flooring (Carpet), Window Treatments (Window Treatments), Bathroom (Full, Double Sink, Lever/Easy to use faucets, Whirlpool & Sep Shwr)
- Level: Main
- Area: 252 Square Feet
- Dimensions: 14X18
Bedroom 2
- Features: Flooring (Carpet), Window Treatments (Window Treatments)
- Level: Main
- Area: 168 Square Feet
- Dimensions: 12X14
Bedroom 3
- Features: Flooring (Carpet), Window Treatments (Window Treatments)
- Level: Main
- Area: 143 Square Feet
- Dimensions: 11X13
Den
- Features: Flooring (Carpet), Window Treatments (Window Treatments)
- Level: Main
- Area: 168 Square Feet
- Dimensions: 12X14
Dining room
- Features: Flooring (Carpet)
- Level: Main
- Area: 132 Square Feet
- Dimensions: 11X12
Eating area
- Features: Flooring (Vinyl), Window Treatments (Window Treatments)
- Level: Main
- Area: 112 Square Feet
- Dimensions: 8X14
Family room
- Features: Flooring (Carpet), Window Treatments (Blinds, Screens, Window Treatments)
- Level: Main
- Area: 432 Square Feet
- Dimensions: 18X24
Foyer
- Features: Flooring (Ceramic Tile), Window Treatments (Window Treatments)
- Level: Main
- Area: 80 Square Feet
- Dimensions: 8X10
Kitchen
- Features: Kitchen (Eating Area-Table Space, Island, Pantry-Butler, Pantry-Closet, SolidSurfaceCounter), Flooring (Vinyl)
- Level: Main
- Area: 168 Square Feet
- Dimensions: 12X14
Laundry
- Features: Flooring (Vinyl), Window Treatments (Blinds)
- Level: Main
- Area: 96 Square Feet
- Dimensions: 8X12
Living room
- Features: Flooring (Carpet), Window Treatments (Window Treatments)
- Level: Main
- Area: 560 Square Feet
- Dimensions: 20X28
Walk in closet
- Features: Flooring (Carpet)
- Level: Main
- Area: 60 Square Feet
- Dimensions: 6X10
Heating
- Natural Gas
Cooling
- Central Air
Appliances
- Included: Double Oven, Microwave, Dishwasher, Refrigerator, Washer, Dryer, Disposal, Cooktop, Oven, Humidifier, Gas Water Heater
- Laundry: Main Level, Gas Dryer Hookup, In Unit, Sink
Features
- 1st Floor Bedroom, In-Law Floorplan, 1st Floor Full Bath, Built-in Features, Walk-In Closet(s), High Ceilings, Coffered Ceiling(s), Special Millwork, Separate Dining Room, Pantry
- Flooring: Carpet
- Doors: French Doors, Storm Door(s), Lever Style Door Handles, 6 Panel Door(s), Sliding Glass Door(s)
- Windows: Screens, Drapes, Bay Window(s), Blinds, Window Treatments
- Basement: None
- Attic: Unfinished
- Number of fireplaces: 1
- Fireplace features: Gas Log, Gas Starter, Family Room
Interior area
- Total structure area: 0
- Total interior livable area: 2,727 sqft
Property
Parking
- Total spaces: 2
- Parking features: Asphalt, Garage Door Opener, Yes, Garage Owned, Attached, Garage
- Attached garage spaces: 2
- Has uncovered spaces: Yes
Accessibility
- Accessibility features: Swing In Door(s), Lever Door Handles, Bath Grab Bars, Main Level Entry, No Interior Steps, Therapeutic Whirlpool, Disability Access
Features
- Stories: 1
- Patio & porch: Patio
Lot
- Size: 7,840 Square Feet
- Dimensions: 65 X85
- Features: Landscaped, Mature Trees
Details
- Additional structures: None
- Parcel number: 0629203007
- Special conditions: None
- Other equipment: Ceiling Fan(s)
Construction
Type & style
- Home type: SingleFamily
- Architectural style: Ranch
- Property subtype: Single Family Residence
Materials
- Vinyl Siding, Brick
- Foundation: Concrete Perimeter
- Roof: Asphalt
Condition
- New construction: No
- Year built: 2006
Details
- Builder model: Somerset
Utilities & green energy
- Electric: Circuit Breakers
- Sewer: Public Sewer, Storm Sewer
- Water: Public
Community & HOA
Community
- Features: Clubhouse, Park, Pool, Tennis Court(s), Curbs, Gated, Sidewalks, Street Lights, Street Paved
- Security: Carbon Monoxide Detector(s)
- Subdivision: Edgewater By Del Webb
HOA
- Has HOA: Yes
- Services included: Insurance, Security, Clubhouse, Exercise Facilities, Pool, Lawn Care, Snow Removal
- HOA fee: $303 monthly
Location
- Region: Elgin
Financial & listing details
- Price per square foot: $202/sqft
- Annual tax amount: $11,339
- Date on market: 1/5/2026
- Listing terms: Conventional
- Ownership: Fee Simple w/ HO Assn.
Price history
| Date | Event | Price |
|---|---|---|
| 3/26/2026 | Sold | $550,000+0%$202/sqft |
Source:  MRED as distributed by MLS GRID #12519886 Report a problem MRED as distributed by MLS GRID #12519886 Report a problem | ||
| 3/2/2026 | Contingent | $549,900$202/sqft |
Source: MRED as distributed by MLS GRID #12519886 Report a problem | ||
| 1/27/2026 | Price change | $549,900-1.8%$202/sqft |
Source: MRED as distributed by MLS GRID #12519886 Report a problem | ||
| 1/5/2026 | Listed for sale | $560,000$205/sqft |
Source: MRED as distributed by MLS GRID #12519886 Report a problem | ||
Public tax history
Tax history is unavailable.
Neighborhood: 60124
Nearby homes
- $540,7003 bd2 ba2.7k sqft647 Tuscan View Dr, Elgin, IL 60124Off Market
- $471,3002 bd2 ba2.1k sqft645 Tuscan Vw, Elgin, IL 60124Off Market
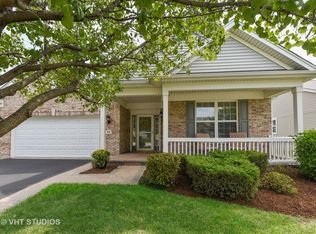
- $491,5002 bd2 ba2.2k sqft649 Tuscan Vw, Elgin, IL 60124Off Market
- $608,4003 bd-- ba2.6k sqft2476 Vista Trl, Elgin, IL 60124Off Market
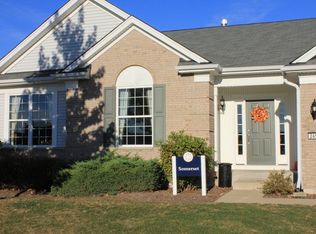
- $644,3003 bd-- ba2.6k sqft2478 Vista Trl, Elgin, IL 60124Off Market
- $482,9002 bd2 ba2.2k sqft643 Tuscan Vw, Elgin, IL 60124Off Market
- $569,2003 bd2 ba2.6k sqft651 Tuscan Vw, Elgin, IL 60124Off Market
- $550,0003 bd3 ba2.8k sqft2480 Vista Trl, Elgin, IL 60124Sold
Nearby schools
GreatSchools rating
- 6/10Otter Creek Elementary SchoolGrades: K-6Distance: 1.3 mi
- 3/10Abbott Middle SchoolGrades: 7-8Distance: 2.6 mi
- 4/10South Elgin High SchoolGrades: 9-12Distance: 3.3 mi
Schools provided by the listing agent
- District: 46
Source: MRED as distributed by MLS GRID. This data may not be complete. We recommend contacting the local school district to confirm school assignments for this home.
Get a cash offer in 3 minutes
Find out how much your home could sell for in as little as 3 minutes with a no-obligation cash offer.
Estimated market value
$563,900
Get a cash offer in 3 minutes
Find out how much your home could sell for in as little as 3 minutes with a no-obligation cash offer.
Estimated market value
$563,900
- Illinois
- Kane County
- Elgin
- 60124
- 647 Tuscan Vw
