A beautiful offering in the desirable gated enclave of Campanile near all conveniences! This detached home built in 2023 on a premium larger lot offers 3 bedrooms and 2.5 baths in nearly 2000 sq ft of living space on two levels. On the ground floor, a covered porch leads to an entryway with stairs to the upper floor and a convenient drop zone serves as passageway to the first-floor powder bathroom and the spacious two-car garage. The main living area features an open floor plan, high ceilings, porcelain tile floors, multiple large windows, custom window treatments in all rooms, a moving glass wall system, a kitchen with modern cabinetry, a pantry, a large island with quartz countertop & stainless appliances perfect for hosting family and entertaining guests. Upstairs, two secondary bedrooms (one with a larger walk-in closet) share the first of two bathrooms, with a combination tub/shower. A spacious laundry room with storage and shelves separates the secondary bedrooms from the primary suite. Relax in the large primary bedroom with an office nook, an ensuite bathroom with dual sinks, large tiled shower and a generous walk-in closet. Enjoy additional peace of mind with all new systems including owned solar and tankless water heater. Outdoors awaits a professional fully landscaped & furnished private yard with mature trees, plants (irrigation & lighting installed). Campanile features a resort pool style, a fitness room, a clubhouse and HOA dues include cable/ internet.
Sold for $575,000
Listed by: Equity Union • Gregory Albert • Contact: 760-831-5561
Bought with: Keller Williams Luxury Homes
Tax assessed value
$575,000
647 Via Firenze, Cathedral City, CA 92234
3beds
1,968sqft
Single Family Residence
Built in 2023
3,920 Square Feet Lot
$572,900 Zestimate®
$292/sqft
$3,168 Estimated rent
Home value
$572,900
$539,000 - $613,000
$3,168/mo
Zestimate® history
Owner options
List your home for rent
$3,168/mo
Rent Zestimate®
Find your next renter with Zillow Rental Manager. Plus, with online applications, you can quickly screen prospective tenants – for free.
$3,168/mo
Rent Zestimate®
Refinance and save
$3,996/mo
Est. payment
Refinancing to a lower rate could help reduce your monthly payments and save thousands over the life of the loan.
$3,996/mo
Est. payment
Explore your selling options
Work with a Zillow partner agent
Leverage their expertise and Zillow's premium Showcase listings to get your home seen by more buyers.
Get startedList with your own agent
Get your home in front of millions of buyers by listing it on Zillow.
Learn how to do itSell it yourself
Take full control of how buyers see your home on Zillow by listing For Sale by Owner (FSBO).
List your homeWhat's special
Zillow last checked:
Listing updated:
Listed by:
Gregory Albert DRE #01226452 760-831-5561,
Equity Union
Bought with:
Christopher Pierson, DRE #01921083
Keller Williams Luxury Homes
Source: CRMLS,MLS#: 219116688PS Originating MLS: California Desert AOR & Palm Springs AOR
Originating MLS: California Desert AOR & Palm Springs AORFacts & features
Interior
Bedrooms & bathrooms
- Bedrooms: 3
- Bathrooms: 3
- Full bathrooms: 1
- 3/4 bathrooms: 1
- 1/2 bathrooms: 1
Rooms
- Room types: Bedroom, Entry/Foyer, Great Room, Primary Bedroom, Other, Retreat, Dining Room
Primary bedroom
- Features: Primary Suite
Bedroom
- Features: All Bedrooms Up
Bathroom
- Features: Low Flow Plumbing Fixtures, Separate Shower, Tile Counters, Tub Shower, Vanity
Kitchen
- Features: Kitchen Island, Quartz Counters
Other
- Features: Walk-In Closet(s)
Heating
- Central, Forced Air, Natural Gas
Cooling
- Central Air
Appliances
- Included: Dishwasher, Disposal, Gas Range, Microwave, Refrigerator, Tankless Water Heater, Water To Refrigerator
- Laundry: Laundry Room, Upper Level
Features
- Breakfast Bar, Built-in Features, Separate/Formal Dining Room, High Ceilings, Open Floorplan, Storage, All Bedrooms Up, Primary Suite, Walk-In Closet(s)
- Flooring: Carpet, Tile
- Doors: Sliding Doors
- Windows: Blinds, Double Pane Windows, Screens
- Has fireplace: No
Interior area
- Total interior livable area: 1,968 sqft
Property
Parking
- Total spaces: 2
- Parking features: Garage, Garage Door Opener, Guest, Side By Side
- Attached garage spaces: 2
Features
- Levels: Two
- Stories: 2
- Patio & porch: Concrete, Covered, Enclosed
- Has private pool: Yes
- Pool features: Community, Gunite, In Ground
- Spa features: Community, Gunite, Heated, In Ground
- Fencing: Block
- Has view: Yes
- View description: Park/Greenbelt, Mountain(s), Panoramic, Pool
Lot
- Size: 3,920 Square Feet
- Features: Sprinkler System
Details
- Parcel number: 670530021
- Special conditions: Standard
Construction
Type & style
- Home type: SingleFamily
- Architectural style: Mediterranean
- Property subtype: Single Family Residence
Materials
- Stucco
- Foundation: Slab
- Roof: Tile
Condition
- New construction: No
- Year built: 2023
Details
- Builder model: floor plan 1
- Builder name: Williams Homes
Utilities & green energy
- Utilities for property: Cable Available
Community & HOA
Community
- Features: Gated, Pool
- Security: Fire Sprinkler System, Security Gate, Gated Community, Key Card Entry
- Subdivision: Campanile
HOA
- Has HOA: Yes
- Amenities included: Clubhouse, Fitness Center, Maintenance Grounds, Barbecue, Other, Playground, Pet Restrictions, Recreation Room, Cable TV
- HOA fee: $308 monthly
- HOA name: Campanile Home Owners Association
Location
- Region: Cathedral City
Financial & listing details
- Price per square foot: $292/sqft
- Tax assessed value: $575,000
- Annual tax amount: $9,220
- Date on market: 9/13/2024
- Listing terms: Cash,Cash to New Loan,Conventional,FHA,Owner May Carry
- Inclusions: All existing appliances as presented as well as all outdoor furniture including all potted plants, umbrellas and BBQ. ( Chinese style armoire under covered back patio will be replaced with a similar piece stored in garage)
Price history
| Date | Event | Price |
|---|---|---|
| 7/31/2026 | Listing removed | $3,200$2/sqft |
Source: Zillow Rentals Report a problem | ||
| 7/23/2026 | Listed for rent | $3,200-8.6%$2/sqft |
Source: Zillow Rentals Report a problem | ||
| 6/30/2026 | Listing removed | $3,500$2/sqft |
Source: Zillow Rentals Report a problem | ||
| 5/14/2026 | Listed for rent | $3,500-12.5%$2/sqft |
Source: Zillow Rentals Report a problem | ||
| 5/14/2026 | Listing removed | $4,000$2/sqft |
Source: Zillow Rentals Report a problem | ||
| 4/13/2026 | Listed for rent | $4,000$2/sqft |
Source: Zillow Rentals Report a problem | ||
| 12/3/2024 | Sold | $575,000-2.2%$292/sqft |
Source:  CRMLS #219116688PS Report a problem CRMLS #219116688PS Report a problem | ||
| 11/15/2024 | Pending sale | $588,000$299/sqft |
Source:  CDAR/ Desert Area MLS #219116688 Report a problem CDAR/ Desert Area MLS #219116688 Report a problem | ||
| 10/31/2024 | Contingent | $588,000$299/sqft |
Source: CDAR/ Desert Area MLS #219116688 Report a problem | ||
| 10/23/2024 | Price change | $588,000-1.8%$299/sqft |
Source: CDAR/ Desert Area MLS #219116688 Report a problem | ||
| 10/9/2024 | Listed for sale | $599,000-2.9%$304/sqft |
Source: CDAR/ Desert Area MLS #219116688 Report a problem | ||
| 10/4/2024 | Contingent | $617,000$314/sqft |
Source: CDAR/ Desert Area MLS #219116688 Report a problem | ||
| 9/14/2024 | Listed for sale | $617,000+10.2%$314/sqft |
Source: CDAR/ Desert Area MLS #219116688 Report a problem | ||
| 7/25/2023 | Sold | $560,000$285/sqft |
Source: Public Record Report a problem | ||
Public tax history
| Year | Property taxes | Tax assessment |
|---|---|---|
| 2025 | $9,220 +7.7% | $575,000 +2.7% |
| 2024 | $8,564 +85.7% | $560,000 +106.6% |
| 2023 | $4,613 +247% | $271,040 +165.7% |
| 2022 | $1,329 +176.3% | $102,000 +176.6% |
| 2021 | $481 +5.6% | $36,873 +1% |
| 2020 | $455 +1.8% | $36,495 +2% |
| 2019 | $447 +2% | $35,780 +2% |
| 2018 | $439 +1.6% | $35,079 +2% |
| 2017 | $432 | $34,392 +2% |
| 2016 | $432 +7.2% | $33,718 +1.5% |
| 2015 | $403 +0.8% | $33,212 +2% |
| 2014 | $400 | $32,562 +0.5% |
| 2013 | -- | $32,416 +2% |
| 2012 | -- | $31,781 +2% |
| 2011 | -- | $31,158 +0.8% |
| 2010 | -- | $30,926 +2.4% |
| 2009 | -- | $30,213 +2% |
| 2008 | -- | $29,621 +2% |
| 2007 | -- | $29,041 +2% |
| 2006 | -- | $28,472 |
Find assessor info on the county website
Neighborhood: Sunny Sands
Nearby homes
- $610,7004 bd3 ba1.9k sqft646 Via Firenze, Cathedral City, CA 92234Off Market
- $575,3003 bd2 ba2.3k sqft649 Via Firenze, Cathedral City, CA 92234Off Market

- $553,8003 bd2 ba2k sqft648 Via Firenze, Cathedral City, CA 92234Off Market
- $559,9604 bd3 ba1.9k sqft651 Via Firenze, Cathedral City, CA 92234Sold
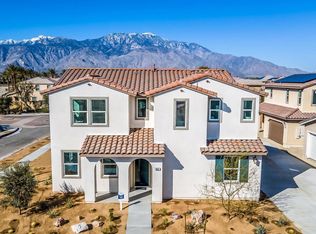
- $496,0003 bd3 ba2k sqft507 Via Assisi, Cathedral City, CA 92234Off Market
- $595,0004 bd3 ba1.9k sqft644 Via Firenze, Cathedral City, CA 92234Sold
- $572,7003 bd2 ba1.9k sqft650 Via Firenze, Cathedral City, CA 92234Off Market
- $501,5004 bd3 ba2k sqft505 Via Assisi, Cathedral City, CA 92234Off Market
Nearby schools
GreatSchools rating
- 5/10Sunny Sands Elementary SchoolGrades: K-5Distance: 0.6 mi
- 5/10James Workman Middle SchoolGrades: 6-8Distance: 1 mi
- 6/10Rancho Mirage HighGrades: 9-12Distance: 0.8 mi
Get a cash offer in 3 minutes
Find out how much your home could sell for in as little as 3 minutes with a no-obligation cash offer.
Estimated market value
$572,900
Get a cash offer in 3 minutes
Find out how much your home could sell for in as little as 3 minutes with a no-obligation cash offer.
Estimated market value
$572,900
- California
- Riverside County
- Cathedral City
- 92234
- Sunny Sands
- 647 Via Firenze
Nearby cities
Nearby neighborhoods
Nearby zip codes
Other Cathedral City Topics
