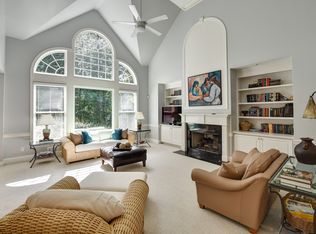
Sold with MULTIPLE OFFERS. This well-maintained home in the heart of Vinings Estates offers 5 bedrooms, 4 full bathrooms, 3 garages, a level backyard, popular floor plan, loads of privacy, and room for a pool- a rare combination- ready for your personal touches. An open floorplan is featured in this home with expansive, flowing entertaining spaces and plenty of natural light with wide views from the family room to the kitchen. Upstairs features four bedrooms and three baths including a private master ensuite. On the main floor, a fifth bedroom doubles as a study and includes a full bath. Ample parking accommodates multiple drivers with three separate garage bays plus an additional parking pad. The basement is partially finished with tile floor, finished walls, and a custom-built bar waiting for your personal touches. Plumbing stubs are present for new owners who wish to add a bathroom or wet bar. Storage galore! There is plenty of outdoor entertainment space with a rocking chair front porch, expansive, level backyard, paver patio, and space for a future pool. The property extends well past the beautiful stone wall, all the way up to the neighboring fence among the trees.The home is move-in ready owing to regular maintenance with a new paver patio in 2023, new water heater in 2023, new soffits, gutters, and exterior paint in 2021, new roof in 2018, as well as a new stone retaining wall and yard expansion in 2015. Home is currently covered by an American Home Shield Home Warranty that can be transferred to the buyer at closing. Vinings Estates neighborhood is situated in a tranquil setting and features multiple pools, tennis courts, basketball courts, walking trails, club houses and much more! Beyond the community, a lifestyle of convenience with your proximity to the Silver Comet Trail, Smyrna Village, Vinings, Truist Park, and The Battery. Plus, an exciting new equine center is opening in 2024 on Cooper Lake Road promises endless opportunities for equestrian enthusiasts.
Closed
Tax assessed value
$715,000
647 Vinings Estates Dr SE, Mableton, GA 30126
5beds
3,437sqft
Single Family Residence
Built in 1999
0.62 Acres Lot
$766,900 Zestimate®
$208/sqft
$4,011 Estimated rent
Home value
$766,900
$729,000 - $805,000
$4,011/mo
Zestimate® history
Owner options
List your home for rent
$4,011/mo
Rent Zestimate®
Find your next renter with Zillow Rental Manager. Plus, with online applications, you can quickly screen prospective tenants – for free.
$4,011/mo
Rent Zestimate®
Refinance and save
$5,388/mo
Est. payment
Refinancing to a lower rate could help reduce your monthly payments and save thousands over the life of the loan.
$5,388/mo
Est. payment
Explore your selling options
Work with a Zillow partner agent
Leverage their expertise and Zillow's premium Showcase listings to get your home seen by more buyers.
Get startedList with your own agent
Get your home in front of millions of buyers by listing it on Zillow.
Learn how to do itSell it yourself
Take full control of how buyers see your home on Zillow by listing For Sale by Owner (FSBO).
List your homeWhat's special
Zillow last checked:
Listing updated:
Listed by:
Matt R Brown 770-652-6528,
Keller Williams Realty
Bought with:
Regina Crothers, 245577
BHGRE Metro Brokers
Source: GAMLS,MLS#: 10218145
Facts & features
Interior
Bedrooms & bathrooms
- Bedrooms: 5
- Bathrooms: 4
- Full bathrooms: 4
- Main level bathrooms: 1
- Main level bedrooms: 1
Rooms
- Room types: Laundry, Other
Dining room
- Features: Seats 12+
Kitchen
- Features: Breakfast Area, Kitchen Island, Pantry
Heating
- Central
Cooling
- Ceiling Fan(s), Central Air
Appliances
- Included: Gas Water Heater, Dishwasher, Disposal, Microwave, Oven, Stainless Steel Appliance(s)
- Laundry: Laundry Closet, In Hall
Features
- Bookcases, High Ceilings, Double Vanity
- Flooring: Hardwood, Carpet
- Windows: Double Pane Windows
- Basement: Bath/Stubbed,Daylight,Exterior Entry,Finished,Full
- Number of fireplaces: 1
- Fireplace features: Family Room, Factory Built
- Common walls with other units/homes: No Common Walls
Interior area
- Total structure area: 3,437
- Total interior livable area: 3,437 sqft
- Finished area above ground: 3,437
- Finished area below ground: 0
Property
Parking
- Total spaces: 3
- Parking features: Garage Door Opener, Garage, Parking Pad, Side/Rear Entrance
- Has garage: Yes
- Has uncovered spaces: Yes
Features
- Levels: Two
- Stories: 2
- Patio & porch: Patio
- Exterior features: Sprinkler System
- Waterfront features: No Dock Or Boathouse
- Body of water: None
Lot
- Size: 0.62 Acres
- Features: Private
Details
- Parcel number: 17040100200
Construction
Type & style
- Home type: SingleFamily
- Architectural style: Brick 3 Side,Colonial,Traditional
- Property subtype: Single Family Residence
Materials
- Concrete, Brick
- Roof: Composition
Condition
- Resale
- New construction: No
- Year built: 1999
Utilities & green energy
- Electric: 220 Volts
- Sewer: Public Sewer
- Water: Public
- Utilities for property: Underground Utilities, Cable Available, Electricity Available, High Speed Internet, Natural Gas Available, Phone Available, Sewer Available, Water Available
Community & HOA
Community
- Features: Clubhouse, Fitness Center, Playground, Pool, Street Lights, Tennis Court(s), Walk To Schools, Near Shopping
- Security: Smoke Detector(s)
- Subdivision: Vinings Estates
HOA
- Has HOA: Yes
- Services included: Insurance, Reserve Fund, Swimming, Tennis
- HOA fee: $1,100 annually
Location
- Region: Mableton
Financial & listing details
- Price per square foot: $208/sqft
- Tax assessed value: $715,000
- Annual tax amount: $7,816
- Date on market: 10/26/2023
- Cumulative days on market: 11 days
- Listing agreement: Exclusive Agency
- Listing terms: Cash,Conventional
- Electric utility on property: Yes
Price history
| Date | Event | Price |
|---|---|---|
| 12/12/2023 | Sold | $715,000-1.4%$208/sqft |
Source:  GAMLS #10218145 Report a problem GAMLS #10218145 Report a problem | ||
| 11/7/2023 | Pending sale | $725,000$211/sqft |
Source: GAMLS #10218145 Report a problem | ||
| 10/26/2023 | Listed for sale | $725,000+90.8%$211/sqft |
Source:  FMLS GA #7293381 Report a problem FMLS GA #7293381 Report a problem | ||
| 1/18/2013 | Sold | $380,000-5%$111/sqft |
Source:  FMLS GA #5006278 Report a problem FMLS GA #5006278 Report a problem | ||
| 4/12/2012 | Listed for sale | $399,900$116/sqft |
Source: Dorsey Alston #5006278 Report a problem | ||
| 10/19/2011 | Listing removed | $399,900$116/sqft |
Source: Harry Norman, Realtors #03109296 Report a problem | ||
| 5/2/2011 | Price change | $399,900+0.2%$116/sqft |
Source: Coldwell Banker Residential Brokerage - Buckhead #4216731 Report a problem | ||
| 1/23/2011 | Price change | $399,000-6.1%$116/sqft |
Source: NRT Atlanta #4029874 Report a problem | ||
| 10/15/2010 | Price change | $425,000-5.5%$124/sqft |
Source: NRT Atlanta #4029874 Report a problem | ||
| 5/11/2010 | Price change | $449,900-2.2%$131/sqft |
Source: NRT Atlanta #4029874 Report a problem | ||
| 3/2/2010 | Listed for sale | $459,900+7%$134/sqft |
Source: NRT Atlanta #4029874 Report a problem | ||
| 11/30/1999 | Sold | $429,900$125/sqft |
Source: Public Record Report a problem | ||
Public tax history
| Year | Property taxes | Tax assessment |
|---|---|---|
| 2024 | $7,134 +40.1% | $286,000 +17.6% |
| 2023 | $5,094 -9.5% | $243,244 |
| 2022 | $5,629 +15.3% | $243,244 +20.2% |
| 2021 | $4,882 +11% | $202,340 +14.4% |
| 2020 | $4,397 | $176,812 |
| 2019 | $4,397 +1.6% | $176,812 +2.1% |
| 2018 | $4,326 | $173,120 |
| 2017 | $4,326 +5.9% | $173,120 |
| 2016 | $4,084 +8.8% | $173,120 +13.9% |
| 2015 | $3,752 -0.9% | $151,984 |
| 2014 | $3,788 +226.8% | $151,984 -1.5% |
| 2013 | $1,159 -3.1% | $154,320 |
| 2012 | $1,196 -0.6% | $154,320 |
| 2011 | $1,203 -68.2% | $154,320 |
| 2010 | $3,784 -17.1% | $154,320 -20.7% |
| 2009 | $4,564 +0.3% | $194,568 |
| 2006 | $4,549 +21.9% | $194,568 +26.1% |
| 2005 | $3,733 | $154,320 |
| 2004 | $3,733 | $154,320 |
| 2003 | $3,733 0% | $154,320 |
| 2002 | $3,734 -2.1% | $154,320 |
| 2001 | $3,813 +2.2% | $154,320 |
| 2000 | $3,730 | $154,320 |
Find assessor info on the county website
Neighborhood: Vinings Estates
Nearby homes
- $863,9004 bd5 ba5.1k sqft649 Vinings Estates Dr SE, Mableton, GA 30126Off Market
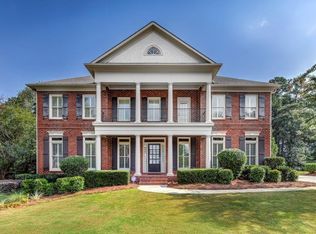
- $1,080,6004 bd3 ba4.6k sqft645 Vinings Estates Dr SE, Mableton, GA 30126Off Market
- $924,7005 bd5 ba5.3k sqft5110 Crescent Cove Ln, Mableton, GA 30126Off Market
- $1,003,7006 bd5 ba3.9k sqft5108 Crescent Cove Ln, Mableton, GA 30126Off Market
- $864,3005 bd4 ba3.9k sqft5106 Crescent Cove Ln, Mableton, GA 30126Off Market
- $1,035,4006 bd5 ba5k sqft5112 Crescent Cove Ln, Mableton, GA 30126Off Market
- $485,0005 bd5 ba3.7k sqft651 Vinings Estates Dr SE, Mableton, GA 30126Sold
- $855,4004 bd3 ba3.7k sqft643 Vinings Estates Dr SE, Mableton, GA 30126Off Market
Nearby schools
GreatSchools rating
- 5/10Nickajack Elementary SchoolGrades: PK-5Distance: 1.3 mi
- 6/10Griffin Middle SchoolGrades: 6-8Distance: 1.9 mi
- 6/10Campbell High SchoolGrades: 9-12Distance: 4.1 mi
Schools provided by the listing agent
- Elementary: Nickajack
- Middle: Griffin
- High: Campbell
Source: GAMLS. This data may not be complete. We recommend contacting the local school district to confirm school assignments for this home.
Get a cash offer in 3 minutes
Find out how much your home could sell for in as little as 3 minutes with a no-obligation cash offer.
Estimated market value
$766,900
Get a cash offer in 3 minutes
Find out how much your home could sell for in as little as 3 minutes with a no-obligation cash offer.
Estimated market value
$766,900
- Georgia
- Cobb County
- Smyrna
- 30126
- Vinings Estates
- 647 Vinings Estates Dr SE
Nearby cities
Nearby neighborhoods
Nearby zip codes
Other Smyrna Topics
