Skip main navigation
Closed
  • $1,418,000

    647 W Armitage Ave, Chicago, IL 60614

    4beds
    3,747sqft
    Townhouse, Single Family Residence
    Built in 1989
    2,900 Square Feet Lot
    $1,989,400 Zestimate®
    $378/sqft
    $7,321 Estimated rent

    Home value

    $1,989,400

    $1.81M - $2.23M

    $7,321/mo

    Zestimate® history
    Loading
    Loading...

    Owner options

    List your home for rent

    $7,321/mo

    Rent Zestimate®

    Find your next renter with Zillow Rental Manager. Plus, with online applications, you can quickly screen prospective tenants – for free.

    Learn more

    $7,321/mo

    Rent Zestimate®

    Refinance and save

    $8,346/mo

    Est. payment

    Refinancing to a lower rate could help reduce your monthly payments and save thousands over the life of the loan.

    See today's rates

    $8,346/mo

    Est. payment

    Explore your selling options

    Work with a Zillow partner agent

    Leverage their expertise and Zillow's premium Showcase listings to get your home seen by more buyers.

    Get started

    List with your own agent

    Get your home in front of millions of buyers by listing it on Zillow.

    Learn how to do it

    Sell it yourself

    Take full control of how buyers see your home on Zillow by listing For Sale by Owner (FSBO).

    List your home

    What's special

    See-through gas-lit fireplaceTrim finishesClassic chicago architectureLarge bedroomSpacious bedroomsSpacious bedroomMagnificent soaring ceilings
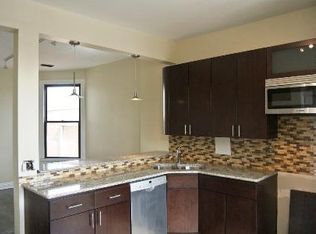
    Rare opportunity to own in the most coveted neighborhoods in East Lincoln Park.This exquisitely designed 3 story, 4 bedroom, 3 1/2 bath home offers the perfect blend of luxury, privacy and access to all the best that is offered in the Howe-Orchard-Burling (HOB) area. With a gated entry into the front yard space you are welcomed with Classic Chicago architecture and elegant brick and limestone construction. As you enter, you are greeted with magnificent soaring ceilings and a mesmerizing spiral staircase leading up to each of the levels. Sunlight floods this open concept space of the entry, living room, and dining area. Each space is beautifully defined with curved walls and impressive custom wall treatments. The Living room and dining room share a see-through gas-lit fireplace that will make for cozy winter nights. A bright recently updated kitchen with top of the line stainless steel appliances-Wolf Double Oven, Wolf Range top in the extra large island, Sub Zero 42"Stainless Steel Refrigerator, Miele Dishwasher with custom panel and a wine refrigerator under the built-ins. Plus extra counter- space with tons of storage that overlooks the stunning patio and rooftop deck. Built-in banquette seating with additional storage is a great feature for entertaining too! The updated half bath is on the main level as well. Making your way up the stunning staircase to the second level is a great family room with plenty of space for entertaining friends and family. Extra thought went into every detail in the room with design, trim finishes, fireplace, built-ins and a wet bar with wine refrigerator. Filled with light from the huge New windows that can open wide to enjoy evening breezes and overlooks the custom patio and huge rooftop deck. Additionally you will find 2 spacious bedrooms, a full updated bathroom and large laundry room with newer washer and dryer all on the second level. Escape to the third level-the primary suite. A spacious bedroom filled with light from the large new windows and a huge-walk in closet with custom organizers. Dual H/H bathroom is updated and has a large custom shared shower with custom tile work. On the opposite end of the third level is another large bedroom easily converted to office /den or your own personal gym. To complete this exquisite home is an incredible outdoor space. Relax and enjoy on the completely rebuilt paver brick patio and large gated rooftop deck. It's landscaped with built- in irrigation system. Access to the huge 2.5 car garage with storage is right off the patio. The HOB neighborhood association offers unique security to the neighborhood with 24 hour video and patrol security! 2 NEWER furnaces, A/C and Hot water heaters. Walk to everything.. outstanding restaurants, theatres, parks, Lincoln park zoo, Chicago lakefront, grocery stores, sports facilities and so much more!

    Zillow last checked:

    Listing updated:

    Listing courtesy of:

    Gayle Mullins 630-464-7082,

    Platinum Partners Realtors

    Bought with:

    Kristine Kramer

    @properties Christie's International Real Estate

    Source: MRED as distributed by MLS GRID,MLS#: 11781075MLS Logo

    Facts & features

    Interior

    Bedrooms & bathrooms
    • Bedrooms: 4
    • Bathrooms: 4
    • Full bathrooms: 3
    • 1/2 bathrooms: 1
    Primary bedroom
    • Features: Flooring (Carpet), Bathroom (Full)
    • Level: Third
    • Area: 340 Square Feet
    • Dimensions: 20X17
    Bedroom 2
    • Features: Flooring (Carpet)
    • Level: Third
    • Area: 273 Square Feet
    • Dimensions: 21X13
    Bedroom 3
    • Features: Flooring (Carpet)
    • Level: Second
    • Area: 144 Square Feet
    • Dimensions: 16X9
    Bedroom 4
    • Features: Flooring (Carpet)
    • Level: Third
    • Area: 195 Square Feet
    • Dimensions: 15X13
    Breakfast room
    • Level: Main
    • Area: 128 Square Feet
    • Dimensions: 16X8
    Dining room
    • Features: Flooring (Hardwood)
    • Level: Main
    • Area: 143 Square Feet
    • Dimensions: 13X11
    Family room
    • Features: Flooring (Carpet)
    • Level: Second
    • Area: 342 Square Feet
    • Dimensions: 18X19
    Kitchen
    • Features: Kitchen (Eating Area-Table Space, Island, Pantry-Butler, Pantry-Closet, Breakfast Room, Custom Cabinetry, Granite Counters, Updated Kitchen), Flooring (Hardwood)
    • Level: Main
    • Area: 260 Square Feet
    • Dimensions: 20X13
    Laundry
    • Features: Flooring (Wood Laminate)
    • Level: Second
    • Area: 56 Square Feet
    • Dimensions: 8X7
    Living room
    • Features: Flooring (Hardwood)
    • Level: Main
    • Area: 308 Square Feet
    • Dimensions: 22X14
    Heating
    • Natural Gas, Forced Air
    Cooling
    • Central Air
    Appliances
    • Included: Double Oven, Dishwasher, High End Refrigerator, Washer, Dryer, Disposal, Stainless Steel Appliance(s), Wine Refrigerator, Cooktop, Range Hood
    • Laundry: Upper Level, In Unit, Laundry Closet, Sink
    Features
    • Cathedral Ceiling(s), Built-in Features, Walk-In Closet(s), Bookcases
    • Flooring: Hardwood
    • Windows: Drapes
    • Basement: None
    • Number of fireplaces: 1
    • Fireplace features: Double Sided, Wood Burning, Attached Fireplace Doors/Screen, Gas Starter, Family Room, Living Room
    Interior area
    • Total structure area: 0
    • Total interior livable area: 3,747 sqft

    Property

    Parking
    • Total spaces: 2.5
    • Parking features: Other, Garage Door Opener, On Site, Garage Owned, Detached, Garage
    • Garage spaces: 2.5
    • Has uncovered spaces: Yes
    Accessibility
    • Accessibility features: No Disability Access
    Features
    • Patio & porch: Roof Deck, Deck, Patio
    • Fencing: Fenced
    Lot
    • Size: 2,900 sqft
    • Dimensions: 25X116
    Details
    • Parcel number: 14333021510000
    • Special conditions: None

    Construction

    Type & style
    • Home type: Townhouse
    • Property subtype: Townhouse, Single Family Residence
    Materials
    • Brick, Block
    Condition
    • New construction: No
    • Year built: 1989

    Utilities & green energy

    • Electric: Circuit Breakers
    • Sewer: Public Sewer
    • Water: Lake Michigan

    Community & neighborhood

    Location
    • Region: Chicago

    HOA & financial

    HOA
    • Amenities included: Park
    • Services included: None

    Other

    Other facts
    • Listing terms: Conventional
    • Ownership: Fee Simple

    Price history

    DateEventPrice
    9/19/2023Sold$1,418,000-2.2%$378/sqft
    Source: MRED as distributed by MLS GRID #11781075 Report a problem
    6/11/2023Listing removed--
    Source: MRED as distributed by MLS GRID #11781075 Report a problem
    5/28/2023Contingent$1,450,000$387/sqft
    Source: MRED as distributed by MLS GRID #11781075 Report a problem
    5/17/2023Price change$1,450,000-6.5%$387/sqft
    Source: MRED as distributed by MLS GRID #11781075 Report a problem
    5/11/2023Listed for sale$1,550,000$414/sqft
    Source: MRED as distributed by MLS GRID #11781075 Report a problem
    5/11/2023Listing removed--
    Source: MRED as distributed by MLS GRID #11773083 Report a problem
    5/4/2023Contingent$1,550,000$414/sqft
    Source: MRED as distributed by MLS GRID #11773083 Report a problem
    5/2/2023Listed for sale$1,550,000$414/sqft
    Source: MRED as distributed by MLS GRID #11773083 Report a problem
    10/21/2022Listing removed--
    Source: MRED as distributed by MLS GRID #11374442 Report a problem
    9/8/2022Price change$1,550,000-6.1%$414/sqft
    Source: MRED as distributed by MLS GRID #11374442 Report a problem
    7/28/2022Listed for sale$1,650,000+84.4%$440/sqft
    Source: MRED as distributed by MLS GRID #11374442 Report a problem
    8/24/1999Sold$895,000+39.8%$239/sqft
    Source: Public Record Report a problem
    8/8/1994Sold$640,000$171/sqft
    Source: Public Record Report a problem

    Public tax history

    YearProperty taxesTax assessment
    2024-- $169,000 +11.8%
    2023$31,882 +2.6%$151,107
    2022$31,080 +2.3%$151,107
    2021$30,386 +0.4%$151,107 +11.3%
    2020$30,251 +4.4%$135,794 -8%
    2019$28,966 +1.7%$147,603
    2018$28,478 +4.6%$147,603 +13.7%
    2017$27,216 +6.7%$129,803
    2016$25,498 +1.3%$129,803 -7.3%
    2015$25,176 +32.2%$140,014 +33%
    2014$19,050 +2.1%$105,240
    2013$18,662 +1.2%$105,240
    2012$18,437 -1.4%$105,240 -10.4%
    2011$18,696 +1.9%$117,392
    2010$18,340 +5.5%$117,392
    2009$17,380 -0.4%$117,392 -8.6%
    2008$17,455 +3.1%$128,395
    2007$16,937 +1.5%$128,395
    2006$16,682 +5.2%$128,395 +26.7%
    2005$15,860 +1.9%$101,332
    2004$15,564 -0.4%$101,332 -5.2%
    2003$15,633 -0.8%$106,927 +19.5%
    2002$15,752 +1.6%$89,499
    2001$15,498 +33.4%$89,499
    2000$11,616 $89,499 +43.3%
    1999$11,616 $62,466

    Find assessor info on the county website

    Neighborhood: Old Town

    Nearby schools

    GreatSchools rating
    Schools provided by the listing agent
    • Elementary: Lincoln Elementary School
    • Middle: Abraham Lincoln Elementary Schoo
    • High: Lincoln Park High School
    • District: 299

    Source: MRED as distributed by MLS GRID. This data may not be complete. We recommend contacting the local school district to confirm school assignments for this home.

    Get a cash offer in 3 minutes
    Find out how much your home could sell for in as little as 3 minutes with a no-obligation cash offer.
    Estimated market value
    $1,989,400
    Get a cash offer in 3 minutes
    Find out how much your home could sell for in as little as 3 minutes with a no-obligation cash offer.
    Estimated market value
    $1,989,400