This is not your typical new build. This custom, non HOA home was designed with quality, efficiency and everyday comfort in mind, featuring 2x6 construction, complete plywood sheathing and spray foam insulation in the exterior walls, attic and garage. Step inside to 9' ceilings, 6'' baseboards, wood look tile and modern black finishes that give the home a clean, polished feel. At the center of it all is a stunning kitchen made for gathering, with a large island, generous storage, stainless steel appliances, pendant lighting, a farmhouse sink, pot filler, vent hood and walk in pantry. Every bedroom includes a walk in closet and ceiling fans already installed. The generously sized primary suite offers a spacious walk in closet and a standout bathroom with dual vanities, a huge walk in shower and a private water closet. Even the laundry room was designed to feel open and connected to the home, and the washer and dryer are included. With thoughtful upgrades throughout and nothing left to do but move in, this home is ready for its new owner.
Accepting backups
$349,900
647 W DEWEY Avenue, Coolidge, AZ 85128
4beds
1,853sqft
Single Family Residence
Built in 2026
6,502 Square Feet Lot
$-- Zestimate®
$189/sqft
$-- HOA
What's special
Generously sized primary suiteHuge walk in showerPot fillerModern black finishesLarge islandWalk in pantryFarmhouse sink
- 39 days
- 53
- 4
Likely to sell faster than
Zillow last checked:
Listing updated:
Listed by:
Angelica Bolan-Ervin 520-705-4992,
RE/MAX A Bar Z Realty
Source: ARMLS,MLS#: 7059362
Facts & features
Interior
Bedrooms & bathrooms
- Bedrooms: 4
- Bathrooms: 2
- Full bathrooms: 2
Heating
- Heat Pump, Electric
Cooling
- Central Air, Ceiling Fan(s), Programmable Thmstat
Appliances
- Included: Refrigerator, Built-in Microwave, Dishwasher, Disposal, Electric Range
- Laundry: Inside
Features
- Pantry, Quartz Countertops, High Speed Internet, Double Vanity, 9+ Flat Ceilings, No Interior Steps, Kitchen Island, 3/4 Bath Master Bdrm
- Flooring: Tile
- Windows: Low Emissivity Windows, Double Pane Windows, ENERGY STAR Qualified Windows, Vinyl Frame
- Has basement: No
- Has fireplace: No
Interior area
- Total structure area: 1,853
- Total interior livable area: 1,853 sqft
Property
Parking
- Total spaces: 4
- Parking features: RV Access/Parking, RV Gate, Garage Door Opener, Direct Access
- Garage spaces: 2
- Uncovered spaces: 2
Features
- Stories: 1
- Patio & porch: Covered, Patio
- Spa features: None
- Fencing: Back Yard,Other,Wrought Iron
Lot
- Size: 6,502 Square Feet
- Features: North/South Exposure, Alley, Desert Front, Gravel/Stone Back
Details
- Parcel number: 20414077
Construction
Type & style
- Home type: SingleFamily
- Property subtype: Single Family Residence
Materials
- Synthetic Stucco, Wood Frame, Painted
- Roof: Composition
Condition
- Complete Spec Home
- New construction: No
- Year built: 2026
Details
- Builder name: Glez Construction
Utilities & green energy
- Sewer: Public Sewer
- Water: Pvt Water Company
Community & HOA
Community
- Subdivision: AMD McINTYRE THIRD SUBDIVISION
HOA
- Has HOA: No
- Services included: No Fees
Location
- Region: Coolidge
Financial & listing details
- Price per square foot: $189/sqft
- Tax assessed value: $32,173
- Annual tax amount: $85
- Date on market: 7/28/2026
- Cumulative days on market: 39 days
- Listing terms: Cash,Conventional,FHA,USDA Loan,VA Loan
- Ownership: Fee Simple
- Road surface type: Asphalt
Estimated market value
Not available
Estimated sales range
Not available
Not available
Price history
| Date | Event | Price |
|---|---|---|
| 7/28/2026 | Listed for sale | $349,900$189/sqft |
Source:  ARMLS #7059362 Report a problem ARMLS #7059362 Report a problem | ||
Public tax history
| Year | Property taxes | Tax assessment |
|---|---|---|
| 2026 | $85 +4.1% | $4,825 +18.1% |
| 2025 | $81 -2.9% | $4,084 |
| 2024 | $84 +5.1% | $4,084 +179.2% |
| 2023 | $80 -4.3% | $1,463 +66.8% |
| 2022 | $83 +1.9% | $877 +12.4% |
| 2021 | $82 -17.9% | $780 +48.9% |
| 2020 | $100 +7% | $524 -35.5% |
| 2019 | $93 +2.1% | $812 |
| 2018 | $91 +12% | $812 |
| 2017 | $81 -5.7% | $812 |
| 2016 | $86 +3.2% | -- |
| 2014 | $84 | $560 |
| 2013 | -- | -- |
| 2011 | -- | $1,932 -28.1% |
| 2010 | -- | $2,688 |
| 2009 | -- | -- |
| 2008 | -- | -- |
| 2007 | -- | -- |
| 2006 | -- | -- |
| 2005 | -- | -- |
| 2004 | -- | -- |
| 2003 | -- | -- |
| 2002 | -- | -- |
| 2001 | -- | -- |
Find assessor info on the county website
Monthly payment
Est. payment
Payment breakdown
Explore the cost of this home by adjusting the details. Changes won't be saved.Climate risks
Neighborhood: 85128
Nearby schools
Schools provided by the listing agent
- Elementary: West Elementary School
- Middle: Coolidge Jr. High School
- High: Coolidge High School
- District: Coolidge Unified District
Source: ARMLS. This data may not be complete. We recommend contacting the local school district to confirm school assignments for this home.

Similar homes
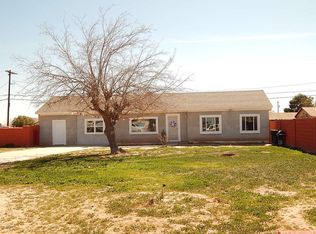
- $350,0004 bd2 ba1.8k sqft1692 W AZTEC Drive, Coolidge, AZ 85128For Sale
 MLS ID #7062996, Kari Gutierrez, HomeSmart. ARMLS
 - $350,0004 bd2 ba2.1k sqft206 W BLUE LAGOON Drive, Casa Grande, AZ 85122For Sale
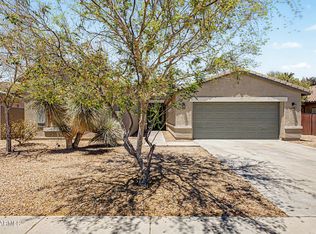 MLS ID #7039608, Christopher Neil Dudley, Redfin Corporation. ARMLS
 - $234,9003 bd2 ba1.4k sqft1473 W HOPI Drive, Coolidge, AZ 85128For Sale
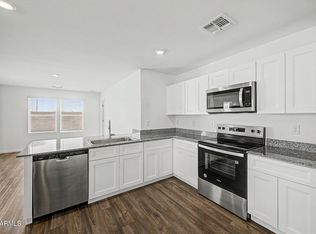 MLS ID #7048824, Vlad Hurezeanu, Realty ONE Group. ARMLS
 - $377,0004 bd3 ba2.2k sqft8531 W PLEASANT OAK Way, Florence, AZ 85132For Sale
 MLS ID #7028132, George Laughton, EveryPlace. ARMLS
