Skip main navigation
Closed
  • $485,000

    647 W Melrose St Unit 5, Chicago, IL 60657

    2beds
    --sqft
    Condominium, Single Family Residence
    Built in 2017
    -- sqft lot
    $500,900 Zestimate®
    $--/sqft
    $3,461 Estimated rent

    Home value

    $500,900

    $451,000 - $556,000

    $3,461/mo

    Zestimate® history
    Loading
    Loading...

    Owner options

    List your home for rent

    $3,461/mo

    Rent Zestimate®

    Find your next renter with Zillow Rental Manager. Plus, with online applications, you can quickly screen prospective tenants – for free.

    Learn more

    $3,461/mo

    Rent Zestimate®

    Refinance and save

    $3,519/mo

    Est. payment

    Refinancing to a lower rate could help reduce your monthly payments and save thousands over the life of the loan.

    See today's rates

    $3,519/mo

    Est. payment

    Explore your selling options

    Work with a Zillow partner agent

    Leverage their expertise and Zillow's premium Showcase listings to get your home seen by more buyers.

    Get started

    List with your own agent

    Get your home in front of millions of buyers by listing it on Zillow.

    Learn how to do it

    Sell it yourself

    Take full control of how buyers see your home on Zillow by listing For Sale by Owner (FSBO).

    List your home

    What's special

    Gas fireplaceHigh end finishesLarge en-suite bathroomKing-sized bedMagnificent millworkNine foot ceilingsCrown molding
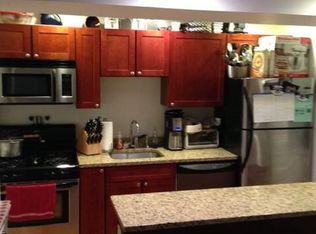
    ****NOW INCLUDES ONE YEAR OF FREE PARKING**** Looking for a turnkey home in East Lakeview with high end finishes? Then check out this luxurious, two bedroom condo in an absolutely stunning boutique building just a block and a half from the lake. This upscale unit features nine foot ceilings, a chef's kitchen with quartz countertops, Sub-Zero refrigerator, Wolf range and hood, built-in microwave, a gas fireplace and heated floors throughout. No detail was spared as the magnificent millwork features custom baseboards, solid core doors, custom door frames and window shutters, crown molding throughout and the most gorgeous door handles you will fall in love with. The primary bedroom features a large en-suite bathroom with modern sconces for mood lighting as well as a large, walk-in shower. Both bedrooms have custom closets and room sizes that can accommodate a king-sized bed. There is a walk-in laundry room with side by side washer and dryer, as well as ample storage and closet space throughout. The building also features a custom digital security system with video monitoring from your phone. And the location! Everything you need is within just a few blocks with restaurants and stores such as Unabridged Bookstore, The Coffee and Tea Exchange, Eggsperience, Ping Pong, Wood, Starbucks, Stan's Donuts, Savanna and many more. There is nothing to do but move in!

    Zillow last checked:

    Listing updated:

    Listed by:

    Randolph Romano 773-326-6500,

    Baird & Warner

    Bought with:

    Christine Welch

    Baird & Warner

    Source: MRED as distributed by MLS GRID,MLS#: 12515897MLS Logo

    Facts & features

    Interior

    Bedrooms & bathrooms
    • Bedrooms: 2
    • Bathrooms: 2
    • Full bathrooms: 2
    Rooms
    • Room types: Storage, Walk In Closet
    Primary bedroom
    • Features: Flooring (Hardwood), Window Treatments (Shutters), Bathroom (Full)
    • Level: Main
    • Area: 182 Square Feet
    • Dimensions: 13X14
    Bedroom 2
    • Features: Flooring (Hardwood), Window Treatments (Shutters)
    • Level: Main
    • Area: 160 Square Feet
    • Dimensions: 10X16
    Dining room
    • Features: Flooring (Hardwood), Window Treatments (Shutters)
    • Level: Main
    • Dimensions: COMBO
    Kitchen
    • Features: Kitchen (Custom Cabinetry), Flooring (Hardwood)
    • Level: Main
    • Area: 165 Square Feet
    • Dimensions: 11X15
    Laundry
    • Level: Main
    • Area: 72 Square Feet
    • Dimensions: 9X8
    Living room
    • Features: Flooring (Hardwood), Window Treatments (Shutters)
    • Level: Main
    • Area: 221 Square Feet
    • Dimensions: 17X13
    Storage
    • Level: Main
    • Area: 96 Square Feet
    • Dimensions: 8X12
    Walk in closet
    • Features: Flooring (Hardwood)
    • Level: Main
    • Area: 30 Square Feet
    • Dimensions: 5X6
    Heating
    • Natural Gas, Forced Air, Radiant Floor
    Cooling
    • Central Air
    Appliances
    • Included: Range, Microwave, Dishwasher, Refrigerator, High End Refrigerator, Freezer, Washer, Dryer, Disposal, Stainless Steel Appliance(s), Range Hood, Gas Cooktop, Gas Oven
    • Laundry: Main Level, Washer Hookup, In Unit, Laundry Closet
    Features
    • Storage, Built-in Features, High Ceilings, Open Floorplan, Special Millwork, Quartz Counters
    • Flooring: Hardwood, Wood
    • Basement: None
    • Number of fireplaces: 1
    • Fireplace features: Gas Log, Gas Starter, Living Room
    Interior area
    • Total structure area: 0

    Property

    Parking
    • Total spaces: 1
    • Parking features: Assigned, Off Site, Leased
    Accessibility
    • Accessibility features: Wheelchair Accessible, Disability Access
    Lot
    • Features: Common Grounds
    Details
    • Parcel number: 14213130771001
    • Special conditions: None

    Construction

    Type & style
    • Home type: Condo
    • Property subtype: Condominium, Single Family Residence
    Materials
    • Brick, Stone
    Condition
    • New construction: No
    • Year built: 2017

    Utilities & green energy

    • Sewer: Public Sewer
    • Water: Lake Michigan

    Community & HOA

    HOA
    • Has HOA: Yes
    • Services included: Insurance, Exterior Maintenance, Scavenger
    • HOA fee: $95 monthly
    Location
    • Region: Chicago

    Financial & listing details

    • Annual tax amount: $7,357
    • Date on market: 11/11/2025
    • Listing terms: Conventional
    • Ownership: Condo

    Price history

    DateEventPrice
    12/17/2025Sold$485,000-2.8%
    Source: MRED as distributed by MLS GRID #12515897 Report a problem
    12/5/2025Pending sale$499,000
    Source: MRED as distributed by MLS GRID #12515897 Report a problem
    11/23/2025Contingent$499,000
    Source: MRED as distributed by MLS GRID #12515897 Report a problem
    11/11/2025Listed for sale$499,000
    Source: MRED as distributed by MLS GRID #12515897 Report a problem
    11/11/2025Listing removed$499,000
    Source: MRED as distributed by MLS GRID #12500410 Report a problem
    9/25/2025Price change$499,000-5%
    Source: MRED as distributed by MLS GRID #12480664 Report a problem
    9/9/2025Listed for sale$525,000+16.9%
    Source: MRED as distributed by MLS GRID #12461361 Report a problem
    9/30/2020Sold$449,000
    Source: MRED as distributed by MLS GRID #10729030 Report a problem
    9/1/2020Pending sale$449,000
    Source: Coldwell Banker Residential #10729030 Report a problem
    7/28/2020Price change$449,000-10%
    Source: Coldwell Banker Residential #10729030 Report a problem
    6/9/2020Listed for sale$499,000
    Source: Coldwell Banker Residential #10729030 Report a problem

    Public tax history

    Tax history is unavailable.

    Neighborhood: Lake View

    Nearby schools

    GreatSchools rating
    Schools provided by the listing agent
    • Elementary: Nettelhorst Elementary School
    • District: 299

    Source: MRED as distributed by MLS GRID. This data may not be complete. We recommend contacting the local school district to confirm school assignments for this home.

    Get a cash offer in 3 minutes
    Find out how much your home could sell for in as little as 3 minutes with a no-obligation cash offer.
    Estimated market value
    $500,900
    Get a cash offer in 3 minutes
    Find out how much your home could sell for in as little as 3 minutes with a no-obligation cash offer.
    Estimated market value
    $500,900