Skip main navigation
Off market
  • $437,800

    647 W Prentice Ave, Littleton, CO 80120

    2beds
    1,632sqft
    Condo
    Built in 1999
    -- sqft lot
    $437,800 Zestimate®
    $268/sqft
    $2,575 Estimated rent

    Home value

    $437,800

    $416,000 - $460,000

    $2,575/mo

    Zestimate® history
    Loading
    Loading...

    Owner options

    List your home for rent

    $2,575/mo

    Rent Zestimate®

    Find your next renter with Zillow Rental Manager. Plus, with online applications, you can quickly screen prospective tenants – for free.

    Learn more

    $2,575/mo

    Rent Zestimate®

    Refinance and save

    $2,876/mo

    Est. payment

    Refinancing to a lower rate could help reduce your monthly payments and save thousands over the life of the loan.

    See today's rates

    $2,876/mo

    Est. payment

    Explore your selling options

    Work with a Zillow partner agent

    Leverage their expertise and Zillow's premium Showcase listings to get your home seen by more buyers.

    Get started

    List with your own agent

    Get your home in front of millions of buyers by listing it on Zillow.

    Learn how to do it

    Sell it yourself

    Take full control of how buyers see your home on Zillow by listing For Sale by Owner (FSBO).

    List your home

    What's special

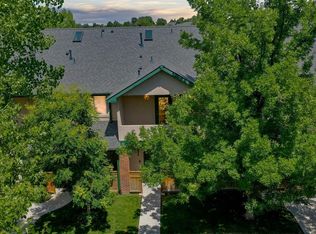
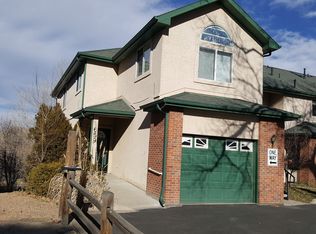
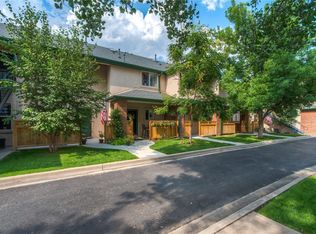
    This beautifully updated 1,408 square foot, 2 bed 2 1/2 townhome is a rare find featuring an oversized 1 ½ car attached garage. Enjoy a private enclosed front patio & entry way which is the largest in the community. The home sits overlooking the serene wooded area of Progress Park & Big Dry Creek Trail, just minutes from Downtown Littleton, Pirates Cove, Belleview Park & expansive Cornerstone Park with tennis/golf/skateboarding & sports! Your extra deep & wide garage also features a bonus room which is currently a workshop, storage and get-away space during quarantine. This room can be finished however you desire. If this isn't enough storage you also have an extra area under the stairs. Step right outside your garage door to the private firepit, a great place to invite family, friends or neighbors over to visit. This kitchen has been completely updated & opens to the dining & living room area creating the open concept main living space you desire. Stainless steal appliances, large pantry, kitchen island & granite countertops, luxury premium engineered hardwood flooring throughout the dining & main living room. Living room features a beautiful gas fireplace with stacked stone to the 9 foot ceiling. Enjoy your balcony which overlooks the beautiful Colorado mountains and colorful surroundings. Upstairs linen and laundry. Both bedrooms feature vaulted ceilings and private on suites. Your expansive master bedroom features the same views that you have from your balcony and two full size closets. The updated master bath has a dual granite vanity with undermount sinks, updated glass shower with bench and river rock flooring. HOA dues are currently being addressed to be lowered in the coming weeks, Seller has agreed to pay HOA through the remainder of the year!

    This property is off market, which means it's not currently listed for sale or rent on Zillow. This may be different from what's available on other websites or public sources.
    Facts & features

    Interior

    Bedrooms & bathrooms
    • Bedrooms: 2
    • Bathrooms: 3
    • Full bathrooms: 2
    • 1/2 bathrooms: 1
    Heating
    • Forced air
    Cooling
    • Central
    Appliances
    • Included: Dishwasher, Dryer, Garbage disposal, Microwave, Refrigerator, Washer
    • Laundry: In Unit
    Features
    • Kitchen Island, Pantry, Walk-In Closet(s), Vaulted Ceiling(s), Granite Counters, Open Floorplan, Master Suite, Smoke Free
    • Flooring: Tile, Carpet, Laminate
    • Windows: Double Pane Windows, Window Coverings, Skylight(s)
    • Basement: Parking
    • Has fireplace: Yes
    • Fireplace features: Gas, Family Room
    • Common walls with other units/homes: 2+ Common Walls, No One Below
    Interior area
    • Total interior livable area: 1,632 sqft
    • Finished area below ground: 0.00

    Property

    Parking
    • Total spaces: 1
    • Parking features: Garage - Attached
    Features
    • Entry level: 1
    • Entry location: Ground
    • Patio & porch: Deck, Patio, Front Porch
    • Exterior features: Stucco
    • Fencing: Partial
    • Has view: Yes
    • View description: Territorial, City, Mountain
    Lot
    • Size: 435 sqft
    • Features: Near Public Transit
    Details
    • Parcel number: 207715226003

    Construction

    Type & style
    • Home type: Condo
    • Architectural style: Contemporary
    Materials
    • Wood
    • Roof: Composition
    Condition
    • Year built: 1999

    Utilities & green energy

    • Sewer: Public Sewer
    • Water: Public

    Community & neighborhood

    Security
    • Security features: Smoke Detector(s), Carbon Monoxide Detector(s), Secured Garage/Parking, Security Entrance
    Location
    • Region: Littleton

    HOA & financial

    HOA
    • Has HOA: Yes
    • HOA fee: $319 monthly
    • Amenities included: Trail(s), Parking
    • Services included: Snow Removal, Trash, Maintenance Grounds, Water, Sewer, Recycling, Exterior Maintenance w/out Roof

    Other

    Other facts
    • ViewYN: true
    • Sewer: Public Sewer
    • WaterSource: Public
    • Flooring: Carpet, Tile, Laminate
    • Heating: Forced Air
    • RoadSurfaceType: Paved
    • Appliances: Dishwasher, Refrigerator, Disposal, Humidifier, Dryer, Microwave, Washer, Range Hood
    • AssociationYN: true
    • FireplaceYN: true
    • GarageYN: true
    • AttachedGarageYN: true
    • Basement: Unfinished, Interior Entry, Cellar
    • HeatingYN: true
    • PatioAndPorchFeatures: Deck, Patio, Front Porch
    • CoolingYN: true
    • FireplaceFeatures: Gas, Family Room
    • FireplacesTotal: 1
    • AssociationFeeIncludes: Snow Removal, Trash, Maintenance Grounds, Water, Sewer, Recycling, Exterior Maintenance w/out Roof
    • RoomsTotal: 10
    • ConstructionMaterials: Stucco
    • PropertyAttachedYN: true
    • Roof: Composition
    • WindowFeatures: Double Pane Windows, Window Coverings, Skylight(s)
    • ExteriorFeatures: Balcony, Fire Pit, Rain Gutters
    • ArchitecturalStyle: Contemporary
    • InteriorFeatures: Kitchen Island, Pantry, Walk-In Closet(s), Vaulted Ceiling(s), Granite Counters, Open Floorplan, Master Suite, Smoke Free
    • PetsAllowed: Yes
    • EntryLevel: 1
    • Fencing: Partial
    • ParkingFeatures: Assigned
    • CoveredSpaces: 1
    • CommonWalls: 2+ Common Walls, No One Below
    • Cooling: Central Air
    • BelowGradeFinishedArea: 0.00
    • SecurityFeatures: Smoke Detector(s), Carbon Monoxide Detector(s), Secured Garage/Parking, Security Entrance
    • AssociationAmenities: Trail(s), Parking
    • View: Mountain(s), Valley, City, Meadow
    • LaundryFeatures: In Unit
    • LotFeatures: Near Public Transit
    • EntryLocation: Ground
    • MlsStatus: Pending
    • CoListAgentEmail: dossie@dossiesellsco.com
    • CoListAgentFullName: Dossie Haiskey
    • StructureType: Low Rise (1-3)
    • Road surface type: Paved

    Price history

    DateEventPrice
    4/18/2023Sold$465,000+3.3%$285/sqft
    Source: Public Record Report a problem
    3/9/2023Listed for sale$450,000+29.7%$276/sqft
    Source: elevateMLS #7578690 Report a problem
    7/22/2020Sold$347,000-0.6%$213/sqft
    Source: Public Record Report a problem
    5/31/2020Pending sale$349,000$214/sqft
    Source: Realty One Group Premier #4807842 Report a problem
    5/15/2020Price change$349,000-0.3%$214/sqft
    Source: Realty One Group Premier #4807842 Report a problem
    5/5/2020Listed for sale$350,000+96.6%$214/sqft
    Source: Realty One Group Premier #4807842 Report a problem
    1/24/2014Sold$178,000-1.1%$109/sqft
    Source: Public Record Report a problem
    12/20/2013Price change$180,000-1.4%$110/sqft
    Source: RE/MAX Professionals #1245772 Report a problem
    11/6/2013Price change$182,500-1.4%$112/sqft
    Source: RE/MAX Professionals #1245772 Report a problem
    9/14/2013Listed for sale$185,000+6.3%$113/sqft
    Source: RE/MAX Professionals #1231430 Report a problem
    10/23/2003Sold$174,000+10.2%$107/sqft
    Source: Public Record Report a problem
    5/8/2000Sold$157,940$97/sqft
    Source: Public Record Report a problem

    Public tax history

    YearProperty taxesTax assessment
    2025$2,810 +6.9%$28,319 +3%
    2024$2,628 +10.4%$27,483 -12.7%
    2023$2,380 +0.3%$31,471 +34.3%
    2022$2,373 $23,442 -2.8%
    2021-- $24,117 +11.6%
    2020$2,126 +31.6%$21,608
    2019$1,616 --
    2018$1,616 +10.2%$18,166
    2017$1,466 $18,166 +21.3%
    2016-- $14,981
    2015-- $14,981 +19.3%
    2014-- $12,553 +0.6%
    2013-- $12,480
    2012-- $12,480
    2011$1,183 +12.8%$12,480 -9.8%
    2010$1,049 -3%$13,840
    2009$1,081 $13,840 -2.3%
    2008-- $14,160
    2007-- $14,160 +3.4%
    2006-- $13,698
    2005-- $13,698 -2%
    2002$994 +41.7%$13,980 +54.3%
    2001$701 $9,060

    Find assessor info on the county website

    Neighborhood: 80120

    Nearby schools

    GreatSchools rating
    Schools provided by the listing agent
    • Elementary: Field
    • Middle: Goddard
    • High: Littleton
    • District: Littleton 6

    Source: The MLS. This data may not be complete. We recommend contacting the local school district to confirm school assignments for this home.

    Get a cash offer in 3 minutes
    Find out how much your home could sell for in as little as 3 minutes with a no-obligation cash offer.
    Estimated market value
    $437,800
    Get a cash offer in 3 minutes
    Find out how much your home could sell for in as little as 3 minutes with a no-obligation cash offer.
    Estimated market value
    $437,800