OPEN HOUSE
Saturday - September 19th, 2026
10:00 AM-12:00 PM
3-Bedroom Bartlett Home with Finished Lower Level & Enclosed Yard
Welcome to this charming 3-bedroom, 2-bath split-level home in Bartlett, offering approximately 1,600 sq ft of living space on an 8,843 sq ft lot.
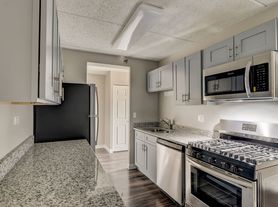
The partially furnished home offers a flexible layout with an open connection between the main living spaces. The eat-in kitchen features aggregate concrete countertops, ample cabinetry, pantry storage, a large eating bar, stainless steel apron sink, range hood, and updated appliances.
The spacious bedrooms feature hardwood flooring, while large windows throughout the home bring in plenty of natural light. The upper-level bathroom has a beautiful, timeless finish, and the finished lower level includes a second full bathroom.
The finished lower level provides generous additional living and recreation space, with plenty of room for a comfortable seating area, desk, game table, or other flexible use. The space has been refreshed with new wood-look flooring.
The lower level also features a refreshed laundry/utility room with newly finished walls, new flooring, washer and dryer, and additional storage.
Outside, enjoy an enclosed yard on an 8,843 sq ft lot, double patio, mature landscaping, garden space, and shed. The front landscaping has also been refreshed with a new garden bed.
Location
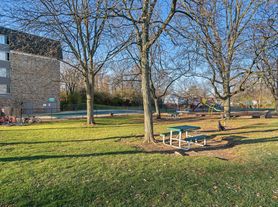
One of the highlights of this home is its location. Apple Orchard Park, Apple Orchard Golf Course, the Bartlett Aquatic Center, Bartlett Community Center, and Bartlett Public Library are all within walking distance. The home also provides easy access to the Bartlett Trail and local walking/biking paths, with Bartlett offering approximately 19.6 miles of bike paths throughout the community.
The home is also approximately 1.5 miles from downtown Bartlett and the Bartlett Metra station, giving you convenient access to downtown shops, restaurants, services and commuter rail. The Village identifies the Metra station as being in downtown Bartlett, with service toward Chicago and other suburbs.
Nearby outdoor destinations include Apple Orchard Park, Bartlett Nature Center/James "Pate" Philip State Park, Hawk Hollow Forest Preserve, and Pratt's Wayne Woods.
Nearby Schools
* Sycamore Trails Elementary 0.3 mi
* Eastview Middle School 1.9 mi
* Bartlett High School 1.6 mi
School assignments and attendance boundaries should be independently verified by prospective tenants.
Property Highlights
* 3 bedrooms
* 2 full bathrooms
* Approximately 1,600 sq ft
* 8,843 sq ft lot
* Finished lower level
* New lower-level flooring
* Second full bathroom in lower level
* Beautiful upper-level bathroom
* Updated eat-in kitchen
* Aggregate concrete countertops
* Stainless steel apron sink
* Updated appliances
* Hardwood bedroom floors
* Refreshed laundry/utility room
* Newly finished laundry-room walls
* Washer & dryer
* Additional storage
* Enclosed yard
* Double patio
* Garden space
* Shed
* Refreshed front garden
* Walking distance to parks, pool, library & golf course
* Near walking/bike paths
* Approximately 1.5 miles to downtown Bartlett & Metra
Lease Terms
* $3,200/month
* 12-month lease; longer lease options may be available.
* Security deposit: $3,200
* First month's rent and security deposit due upon lease signing.
* No smoking or vaping inside the property.
* Tenant is responsible for all utilities, lawn care, snow removal, and routine yard maintenance.
* Credit and background screening required.
* Rental history and proof of income may be requested as part of the application process.
* Pets considered with landlord approval. Additional pet terms/restrictions apply.
* Available October 1, 2026.
House for rent
Accepts Zillow applications
$3,200/moFees may apply
647 W Stearns Rd, Bartlett, IL 60103
3beds
1,600sqft
Price may not include required fees and charges. Price shown reflects the lease term provided. Learn more|
Single family residence
Available Thu Oct 1 2026
No pets
Air conditioner, central air
In unit laundry
Garage parking
Forced air
What's special
Mature landscapingSpacious bedroomsHardwood bedroom floorsGarden spaceLarge eating barAdditional storagePantry storage
- 1 day |
- -- |
- -- |
Zillow last checked:
Listing updated:
Travel times
Facts & features
Interior
Bedrooms & bathrooms
- Bedrooms: 3
- Bathrooms: 2
- Full bathrooms: 2
Heating
- Forced Air
Cooling
- Air Conditioner, Central Air
Appliances
- Included: Dishwasher, Dryer, Freezer, Microwave Oven, Oven, Refrigerator, Washer
- Laundry: In Unit
Features
- Flooring: Hardwood, Tile
- Furnished: Yes
Interior area
- Total interior livable area: 1,600 sqft
Property
Parking
- Parking features: Detached, Garage
- Has garage: Yes
- Details: Contact manager
Features
- Patio & porch: Patio
Details
- Additional structures: Garage(s)
- Parcel number: 0110201025
Construction
Type & style
- Home type: SingleFamily
- Property subtype: Single Family Residence
Community & HOA
Location
- Region: Bartlett
Financial & listing details
- Lease term: 1 Year
Nearby apartments for rent

Price history
| Date | Event | Price |
|---|---|---|
| 9/18/2026 | Listed for rent | $3,200+10.3%$2/sqft |
Source: Zillow Rentals Report a problem | ||
| 9/16/2025 | Listing removed | $2,900$2/sqft |
Source: MRED as distributed by MLS GRID #12462627 Report a problem | ||
| 9/4/2025 | Listed for rent | $2,900+38.1%$2/sqft |
Source: MRED as distributed by MLS GRID #12462627 Report a problem | ||
| 9/3/2020 | Sold | $260,500+0.2%$163/sqft |
Source:  MRED as distributed by MLS GRID #10802824 Report a problem MRED as distributed by MLS GRID #10802824 Report a problem | ||
| 8/4/2020 | Pending sale | $260,000$163/sqft |
Source: Exit Realty Redefined #10802824 Report a problem | ||
| 8/1/2020 | Listed for sale | $260,000-3.7%$163/sqft |
Source: Exit Realty Redefined #10802824 Report a problem | ||
| 4/28/2018 | Listing removed | $2,100$1/sqft |
Source: RE/MAX Suburban #09927163 Report a problem | ||
| 4/25/2018 | Listed for rent | $2,100$1/sqft |
Source: RE/MAX Suburban #09927163 Report a problem | ||
| 4/24/2018 | Listing removed | $269,900$169/sqft |
Source: RE/MAX Suburban #09927066 Report a problem | ||
| 4/24/2018 | Price change | $269,900-1.8%$169/sqft |
Source: RE/MAX Suburban #09927066 Report a problem | ||
| 4/9/2018 | Price change | $274,980-1.4%$172/sqft |
Source: RE/MAX Suburban #09927066 Report a problem | ||
| 3/9/2018 | Listed for sale | $279,000+11.6%$174/sqft |
Source: RE/MAX Suburban #09927066 Report a problem | ||
| 7/13/2007 | Sold | $250,000+89.4%$156/sqft |
Source: MRED as distributed by MLS GRID #06393472 Report a problem | ||
| 1/3/1996 | Sold | $132,000$83/sqft |
Source: Public Record Report a problem | ||
Neighborhood: 60103
Nearby schools
GreatSchools rating
- 9/10Sycamore Trails Elementary SchoolGrades: PK-6Distance: 0.3 mi
- 7/10Eastview Middle SchoolGrades: 7-8Distance: 1.9 mi
- 6/10Bartlett High SchoolGrades: 9-12Distance: 1.6 mi