Skip main navigation
Off market
  • $980,700

    647 Warrenton Dr, Saint Louis, MO 63122

    5beds
    2,740sqft
    SingleFamily
    Built in 2020
    7,405 Square Feet Lot
    $980,700 Zestimate®
    $358/sqft
    $4,728 Estimated rent

    Home value

    $980,700

    $922,000 - $1.05M

    $4,728/mo

    Zestimate® history
    Loading
    Loading...

    Owner options

    List your home for rent

    $4,728/mo

    Rent Zestimate®

    Find your next renter with Zillow Rental Manager. Plus, with online applications, you can quickly screen prospective tenants – for free.

    Learn more

    $4,728/mo

    Rent Zestimate®

    Refinance and save

    $6,278/mo

    Est. payment

    Refinancing to a lower rate could help reduce your monthly payments and save thousands over the life of the loan.

    See today's rates

    $6,278/mo

    Est. payment

    Explore your selling options

    Work with a Zillow partner agent

    Leverage their expertise and Zillow's premium Showcase listings to get your home seen by more buyers.

    Get started

    List with your own agent

    Get your home in front of millions of buyers by listing it on Zillow.

    Learn how to do it

    Sell it yourself

    Take full control of how buyers see your home on Zillow by listing For Sale by Owner (FSBO).

    List your home

    What's special

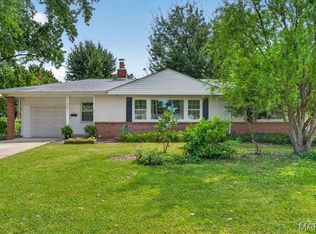
    Captivating, new construction by Genesis Development in Kirkwood! This exquisite 5 bedroom, 3.5 bath home offers 3,440 square feet of finished living space and todays most desirable finishes in an amazing location. The gourmet Kitchen showcases KitchenAid stainless steel appliances, gas cooktop, double ovens, on-trend cabinetry, soft close doors and drawers, under cabinet lighting, stainless steel chimney hood, tile backsplash, Quartz countertops, walk in pantry, a Kitchen island with breakfast bar and a beverage center opening up to a light filled Great Room with a direct vent gas fireplace with marble surround, 9 foot ceilings and engineered wood flooring throughout the main floor. There is a Dining Room with crown and plant molding, main floor Powder Room, a boot bench with storage cubbies at the entrance from the garage and a main floor Laundry Room with cabinetry. The Master Suite is spectacular with a double door entry, crown molding, walk in closet, raised height double bowl vanity, soaking tub and separate shower and a custom ceramic tile floor. There are walk in closets in every bedroom. The neutral, tasteful color selections and finishes were selected by a design professional and the results are amazing. This Smart Home has a security system, smart lock, doorbell camera, thermostat, Lutron smart light switches-dimmers and garage door opener that can all be operated through an app. Enjoy the added touches of Andersen Low E windows, .44 mil siding, R 38 ceiling insulation, Hi efficiency zoned HVAC, 50 gallon water heater, a fully drywalled garage, lawn irrigation system and a 16 x 16 patio. The finished lower level has a tall pour, Recreation Room, full bathroom and a bedroom with an egress window. Enjoy nearby parks, restaurants, quaint shops in downtown Kirkwood and easy access to Highways 270,40/61 and I-44. Lambert International is a short commute away. Amazing home, level lot, desirable Kirkwood schools…so much to love!

    This property is not currently displayed as for sale or rent on Zillow. This may be different from what's on other websites or public sources.

    Facts & features

    Interior

    Bedrooms & bathrooms
    • Bedrooms: 5
    • Bathrooms: 4
    • Full bathrooms: 3
    • 1/2 bathrooms: 1
    • Main level bathrooms: 1
    Heating
    • Forced air, Gas
    Cooling
    • Central
    Appliances
    • Included: Dishwasher, Dryer, Garbage disposal, Microwave, Range / Oven, Refrigerator, Trash compactor, Washer
    • Laundry: Main Level
    Features
    • Walk-In Closet(s), Entrance Foyer, Open Floorplan, Special Millwork, 9' Ceilings, Family Room
    • Flooring: Tile, Carpet, Hardwood
    • Doors: Low-E, Panel Door(s), Sliding Glass Doors
    • Windows: Insulated Windows, Some Tilt-In Windows, Low Emissivity Windows
    • Basement: Partially finished
    • Has fireplace: Yes
    • Fireplace features: Gas, Great Room
    Interior area
    • Structure area source: Builder
    • Total interior livable area: 2,740 sqft
    • Finished area below ground: 700

    Property

    Parking
    • Total spaces: 2
    • Parking features: Garage - Attached
    Features
    • Exterior features: Stucco
    Lot
    • Size: 7,405 Square Feet
    • Features: Corner Lot, Level Lot, Infill Lot
    Details
    • Parcel number: 22M330875
    • Special conditions: Sale

    Construction

    Type & style
    • Home type: SingleFamily
    • Architectural style: Conventional
    Materials
    • Roof: Asphalt
    Condition
    • New construction: No
    • Year built: 2020
    Details
    • Builder name: Genesis Development

    Utilities & green energy

    • Sewer: Public
    • Water: Public

    Community & HOA

    Community
    • Security: Smoke Detector(s)
    Location
    • Region: Saint Louis

    Financial & listing details

    • Price per square foot: $358/sqft
    • Tax assessed value: $861,900
    • Annual tax amount: $9,235

    Price history

    DateEventPrice
    8/11/2020Sold--
    Source: MARIS #20022961 Report a problem
    4/21/2020Listing removed$769,000$281/sqft
    Source: Berkshire Hathaway HomeServices Select Properties #19078804 Report a problem
    11/6/2019Listed for sale$769,000+207.6%$281/sqft
    Source: Berkshire Hathaway Select #20002438 Report a problem
    10/30/2017Sold--
    Source: Public Record Report a problem
    8/24/2017Sold--
    Source: Public Record Report a problem
    3/31/2017Listing removed$250,000$91/sqft
    Source: Keller Williams - Chesterfield #17002069 Report a problem
    2/8/2017Price change$250,000-12.3%$91/sqft
    Source: Keller Williams - Chesterfield #17002069 Report a problem
    1/21/2017Listed for sale$285,000$104/sqft
    Source: Keller Williams Realty Chester #17002069 Report a problem
    5/31/2016Sold--
    Source: Public Record Report a problem
    12/28/2015Sold--
    Source: Agent Provided Report a problem
    2/13/2001Sold--
    Source: Public Record Report a problem
    8/10/2000Sold--
    Source: Public Record Report a problem

    Public tax history

    YearProperty taxesTax assessment
    2025$9,235 +2.1%$163,760 +13.4%
    2024$9,042 +1.6%$144,350
    2023$8,900 +2.1%$144,350 +9.5%
    2022$8,714 +1.3%$131,880
    2021$8,601 +224.8%$131,880 +240.2%
    2020$2,648 +7.7%$38,760
    2019$2,460 $38,760 +22%
    2018$2,460 $31,770
    2017$2,460 +0.1%$31,770
    2016$2,457 +0.8%$31,770
    2015$2,438 $31,770 +26.4%
    2014$2,438 +23.4%$25,140
    2013$1,975 $25,140 -8.5%
    2012-- $27,490
    2011-- $27,490 +7.3%
    2010$1,886 +4.7%$25,610
    2009$1,800 -3.4%$25,610 -4.7%
    2008$1,864 +25.3%$26,880
    2007$1,488 $26,880 +22.9%
    2006$1,488 +4.5%$21,870
    2005$1,424 +20%$21,870 +23.9%
    2003$1,186 -3%$17,650 +1.8%
    2002$1,223 +8.8%$17,340
    2001$1,124 $17,340
    Find assessor info on the county website

    Neighborhood: 63122

    Nearby schools

    GreatSchools rating
    Schools provided by the listing agent
    • Elementary: North Glendale Elem.
    • Middle: Nipher Middle
    • High: Kirkwood Sr. High
    • District: Kirkwood R-Vii

    Source: The MLS. This data may not be complete. We recommend contacting the local school district to confirm school assignments for this home.

    Get a cash offer in 3 minutes
    Find out how much your home could sell for in as little as 3 minutes with a no-obligation cash offer.
    Estimated market value
    $980,700
    Get a cash offer in 3 minutes
    Find out how much your home could sell for in as little as 3 minutes with a no-obligation cash offer.
    Estimated market value
    $980,700