Skip main navigation
Sold for $441,000
  • $441,000

    647 Whitewood Way Way, North Augusta, SC 29860

    4beds
    3,016sqft
    Single Family Residence
    Built in 1993
    0.41 Acres Lot
    $471,000 Zestimate®
    $146/sqft
    $2,290 Estimated rent

    Home value

    $471,000

    $447,000 - $495,000

    $2,290/mo

    Zestimate® history
    Loading
    Loading...

    Owner options

    List your home for rent

    $2,290/mo

    Rent Zestimate®

    Find your next renter with Zillow Rental Manager. Plus, with online applications, you can quickly screen prospective tenants – for free.

    Learn more

    $2,290/mo

    Rent Zestimate®

    Refinance and save

    $2,729/mo

    Est. payment

    Refinancing to a lower rate could help reduce your monthly payments and save thousands over the life of the loan.

    See today's rates

    $2,729/mo

    Est. payment

    Explore your selling options

    Work with a Zillow partner agent

    Leverage their expertise and Zillow's premium Showcase listings to get your home seen by more buyers.

    Get started

    List with your own agent

    Get your home in front of millions of buyers by listing it on Zillow.

    Learn how to do it

    Sell it yourself

    Take full control of how buyers see your home on Zillow by listing For Sale by Owner (FSBO).

    List your home

    What's special

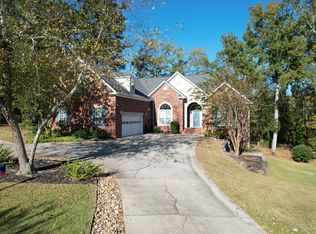
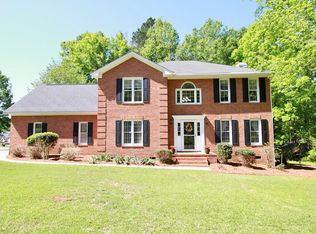
    Welcome to your dream home in sought after Oak Creek! This stunning two-story brick remodeled home boasts elegance and modern comforts. As you step into the foyer, you're greeted by an an inviting staircase, setting the tone for the amazing craftsmanship throughout this home. If you work from home there is an office/library space for you. Formal dining room with beautiful wainscoting and lighting. An amazing kitchen with lots of counter space, granite counter tops, back splash, large sink plus the island includes a prep sink for all your cooking needs, stainless steel appliances with cook top. Large breakfast area with tons of natural light to look over the spacious backyard. Gorgeous brick wood burning fireplace in the great room. Hardwoods throughout downstairs. Upstairs you will find all the bedrooms that provide a private retreat, including a large owner's suite complete with a cozy sitting area that includes glass fireplace. The en-suite bathroom is a luxurious oasis, featuring a large tiled shower with a European glass door, a bench for added convenience, jetted garden tub and elegant granite countertops with a vanity area and walk in closet. This home features tons of closet and storage space. Enjoy sitting outback in your screened porch while listening to the wildlife. And don't miss entertaining on the 2 large decks over looking the beautiful fenced backyard. The laundry room is spacious and right off the side entry garage. The garage is 20 by 22 feet, which offers plenty of room for parking and storage. Equipped with a convenient sink and epoxy flooring. It's the perfect space for DIY projects or outdoor enthusiasts. With its impeccable design, thoughtful upgrades and prime location this home is ready to welcome you into a life of comfort and luxury. Conveniently located off I20. Only a 25 minute drive to Fort Eisenhower, 15 minute drive to downtown Augusta.

    Zillow last checked:

    Listing updated:

    Listed by:

    Candace Riddle 706-836-8528,

    Southeastern Residential, LLC

    Bought with:

    Lisa Christie, 400843

    Summer House Realty

    Source: Hive MLS,MLS#: 98181894MLS LogoOriginating MLS: REALTORS® of Greater Augusta

    Facts & features

    Interior

    Bedrooms & bathrooms
    • Bedrooms: 4
    • Bathrooms: 3
    • Full bathrooms: 2
    • 1/2 bathrooms: 1
    Rooms
    • Room types: Dining Room, Living Room, Great Room, Breakfast Room, Laundry, Master Bedroom, Bedroom 2, Bedroom 3, Bedroom 4, Other
    Primary bedroom
    • Level: Upper
    • Dimensions: 17 x 14
    Bedroom 2
    • Level: Upper
    • Dimensions: 14 x 13
    Bedroom 3
    • Level: Upper
    • Dimensions: 14 x 13
    Bedroom 4
    • Level: Upper
    • Dimensions: 14 x 13
    Breakfast room
    • Level: Main
    • Dimensions: 14 x 12
    Dining room
    • Level: Main
    • Dimensions: 14 x 13
    Great room
    • Level: Main
    • Dimensions: 25 x 14
    Kitchen
    • Level: Main
    • Dimensions: 14 x 11
    Laundry
    • Level: Main
    • Dimensions: 7 x 6
    Living room
    • Level: Main
    • Dimensions: 14 x 13
    Other
    • Description: sitting area in primary room
    • Level: Upper
    • Dimensions: 13 x 12
    Heating
    • Gas Pack, Fireplace(s), Forced Air, Natural Gas, Wood Stove
    Cooling
    • Central Air, Ceiling Fan(s), Multi Units
    Appliances
    • Included: Down Draft, Built-In Microwave, Built-In Electric Oven, Disposal, Dishwasher, Cooktop
    • Laundry: Dryer Hookup, Washer Hookup
    Features
    • Walk-in Closet(s), Entrance Foyer, Kitchen Island, Pantry, Blinds/Shades, Eat-in Kitchen, Walk-In Closet(s)
    • Flooring: Carpet, Ceramic Tile, Hardwood
    • Doors: Thermal Doors
    • Windows: Thermal Windows
    • Basement: None
    • Attic: Partially Floored,Pull Down Stairs,Storage
    Interior area
    • Total structure area: 3,016
    • Total interior livable area: 3,016 sqft

    Property

    Parking
    • Total spaces: 2
    • Parking features: Attached, Garage Door Opener, Garage
    • Has attached garage: Yes
    Features
    • Levels: Two
    • Patio & porch: Deck, Porch, Screened
    • Exterior features: Thermal Doors
    • Fencing: Fenced
    Lot
    • Size: 0.41 Acres
    • Dimensions: 142 x 113 x 142 x 113
    • Features: Cul-De-Sac, Landscaped, Sprinklers in Front, Sprinklers in Rear
    Details
    • Additional structures: Outbuilding
    • Parcel number: 10600010120

    Construction

    Type & style
    • Home type: SingleFamily
    • Property subtype: Single Family Residence
    Materials
    • Brick
    • Foundation: Crawl Space
    • Roof: Composition
    Condition
    • New construction: No
    • Year built: 1993

    Utilities & green energy

    • Sewer: Public Sewer
    • Water: Public

    Community & HOA

    Community
    • Security: Smoke Detector(s)
    • Subdivision: Oak Creek (ED)
    HOA
    • Has HOA: No
    • Amenities included: Street Lights
    Location
    • Region: North Augusta

    Financial & listing details

    • Price per square foot: $146/sqft
    • Tax assessed value: $440,325
    • Annual tax amount: $9,194
    • Date on market: 4/22/2024
    • Cumulative days on market: 4 days
    • Listing agreement: Exclusive Right To Sell
    • Listing terms: Cash,Conventional,FHA,VA Loan

    Price history

    DateEventPrice
    7/2/2024Sold$441,000-2%$146/sqft
    Source: Hive MLS #98181894 Report a problem
    4/24/2024Pending sale$450,000$149/sqft
    Source: REALTORS® of Greater Augusta #528106 Report a problem
    4/22/2024Listed for sale$450,000+36.4%$149/sqft
    Source: REALTORS® of Greater Augusta #528106 Report a problem
    6/25/2018Sold$329,900$109/sqft
    Source: Hive MLS #98058156 Report a problem
    6/14/2018Pending sale$329,900$109/sqft
    Source: BLANCHARD & CALHOUN-EVANS #421848 Report a problem
    4/15/2018Price change$329,900-2.9%$109/sqft
    Source: BLANCHARD & CALHOUN-EVANS #421848 Report a problem
    3/15/2018Price change$339,900-1.9%$113/sqft
    Source: BLANCHARD & CALHOUN-EVANS #421848 Report a problem
    2/5/2018Price change$346,500-1%$115/sqft
    Source: BLANCHARD & CALHOUN-EVANS #421848 Report a problem
    1/5/2018Listed for sale$349,900+133.3%$116/sqft
    Source: BLANCHARD & CALHOUN-EVANS #421848 Report a problem
    9/27/2017Sold$150,000$50/sqft
    Source: Public Record Report a problem

    Public tax history

    YearProperty taxesTax assessment
    2025$9,194 +496.7%$17,610 -11.2%
    2024$1,541 -66.9%$19,830 +50%
    2023$4,651 $13,220
    2022-- $13,220
    2021-- $13,220
    2020-- $13,220
    2019-- $13,220 -1.4%
    2018-- $13,410 +50%
    2017-- $8,940 +3.7%
    2016-- $8,620
    2013-- $8,620
    2011-- $8,620 +12.1%
    2010-- $7,690
    2009-- $7,690
    2008-- $7,690
    2006-- $7,690
    Find assessor info on the county website

    Neighborhood: 29860

    Nearby schools

    GreatSchools rating
    Schools provided by the listing agent
    • Elementary: Merriwether
    • Middle: Merriwether
    • High: Fox Creek

    Source: Hive MLS. This data may not be complete. We recommend contacting the local school district to confirm school assignments for this home.

    Sell for more on Zillow
    Get a Zillow Showcase℠ listing at no additional cost and you could sell for .
    $471,000
    2% more
    +$9,420
    With Zillow Showcase(estimated)
    $480,420
    Sell for more on Zillow
    Get a Zillow Showcase℠ listing at no additional cost and you could sell for .
    $471,000
    2% more
    +$9,420
    With Zillow Showcase(estimated)
    $480,420