Skip main navigation
Accepting backups
  • $384,900

    647 Willis Street, Bristol, CT 06010

    3beds
    1,923sqft
    : 
    $2,684/mo
    Get pre-qualified
    Single Family Residence
    Built in 1951
    0.58 Acres Lot
    $-- Zestimate®
    $200/sqft
    $-- HOA

    What's special

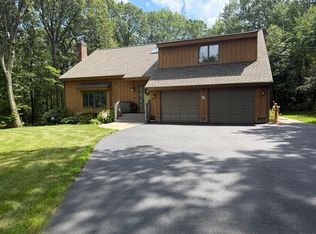
    Do you crave open space, but also want suburban convenience? Do we have the answer for you! Welcome to 647 Willis Street; your new home! Stand on your deck with your morning coffee and gaze into more woodlands than you could have ever imagined being in this part of the state. But hop in your vehicle and you are in the center of shopping, employment, and highways in no time at all! But let's not forget the home! Imagine yourself hosting holiday feasts prepared in the newer remodeled kitchen! Enjoy your guests in the open family room with toasty woodstove insert (and enjoy the oil savings using the heating duct/fan system to distibute the warm air throughout the dwelling)! But in this time of year, swing those French doors open and enjoy the fresh woodland air! The dining room has a huge bow window that also overlooks the lush green surroundings. It has a stone feature wall and flue for another woodstove if desired! You will certainly appreciate the home's condition too! So much has been done for you! Fresh paint throughout, and new laminate flooring in most spaces, definately brightens and invigorates! You will be spoiled by the display space, stone counters, under-cabinet lighting, tile backsplash all found in your stylish, thoughtfully designed kitchen. Be sure to scout out the "secret room" in the lower level! This heated and cooled space awaits you. Easily, it could be a cool rec space; think billiards room, library, or even a Fisher-Price vault?!!! *****CONTINUED***** So many options! But with the private entrance, what a phenomenal work space too! The cozy fireplace has a pellet stove insert that warms the entire house; again adding to the seasonal savings. Incredibly, this is just the tip of the iceberg! The list of recently completed home renovations will astound you! The majority of the windows are newer and have a transferable warranty! But here's where it get serious! The oil tank was just replaced. The water heater, well pump, pressure tank, well head are all less than five years ol! The entire home is re-plumbed. But by far the most comprehesive project undertaken is that the entire septic system is new. From the piping, to the tank, to the leaching field; all new work! It has been properly consolidated, moved (to make the well-to-septic distance compliant), and replaced in 2025! WOW! Just think of the peace of mind all of these new componets will give you: PRICELESS! So, please make your appointment today for the private showing you have been waiting for!
    42 days
    |
    625
    |
    48
    |

    Zillow last checked:

    Listing updated:

    Listed by:

    Bob B. Ficks (860)205-6547,

    Berkshire Hathaway NE Prop. 860-677-4949

    Source: Smart MLS,MLS#: 24191527MLS Logo

      Facts & features

      Interior

      Bedrooms & bathrooms
      • Bedrooms: 3
      • Bathrooms: 1
      • Full bathrooms: 1
      Primary bedroom
      • Features: Remodeled, Laminate Floor
      • Level: Main
      Bedroom
      • Features: Remodeled, Laminate Floor
      • Level: Main
      Bedroom
      • Features: Remodeled, Laminate Floor
      • Level: Main
      Bathroom
      • Features: Built-in Features, Tub w/Shower, Tile Floor
      • Level: Main
      Dining room
      • Features: Remodeled, Bay/Bow Window, Laminate Floor
      • Level: Main
      Family room
      • Features: Remodeled, Ceiling Fan(s), Fireplace, French Doors, Laminate Floor
      • Level: Main
      Kitchen
      • Features: Remodeled, Built-in Features, Granite Counters, Vinyl Floor
      • Level: Main
      Living room
      • Features: Remodeled, Laminate Floor
      • Level: Main
      Heating
      • Forced Air, Oil
      Cooling
      • Central Air
      Appliances
      • Included: Electric Range, Microwave, Refrigerator, Electric Water Heater, Water Heater
      • Laundry: Lower Level
      Features
      • Wired for Data
      • Doors: French Doors
      • Windows: Thermopane Windows
      • Basement: Partial,Partially Finished
      • Attic: Storage,Access Via Hatch
      • Number of fireplaces: 2
      • Fireplace features: Insert
      Interior area
      • Total structure area: 1,923
      • Total interior livable area: 1,923 sqft
      • Finished area above ground: 1,643
      • Finished area below ground: 280

      Property

      Parking
      • Total spaces: 3
      • Parking features: Off Street, Driveway, Private, Gravel
      • Has uncovered spaces: Yes
      Features
      • Patio & porch: Deck
      • Exterior features: Rain Gutters, Garden
      Lot
      • Size: 0.58 Acres
      • Features: Secluded, Wooded, Sloped
      Details
      • Additional structures: Shed(s)
      • Parcel number: 480316
      • Zoning: R-25

      Construction

      Type & style
      • Home type: SingleFamily
      • Architectural style: Ranch
      • Property subtype: Single Family Residence
      Materials
      • Vinyl Siding
      • Foundation: Concrete Perimeter
      • Roof: Fiberglass
      Condition
      • New construction: No
      • Year built: 1951

      Utilities & green energy

      • Sewer: Septic Tank
      • Water: Well
      Green energy
      • Energy efficient items: Windows

      Community & HOA

      Community
      • Features: Lake, Library, Medical Facilities, Park
      HOA
      • Has HOA: No
      Location
      • Region: Bristol

      Financial & listing details

      • Price per square foot: $200/sqft
      • Tax assessed value: $182,490
      • Annual tax amount: $6,159
      • Date on market: 7/16/2026
      • Exclusions: -

        Estimated market value

        Not available

        Estimated sales range

        Not available

        Not available

        Price history

        DateEventPrice
        8/5/2026Contingent$384,900$200/sqft
        Source: Berkshire Hathaway HomeServices New England Properties #24191527 Report a problem
        7/18/2026Listed for sale$384,900+97.4%$200/sqft
        Source: Smart MLS #24191527 Report a problem
        7/29/2011Sold$195,000-11.3%$101/sqft
        Source: Smart MLS #G588892 Report a problem
        5/25/2011Pending sale$219,900$114/sqft
        Source: Country Manor Realty #G588892 Report a problem
        4/16/2011Listed for sale$219,900+109.4%$114/sqft
        Source: Country Manor Realty #G588892 Report a problem
        5/17/2001Sold$105,000+16.8%$55/sqft
        Source: Smart MLS #G250952 Report a problem
        2/26/1999Sold$89,900-50%$47/sqft
        Source: Public Record Report a problem
        8/7/1987Sold$179,900$94/sqft
        Source: Public Record Report a problem

        Public tax history

        YearProperty taxesTax assessment
        2025$6,159 +6%$182,490
        2024$5,812 +4.9%$182,490
        2023$5,539 +11.4%$182,490 +40.7%
        2022$4,974 $129,710
        2021$4,974 $129,710
        2020$4,974 +0.8%$129,710
        2019$4,935 +3.2%$129,710
        2018$4,784 +1.4%$129,710 -0.9%
        2017$4,716 +4.1%$130,900
        2015$4,530 $130,900
        2014$4,530 +2.5%$130,900
        2013$4,418 +1.2%$130,900 -13.8%
        2012$4,367 +5.5%$151,900
        2011$4,138 $151,900
        2010$4,138 +4.8%$151,900
        2009$3,948 $151,900
        2008$3,948 +33.2%$151,900 +77.8%
        2007$2,965 +1.5%$85,410
        2006$2,922 +2.6%$85,410
        2005$2,847 +1.5%$85,410
        2004$2,804 +6.1%$85,410
        2003$2,642 -3.6%$85,410 -4.9%
        2001$2,740 +6.9%$89,840 -7.1%
        1995$2,564 $96,740
        Find assessor info on the county website

        Monthly payment

        Est. payment

        Payment breakdown

        Explore the cost of this home by adjusting the details. Changes won't be saved.
        All calculations are estimates and provided by Zillow, Inc. for informational purposes only. Actual amounts may vary.
        HOA fees may include property taxes on listings classified as Co-Ops. Contact the listing agent and/or owner for fee details.
        See how much you could borrow to make a competitive offer.

        Climate risks

        Neighborhood: 06010

        Getting around

        0 / 100
        Car-Dependent
        1 / 100
        Somewhat Bikeable

        Nearby schools

        GreatSchools rating

        A local agent can set up tours, give advice and negotiate with sellers.

        Browse local experts

        Similar homes