Welcome to 647 Windham Drive! This beautifully upgraded one level 3 bedroom 2 bath home is nestled on a quiet street in Claremont's highly desirable University Terrace neighborhood. A double door entry leads to the living room with abundant natural light, vaulted ceilings, recessed lighting, light wood flooring, and a cozy fireplace. This is a great space for entertaining family and friends! A gorgeous remodeled kitchen, done within the past couple of years per the seller, is located off the open concept family and dining room. Enjoy cooking where everyone loves to gather, featuring neutral colored counter tops, stainless steel appliances, light wood cabinets, and soft closing drawers. Dual pane sliding doors in 3 rooms add comfort and energy efficiency. The light and bright primary bedroom suite offers a lovely view and access to the yard. A spacious primary bathroom suite offers a tub for a relaxing soak, and ample space and a large counter with double sinks! Two additional bedrooms share a remodeled bathroom with a walk in shower. The landscaped yard is perfect for dining, gardening and relaxing outdoors under the covered patio- this layout offers the best of indoor outdoor California living! Convenient attached 2 car garage with a driveway for additional parking. This lovely community includes a pool, spa, and scenic landscaped walking paths. A planned unit development, it has one of the lowest HOA fees in Claremont. Zoned for Chaparral Elementary and other award winning schools. Excellent location within walking distance of the prestigious Claremont Colleges, restaurants, a local craft brewery, Claremont Club, and parks. Claremont Village shops, dining, art museums, farmer's market, botanic garden and hiking and biking trails nearby. This opportunity doesn't come along often, watch the video and drive by and make an appointment to see it today! It’s a great place to make your new memories!
Sold for $849,000
Listed by: Century 21 Masters • Kristin Balalis • Contact: 909-608-2716
Bought with: Daniel Tanara, Broker
Tax assessed value
$849,000
647 Windham Dr, Claremont, CA 91711
3beds
1,432sqft
Single Family Residence
Built in 1977
4,568 Square Feet Lot
$885,500 Zestimate®
$593/sqft
$3,382 Estimated rent
Home value
$885,500
$832,000 - $939,000
$3,382/mo
Zestimate® history
Owner options
List your home for rent
$3,382/mo
Rent Zestimate®
Find your next renter with Zillow Rental Manager. Plus, with online applications, you can quickly screen prospective tenants – for free.
$3,382/mo
Rent Zestimate®
Refinance and save
$5,588/mo
Est. payment
Refinancing to a lower rate could help reduce your monthly payments and save thousands over the life of the loan.
$5,588/mo
Est. payment
Explore your selling options
Work with a Zillow partner agent
Leverage their expertise and Zillow's premium Showcase listings to get your home seen by more buyers.
Get startedList with your own agent
Get your home in front of millions of buyers by listing it on Zillow.
Learn how to do itSell it yourself
Take full control of how buyers see your home on Zillow by listing For Sale by Owner (FSBO).
List your homeWhat's special
Zillow last checked:
Listing updated:
Listed by:
Kristin Balalis DRE #01401093 909-771-8040,
Century 21 Masters
Bought with:
Daniel Tanara, DRE #01378019
Daniel Tanara, Broker
Source: CRMLS,MLS#: CV24184192 Originating MLS: California Regional MLS
Originating MLS: California Regional MLSFacts & features
Interior
Bedrooms & bathrooms
- Bedrooms: 3
- Bathrooms: 2
- Full bathrooms: 2
- Main level bathrooms: 2
- Main level bedrooms: 3
Rooms
- Room types: Bedroom, Entry/Foyer, Family Room, Living Room, Primary Bedroom
Primary bedroom
- Features: Main Level Primary
Primary bedroom
- Features: Primary Suite
Bedroom
- Features: All Bedrooms Down
Bathroom
- Features: Bathroom Exhaust Fan, Closet, Dual Sinks, Full Bath on Main Level, Linen Closet, Separate Shower, Tub Shower, Upgraded, Vanity, Walk-In Shower
Kitchen
- Features: Granite Counters, Kitchen/Family Room Combo, Remodeled, Updated Kitchen
Heating
- Central
Cooling
- Central Air
Appliances
- Included: Dishwasher, Electric Range, Microwave, Water Heater
- Laundry: In Garage
Features
- Beamed Ceilings, High Ceilings, Open Floorplan, Recessed Lighting, Storage, Unfurnished, All Bedrooms Down, Main Level Primary, Primary Suite
- Flooring: Tile, Wood
- Doors: Double Door Entry, Sliding Doors
- Windows: Blinds, Custom Covering(s)
- Has fireplace: Yes
- Fireplace features: Gas Starter, Living Room
- Common walls with other units/homes: 1 Common Wall
Interior area
- Total interior livable area: 1,432 sqft
Property
Parking
- Total spaces: 2
- Parking features: Door-Single, Garage, Garage Faces Side
- Attached garage spaces: 2
Accessibility
- Accessibility features: Safe Emergency Egress from Home, No Stairs, Accessible Doors
Features
- Levels: One
- Stories: 1
- Entry location: first level
- Patio & porch: Concrete, Covered, Patio
- Pool features: Community, In Ground, Association
- Has spa: Yes
- Spa features: Community, In Ground
- Fencing: Wood
- Has view: Yes
- View description: None
Lot
- Size: 4,568 Square Feet
- Features: Back Yard, Drip Irrigation/Bubblers, Landscaped, Near Park, Sprinklers Timer, Yard, Zero Lot Line
Details
- Parcel number: 8307011020
- Special conditions: Trust
Construction
Type & style
- Home type: SingleFamily
- Architectural style: Contemporary
- Property subtype: Single Family Residence
- Attached to another structure: Yes
Materials
- Foundation: Slab
- Roof: Shingle
Condition
- Turnkey
- New construction: No
- Year built: 1977
Utilities & green energy
- Electric: Standard
- Sewer: Public Sewer
- Water: Private
- Utilities for property: Electricity Connected, Natural Gas Connected, Sewer Connected, Water Connected
Green energy
- Energy efficient items: Appliances, Doors
Community & HOA
Community
- Features: Biking, Foothills, Hiking, Street Lights, Suburban, Sidewalks, Park, Pool
- Security: Carbon Monoxide Detector(s), Smoke Detector(s)
HOA
- Has HOA: Yes
- Amenities included: Maintenance Grounds, Pool, Spa/Hot Tub
- HOA fee: $180 monthly
- HOA name: University Terrace HOA
- HOA phone: 909-399-3442
Location
- Region: Claremont
Financial & listing details
- Price per square foot: $593/sqft
- Tax assessed value: $849,000
- Annual tax amount: $10,508
- Date on market: 9/5/2024
- Cumulative days on market: 31 days
- Listing terms: Cash,Cash to New Loan
- Inclusions: refrigerator, washer/dryer, additional refrigerator in the garage
- Road surface type: Paved
Price history
| Date | Event | Price |
|---|---|---|
| 11/15/2024 | Sold | $849,000$593/sqft |
Source:  CRMLS #CV24184192 Report a problem CRMLS #CV24184192 Report a problem | ||
| 11/14/2024 | Pending sale | $849,000$593/sqft |
Source: CRMLS #CV24184192 Report a problem | ||
| 10/7/2024 | Contingent | $849,000$593/sqft |
Source: CRMLS #CV24184192 Report a problem | ||
| 9/5/2024 | Listed for sale | $849,000$593/sqft |
Source: CRMLS #CV24184192 Report a problem | ||
Public tax history
| Year | Property taxes | Tax assessment |
|---|---|---|
| 2025 | $10,508 +325.9% | $849,000 +460.5% |
| 2024 | $2,467 +2.2% | $151,484 +2% |
| 2023 | $2,415 +2% | $148,514 +2% |
| 2022 | $2,367 +2.4% | $145,603 +2% |
| 2021 | $2,313 +2.2% | $142,749 +1% |
| 2020 | $2,263 | $141,287 +2% |
| 2019 | $2,263 +7.2% | $138,518 +2% |
| 2018 | $2,110 | $135,803 +2% |
| 2017 | $2,110 +2.5% | $133,141 +2% |
| 2016 | $2,058 +4.6% | $130,531 +1.5% |
| 2015 | $1,968 -63.6% | $128,572 +2% |
| 2014 | $5,405 | $126,054 +2.5% |
| 2012 | -- | $123,025 +2% |
| 2011 | -- | $120,614 +0.8% |
| 2010 | -- | $119,714 -0.2% |
| 2009 | -- | $120,000 +2% |
| 2008 | -- | $117,648 +2% |
| 2007 | -- | $115,342 +2% |
| 2006 | -- | $113,082 |
| 2005 | -- | $113,082 +4% |
| 2004 | -- | $108,692 +1.9% |
| 2003 | -- | $106,701 +2% |
| 2002 | -- | $104,610 +4% |
| 2000 | -- | $100,550 |
Find assessor info on the county website
Neighborhood: Chaparral
Nearby homes
- $933,6004 bd2 ba2.2k sqft659 Windham Dr, Claremont, CA 91711Off Market
- $862,5004 bd2 ba1.8k sqft635 Windham Dr, Claremont, CA 91711Off Market
- $875,0003 bd2 ba1.5k sqft681 Windham Dr, Claremont, CA 91711Sold
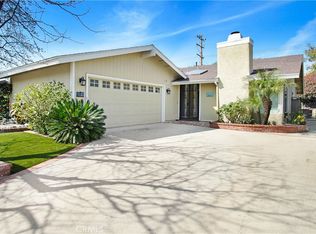
- $894,5004 bd2 ba1.4k sqft658 Rockford Dr, Claremont, CA 91711Off Market
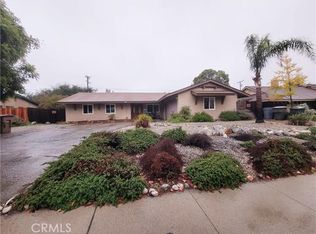
- $843,7003 bd2 ba1.4k sqft627 Windham Dr, Claremont, CA 91711Off Market
- $904,4003 bd2 ba1.5k sqft644 Rockford Dr, Claremont, CA 91711Off Market
- $905,0003 bd2 ba1.6k sqft642 Windham Dr, Claremont, CA 91711Off Market
- $813,1003 bd2 ba1.3k sqft650 Windham Dr, Claremont, CA 91711Off Market
Nearby schools
GreatSchools rating
- 9/10Chaparral Elementary SchoolGrades: K-6Distance: 0.4 mi
- 9/10El Roble Intermediate SchoolGrades: 7-8Distance: 1.7 mi
- 9/10Claremont High SchoolGrades: 9-12Distance: 1 mi
Schools provided by the listing agent
- Elementary: Chaparral
- Middle: El Roble
- High: Claremont
Source: CRMLS. This data may not be complete. We recommend contacting the local school district to confirm school assignments for this home.
Get a cash offer in 3 minutes
Find out how much your home could sell for in as little as 3 minutes with a no-obligation cash offer.
Estimated market value
$885,500
Get a cash offer in 3 minutes
Find out how much your home could sell for in as little as 3 minutes with a no-obligation cash offer.
Estimated market value
$885,500
- California
- Los Angeles County
- Claremont
- 91711
- Chaparral
- 647 Windham Dr
Nearby cities
Nearby neighborhoods
Nearby zip codes
Other Claremont Topics
