Welcome to this stunning, extensively renovated 3-bedroom, 2.5-bath townhouse in the highly sought-after Furnace Hills community of Westminster. This year this home has undergone vast remodeling in quality improvements, transforming into an exceptional move-in ready property that rivals new construction while offering the convenience of an established neighborhood. You’ll be greeted by the new front door system and a completely freshly painted interior. The bright eat-in kitchen features beautiful new cabinetry, quartz countertops, and a complete suite of brand-new stainless steel appliances including a gas range, microwave, dishwasher, and refrigerator. A charming box bay window provides abundant natural light and an inviting space for casual dining. Throughout the home, you’ll find new luxury vinyl flooring and new carpeting. Updated lighting fixtures, power receptacles, and switches create a fresh, modern feel. The powder room and upper hall bathroom have been completely remodeled with stylish finishes and fixtures. Major mechanical and structural improvements include a new 50 Year architectural shingle roof, vinyl siding, new natural gas heating system, new central air conditioning, replacement of all polybutylene plumbing with durable PEX-A piping, and new gutters and downspouts. The fully finished lower level offers a spacious family room with walkout access to the backyard patio, providing additional living and entertaining space. A separate laundry/storage room includes hookups for either a gas or electric dryer. Outside, enjoy the rebuilt 18’ x 12’ deck featuring new joists, decking, posts, and railings, along with fresh landscaping, a new retaining wall, and a storage shed. Additional features include three finished levels of living space, two assigned parking spaces, and a convenient location close to shopping, dining, commuter routes, and downtown Westminster. Opportunities like this are rare in Furnace Hills. While priced comparable to recent area sales given the extraordinary improvements, this home showcases a level of renovation, quality, and system upgrades that simply cannot be compared to typical resale properties. For buyers seeking a turnkey home with virtually every major improvement already completed, this property represents outstanding value and peace of mind.
Sold for $352,500
$352,500
647 Windsor Dr, Westminster, MD 21158
3beds
1,561sqft
Townhouse
Built in 1996
2,614 Square Feet Lot
$354,500 Zestimate®
$226/sqft
$2,464 Estimated rent
Home value
$354,500
$337,000 - $372,000
$2,464/mo
Zestimate® history
Owner options
List your home for rent
$2,464/mo
Rent Zestimate®
Find your next renter with Zillow Rental Manager. Plus, with online applications, you can quickly screen prospective tenants – for free.
$2,464/mo
Rent Zestimate®
Refinance and save
$2,304/mo
Est. payment
Refinancing to a lower rate could help reduce your monthly payments and save thousands over the life of the loan.
$2,304/mo
Est. payment
Explore your selling options
Work with a Zillow partner agent
Leverage their expertise and Zillow's premium Showcase listings to get your home seen by more buyers.
Get startedList with your own agent
Get your home in front of millions of buyers by listing it on Zillow.
Learn how to do itSell it yourself
Take full control of how buyers see your home on Zillow by listing For Sale by Owner (FSBO).
List your homeWhat's special
New central air conditioningFresh landscapingCompletely freshly painted interiorStorage shedUpdated lighting fixturesNew retaining wallAbundant natural light
Zillow last checked:
Listing updated:
Listed by:
Jim Blaney 410-795-5500,
Cummings & Co. Realtors,
Listing Team: The Blaney Group
Bought with:
Brianna Buppert, 5010513
The KW Collective
Source: Bright MLS,MLS#: MDCR2035900
Facts & features
Interior
Bedrooms & bathrooms
- Bedrooms: 3
- Bathrooms: 3
- Full bathrooms: 2
- 1/2 bathrooms: 1
- Main level bathrooms: 1
Rooms
- Room types: Living Room, Dining Room, Primary Bedroom, Bedroom 2, Bedroom 3, Kitchen, Family Room, Foyer, Utility Room, Full Bath, Half Bath
Primary bedroom
- Features: Ceiling Fan(s), Flooring - Carpet
- Level: Upper
- Area: 170 Square Feet
- Dimensions: 10 X 17
Bedroom 2
- Features: Ceiling Fan(s), Flooring - Carpet
- Level: Upper
- Area: 90 Square Feet
- Dimensions: 9 X 10
Bedroom 3
- Features: Ceiling Fan(s), Flooring - Carpet
- Level: Upper
- Area: 96 Square Feet
- Dimensions: 12 X 8
Dining room
- Level: Main
- Area: 110 Square Feet
- Dimensions: 11 X 10
Family room
- Features: Ceiling Fan(s), Flooring - Carpet, Recessed Lighting
- Level: Lower
- Area: 324 Square Feet
- Dimensions: 18 X 18
Foyer
- Features: Flooring - Luxury Vinyl Plank
- Level: Main
- Area: 40 Square Feet
- Dimensions: 10 X 4
Other
- Features: Flooring - Luxury Vinyl Tile, Bathroom - Tub Shower
- Level: Upper
Other
- Features: Flooring - Ceramic Tile
- Level: Lower
Half bath
- Features: Flooring - Luxury Vinyl Plank
- Level: Main
Kitchen
- Features: Built-in Features, Countertop(s) - Quartz, Flooring - Luxury Vinyl Plank, Kitchen - Gas Cooking
- Level: Main
- Area: 156 Square Feet
- Dimensions: 12 X 13
Living room
- Features: Flooring - Luxury Vinyl Plank
- Level: Main
- Area: 209 Square Feet
- Dimensions: 11 X 19
Utility room
- Features: Flooring - Concrete
- Level: Lower
- Area: 180 Square Feet
- Dimensions: 10 X 18
Heating
- Forced Air, Natural Gas
Cooling
- Ceiling Fan(s), Central Air, Electric
Appliances
- Included: Microwave, Dishwasher, Exhaust Fan, Ice Maker, Oven/Range - Gas, Refrigerator, Stainless Steel Appliance(s), Water Heater, Electric Water Heater
- Laundry: Hookup, Lower Level, Washer/Dryer Hookups Only
Features
- Bathroom - Tub Shower, Bathroom - Walk-In Shower, Built-in Features, Ceiling Fan(s), Combination Dining/Living, Dining Area, Kitchen - Table Space, Recessed Lighting, Upgraded Countertops, Floor Plan - Traditional, Eat-in Kitchen, Dry Wall
- Flooring: Carpet, Ceramic Tile, Concrete, Luxury Vinyl, Marble
- Doors: Sliding Glass, French Doors, Insulated
- Windows: Bay/Bow, Double Hung, Double Pane Windows, Insulated Windows, Screens
- Basement: Partial,Heated,Improved,Interior Entry,Exterior Entry,Partially Finished,Rear Entrance,Walk-Out Access,Full
- Has fireplace: No
Interior area
- Total structure area: 1,808
- Total interior livable area: 1,561 sqft
- Finished area above ground: 1,208
- Finished area below ground: 353
Property
Parking
- Parking features: Assigned, On Street, Parking Lot
- Has uncovered spaces: Yes
- Details: Assigned Parking
Accessibility
- Accessibility features: None
Features
- Levels: Three
- Stories: 3
- Patio & porch: Deck, Patio, Porch
- Exterior features: Lighting, Sidewalks
- Pool features: None
Lot
- Size: 2,614 Square Feet
- Features: Front Yard, Landscaped, Level, Rear Yard
Details
- Additional structures: Above Grade, Below Grade
- Parcel number: 0707123698
- Zoning: PD-4
- Zoning description: Planned Development - 4 Zone
- Special conditions: Standard
- Other equipment: Intercom
Construction
Type & style
- Home type: Townhouse
- Architectural style: Contemporary,Colonial
- Property subtype: Townhouse
Materials
- Vinyl Siding
- Foundation: Concrete Perimeter
- Roof: Architectural Shingle
Condition
- Excellent
- New construction: No
- Year built: 1996
- Major remodel year: 2026
Utilities & green energy
- Electric: 200+ Amp Service
- Sewer: Public Sewer
- Water: Public
- Utilities for property: Cable Available
Community & HOA
Community
- Security: Smoke Detector(s), Fire Sprinkler System
- Subdivision: Furnace Hills
HOA
- Has HOA: Yes
- Amenities included: Tot Lots/Playground
- HOA fee: $150 annually
- HOA name: FURNACE HILLS II HOA
Location
- Region: Westminster
Financial & listing details
- Price per square foot: $226/sqft
- Tax assessed value: $245,100
- Annual tax amount: $3,974
- Date on market: 6/23/2026
- Listing agreement: Exclusive Right To Sell
- Listing terms: Cash,Conventional,FHA,VA Loan
- Ownership: Fee Simple
- Road surface type: Black Top
Price history
| Date | Event | Price |
|---|---|---|
| 7/24/2026 | Sold | $352,500-0.7%$226/sqft |
Source:  Bright MLS #MDCR2035900 Report a problem Bright MLS #MDCR2035900 Report a problem | ||
| 7/4/2026 | Contingent | $354,900$227/sqft |
Source: Bright MLS #MDCR2035900 Report a problem | ||
| 6/21/2026 | Price change | $354,900-1.4%$227/sqft |
Source: Bright MLS #MDCR2035684 Report a problem | ||
| 6/10/2026 | Price change | $359,900-1.4%$231/sqft |
Source: Bright MLS #MDCR2034928 Report a problem | ||
| 6/5/2026 | Listed for sale | $364,900+97.2%$234/sqft |
Source: Bright MLS #MDCR2034928 Report a problem | ||
| 12/18/2025 | Sold | $185,000+65.2%$119/sqft |
Source: Public Record Report a problem | ||
| 3/22/2001 | Sold | $112,000+1.4%$72/sqft |
Source: Public Record Report a problem | ||
| 7/9/1996 | Sold | $110,415$71/sqft |
Source: Public Record Report a problem | ||
Public tax history
| Year | Property taxes | Tax assessment |
|---|---|---|
| 2025 | -- | $231,600 +6.2% |
| 2024 | $3,686 +6.6% | $218,100 +6.6% |
| 2023 | $3,458 +3% | $204,600 |
| 2022 | $3,356 +3.1% | $204,600 +6.3% |
| 2021 | $3,254 +3.2% | $192,533 +3.2% |
| 2020 | $3,152 +3% | $186,500 |
| 2019 | $3,061 +159.2% | $186,500 +6.1% |
| 2018 | $1,181 -59% | $175,700 +3.2% |
| 2017 | $2,878 | $170,300 +3.7% |
| 2016 | -- | $164,233 +3.8% |
| 2015 | -- | $158,167 +4% |
| 2014 | -- | $152,100 |
| 2013 | -- | $152,100 |
| 2012 | -- | $152,100 -21.9% |
| 2011 | -- | $194,730 +0.4% |
| 2010 | -- | $193,910 +0.4% |
| 2009 | -- | $193,090 +0.4% |
| 2008 | -- | $192,270 +15.3% |
| 2007 | -- | $166,786 +18% |
| 2006 | -- | $141,303 +22% |
| 2005 | -- | $115,820 +4.1% |
| 2004 | -- | $111,216 +4.3% |
| 2003 | -- | $106,613 +4.5% |
| 2002 | -- | $102,010 +1% |
| 2001 | -- | $101,046 |
Find assessor info on the county website
Neighborhood: 21158
Nearby homes
- $335,1003 bd2 ba1.2k sqft649 Windsor Dr, Westminster, MD 21158Off Market
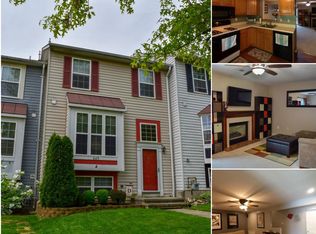
- $303,000-- bd2 ba1.2k sqft645 Windsor Dr, Westminster, MD 21158Off Market
- $336,4003 bd3 ba1.5k sqft643 Windsor Dr, Westminster, MD 21158Off Market

- $291,800-- bd1 ba1.2k sqft651 Windsor Dr, Westminster, MD 21158Off Market
- $297,400-- bd1 ba1.2k sqft641 Windsor Dr, Westminster, MD 21158Off Market
- $298,800-- bd1 ba1.2k sqft714 Mulligan Ln, Westminster, MD 21158Off Market
- $385,500-- bd1 ba1.4k sqft653 Windsor Dr, Westminster, MD 21158Off Market
- $280,500-- bd1 ba1.2k sqft716 Mulligan Ln, Westminster, MD 21158Off Market
Nearby schools
GreatSchools rating
- 4/10Westminster Elementary SchoolGrades: PK-5Distance: 0.4 mi
- 7/10Westminster West Middle SchoolGrades: 6-8Distance: 1.4 mi
- 8/10Westminster High SchoolGrades: 9-12Distance: 2.9 mi
Schools provided by the listing agent
- Elementary: Westminster
- Middle: West
- High: Westminster
- District: Carroll County Public Schools
Source: Bright MLS. This data may not be complete. We recommend contacting the local school district to confirm school assignments for this home.
Get a cash offer in 3 minutes
Find out how much your home could sell for in as little as 3 minutes with a no-obligation cash offer.
Estimated market value
$354,500
Get a cash offer in 3 minutes
Find out how much your home could sell for in as little as 3 minutes with a no-obligation cash offer.
Estimated market value
$354,500
- Maryland
- Carroll County
- Westminster
- 21158
- 647 Windsor Dr
Nearby cities
Nearby zip codes
Other Westminster Topics
