Skip main navigation
Sold for $220,000
  • Tax assessed value
    $220,000

    647 Woodmoor Dr. #301, Murrells Inlet, SC 29576

    2beds
    1,200sqft
    Condominium
    Built in 2000
    -- sqft lot
    $219,900 Zestimate®
    $183/sqft
    $1,708 Estimated rent

    Home value

    $219,900

    $209,000 - $231,000

    $1,708/mo

    Zestimate® history
    Loading
    Loading...

    Owner options

    List your home for rent

    $1,708/mo

    Rent Zestimate®

    Find your next renter with Zillow Rental Manager. Plus, with online applications, you can quickly screen prospective tenants – for free.

    Learn more

    $1,708/mo

    Rent Zestimate®

    Refinance and save

    $1,423/mo

    Est. payment

    Refinancing to a lower rate could help reduce your monthly payments and save thousands over the life of the loan.

    See today's rates

    $1,423/mo

    Est. payment

    Explore your selling options

    Work with a Zillow partner agent

    Leverage their expertise and Zillow's premium Showcase listings to get your home seen by more buyers.

    Get started

    List with your own agent

    Get your home in front of millions of buyers by listing it on Zillow.

    Learn how to do it

    Sell it yourself

    Take full control of how buyers see your home on Zillow by listing For Sale by Owner (FSBO).

    List your home

    What's special

    Bright and welcoming ambianceNearby outdoor community poolNew storm doorPicturesque settingNew front-door hardwareShiplap accentsQuartz countertops
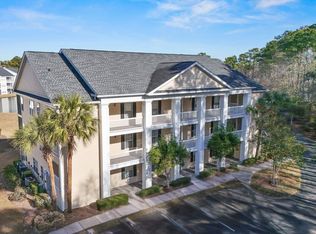
    Welcome Home to Southern Living at the Beach ~ Ideally located in the heart of the Murrells Inlet/Garden City area and just minutes from the shoreline, this beautifully updated 2BD/2BA condo sits in one of the most PRIME locations—perfectly positioned on the LARGE POND with serene views of the Water Feature and the nearby Outdoor Community Pool. MANY UPGRADES enhance this quiet TOP FLOOR/END UNIT, including a renovated kitchen with NEW soft-close cabinets, Quartz countertops, a NEW sink, recessed lighting, Shiplap accents, and more. BOTH bathrooms have been refreshed with NEW toilets and light fixtures, while the guest bath features a BRAND-NEW vanity and sink along with charming trimmed-out walls and beadboard paneling. Additional improvements such as a NEW storm door, NEW front-door hardware, and numerous thoughtful touches throughout add to the home’s appeal. A spacious screened porch extends the living area and captures the picturesque setting perfectly. HVAC is 2019. MANY windows fill the home with abundant Natural Light, creating a bright and welcoming ambiance from wall to wall. The HOA dues include an impressive list of services—even the building insurance—leaving buyers responsible only for their HO6 policy. The Jasmine Lake community also offers garage purchase options on a first-come, first-serve basis as they become available. Centrally located to everything Myrtle Beach has to offer and just a short 1.5-hour drive to the lovely, historical downtown Charleston, this is an opportunity you won’t want to miss.

    Zillow last checked:

    Listing updated:

    Listed by:

    Melanie McLaurin 843-833-7478,

    The Litchfield Company Real Estate-PrinceCrk

    Bought with:

    Mark Madonna, 93996

    Realty ONE Group Dockside

    Source: CCAR,MLS#: 2604183MLS LogoOriginating MLS: Coastal Carolinas Association of Realtors

    Facts & features

    Interior

    Bedrooms & bathrooms
    • Bedrooms: 2
    • Bathrooms: 2
    • Full bathrooms: 2
    Rooms
    • Room types: Foyer, Screened Porch, Utility Room
    Primary bedroom
    • Features: Ceiling Fan(s), Walk-In Closet(s)
    • Level: Main
    • Dimensions: 20.3x11.6
    Bedroom 2
    • Level: Main
    • Dimensions: 11.8x10.11
    Primary bathroom
    • Features: Tub Shower, Vanity
    Dining room
    • Features: Family/Dining Room, Vaulted Ceiling(s)
    • Dimensions: 13.1x7.6
    Family room
    • Features: Ceiling Fan(s), Vaulted Ceiling(s)
    Great room
    • Dimensions: 15.4x12.9
    Kitchen
    • Features: Pantry, Stainless Steel Appliances, Solid Surface Counters
    • Dimensions: 12.6x8.7
    Other
    • Features: Entrance Foyer, Utility Room
    Heating
    • Central, Electric
    Cooling
    • Central Air
    Appliances
    • Included: Cooktop, Dishwasher, Microwave, Oven, Range, Refrigerator, Dryer, Washer
    • Laundry: Washer Hookup
    Features
    • Ceiling Fan(s), Split Bedrooms, Tub Shower, Vanity, Walk-In Closet(s), Window Treatments, Entrance Foyer, High Speed Internet, Stainless Steel Appliances, Solid Surface Counters
    • Flooring: Luxury Vinyl, Luxury VinylPlank
    • Doors: Insulated Doors, Storm Door(s)
    • Common walls with other units/homes: End Unit
    Interior area
    • Total structure area: 1,325
    • Total interior livable area: 1,200 sqft

    Property

    Parking
    • Total spaces: 1
    • Parking features: One and One Half Spaces
    Features
    • Levels: One
    • Stories: 1
    • Patio & porch: Porch, Screened
    • Pool features: Community, Outdoor Pool
    • Has view: Yes
    • View description: Lake, Pond
    • Has water view: Yes
    • Water view: Lake,Pond
    • Waterfront features: Pond
    Lot
    • Features: City Lot, Lake Front, Pond on Lot, Rectangular, Rectangular Lot
    Details
    • Additional parcels included: ,
    • Parcel number: 46200000431
    • Zoning: RES
    • Special conditions: None

    Construction

    Type & style
    • Home type: Condo
    • Architectural style: Low Rise
    • Property subtype: Condominium
    • Attached to another structure: Yes
    Materials
    • Vinyl Siding
    • Foundation: Slab
    Condition
    • Resale
    • Year built: 2000

    Utilities & green energy

    • Water: Public
    • Utilities for property: Cable Available, Electricity Available, Phone Available, Sewer Available, Underground Utilities, Water Available, High Speed Internet Available, Trash Collection
    Green energy
    • Energy efficient items: Doors, Windows

    Community & HOA

    Community
    • Features: Cable TV, Internet Access, Long Term Rental Allowed, Pool
    • Security: Smoke Detector(s)
    • Subdivision: Jasmine Lake
    HOA
    • Has HOA: Yes
    • Amenities included: Owner Allowed Motorcycle, Pet Restrictions, Trash, Cable TV, Maintenance Grounds
    • Services included: Association Management, Common Areas, Insurance, Internet, Legal/Accounting, Maintenance Grounds, Pest Control, Pool(s), Trash
    • HOA fee: $427 monthly
    Location
    • Region: Murrells Inlet

    Financial & listing details

    • Price per square foot: $183/sqft
    • Tax assessed value: $220,000
    • Annual tax amount: $2,378
    • Date on market: 2/16/2026
    • Listing terms: Cash,Conventional
    • Electric utility on property: Yes

    Price history

    DateEventPrice
    4/16/2026Sold$220,000-2.2%$183/sqft
    Source: CCAR #2604183 Report a problem
    3/18/2026Contingent$224,900$187/sqft
    Source: CCAR #2604183 Report a problem
    2/17/2026Listed for sale$224,900+49.9%$187/sqft
    Source: CCAR #2604183 Report a problem
    10/6/2021Sold$150,000+87.7%$125/sqft
    Source: Public Record Report a problem
    7/3/2000Sold$79,900$67/sqft
    Source: Public Record Report a problem

    Public tax history

    YearProperty taxesTax assessment
    2025$2,378 $184,000
    2024$2,378 +10.9%$184,000 +15%
    2023$2,144 +4.7%$160,000
    2022$2,048 +405%$160,000
    2021$406 +19.2%--
    2020$340 --
    2019-- --
    2018$308 $3,200 -61.9%
    2017-- $8,400
    2016-- $8,400 +162.5%
    2015-- $3,200
    2014$293 $3,200
    2013-- --
    2012-- --
    2010-- $3,400 -1.2%
    2009-- $3,440
    2008-- $3,440
    2007-- $3,440
    2005-- $3,440
    2004$605 +7.6%$3,440 +7.6%
    2003$562 $3,196
    2002-- --
    2001-- --
    Find assessor info on the county website

    Neighborhood: 29576

    Nearby schools

    GreatSchools rating
    Schools provided by the listing agent
    • Elementary: Seaside Elementary School
    • Middle: Saint James Middle School
    • High: Saint James High School

    Source: CCAR. This data may not be complete. We recommend contacting the local school district to confirm school assignments for this home.

    Get pre-qualified for a loan
    At Zillow Home Loans, we can pre-qualify you in as little as 5 minutes with no impact to your credit score.

    An equal housing lender. NMLS #10287.

    Sell for more on Zillow
    Get a Zillow Showcase℠ listing at no additional cost and you could sell for .
    $219,900
    2% more
    +$4,398
    With Zillow Showcase(estimated)
    $224,298