One or more photo(s) has been virtually staged. Updated by the current owners with plans to stay for years to come, this lovely home blends historic charm with modern features, including a $40,000 IQ8 SOLAR SYSTEM that has been fully paid off, and the addition of a 2 CAR GARAGE. TOUR THE HOUSE WITH THE VIRTUAL TOUR and VIDEO WALK THROUGH LINKS. At the front of the house, an enclosed sun room greets your arrival. With its cheery southern exposure, it will become the perfect place for you to start your day with a cup of coffee and a great book. Step in to the OPEN CONCEPT family room where gorgeous WOOD FLOORING runs through the family room, dining space, and kitchen. Tall ceilings, a gas fireplace, and a contemporary paint color bring comfort in to the space that will quickly become the heart of your home. The kitchen is the family cook’s dream, with ample granite counter space for prep, a gas range, and more than enough storage in the elegant cabinetry with pull outs, organizers, and even a lazy susan! Other thoughtful features include a coffee bar with its own coffee pot filler faucet, and a pull out spice cabinet. Downstairs you’ll also find a half bath and a 4th room flex space perfect for a home office, playroom, or yoga space. Just outside the large mud room off the kitchen, you’ll find a spacious deck that runs the length of the rear of the house, and is ready for your summer barbeques and al fresco dinners. Upstairs 3 spacious bedrooms await, as well as updated bathrooms. The laundry is also upstairs, making household chores a breeze! The primary suite features a WALK-IN CLOSET with closet organizers, and the SPA-LIKE bathroom provides a luxurious experience with a large shower with 2 shower heads and floor to ceiling marble tile, a LARGE SOAKER TUB, and dual sink vanity. The features don’t end there! The roof was replaced in 2019, new fascia, soffits, and gutters, AC (2024), and the house has an ON-DEMAND GAS WATER HEATER. Other highlights include updated electrical panel, updated landscaping and irrigation, increased support beams, and a transferrable termite bond. Don’t miss your chance to live in the heart of downtown Orlando, centered conveniently just a few blocks from the city’s beautiful Lake Eola and vibrant Summerlin shopping districts, as well as Mills 50 restaurants.
Sold for $705,000
$705,000
647 WOODWARD STREET, ORLANDO, FL 32803
4beds
2,100sqft
Single Family Residence
Built in 1925
6,158 Square Feet Lot
$763,300 Zestimate®
$336/sqft
$3,353 Estimated rent
Home value
$763,300
$718,000 - $817,000
$3,353/mo
Zestimate® history
Owner options
List your home for rent
$3,353/mo
Rent Zestimate®
Find your next renter with Zillow Rental Manager. Plus, with online applications, you can quickly screen prospective tenants – for free.
$3,353/mo
Rent Zestimate®
Refinance and save
$4,232/mo
Est. payment
Refinancing to a lower rate could help reduce your monthly payments and save thousands over the life of the loan.
$4,232/mo
Est. payment
Explore your selling options
Work with a Zillow partner agent
Leverage their expertise and Zillow's premium Showcase listings to get your home seen by more buyers.
Get startedList with your own agent
Get your home in front of millions of buyers by listing it on Zillow.
Learn how to do itSell it yourself
Take full control of how buyers see your home on Zillow by listing For Sale by Owner (FSBO).
List your homeWhat's special
Gas fireplaceModern featuresIncreased support beamsAmple granite counter spaceLarge mud roomEnclosed sun roomGas range
Zillow last checked:
Listing updated:
Listed by:
Chris Winn 407-970-6776,
BLOOM HOME GROUP REALTY LLC 407-434-9408
Bought with:
Denise Sullivan, 3473377
FANNIE HILLMAN & ASSOCIATES
Source: Stellar MLS,MLS#: O6200198 Originating MLS: Orlando Regional
Originating MLS: Orlando Regional
Facts & features
Interior
Bedrooms & bathrooms
- Bedrooms: 4
- Bathrooms: 3
- Full bathrooms: 2
- 1/2 bathrooms: 1
Rooms
- Room types: Den/Library/Office
Primary bedroom
- Features: Walk-In Closet(s)
- Level: Second
- Dimensions: 13x12
Bedroom 2
- Features: Built-in Closet
- Level: Second
- Dimensions: 14x12
Bedroom 3
- Features: Built-in Closet
- Level: Second
- Dimensions: 13x12
Bedroom 4
- Features: No Closet
- Level: First
- Dimensions: 11x7
Dining room
- Level: First
- Dimensions: 14x13
Kitchen
- Level: First
- Dimensions: 20x13
Living room
- Level: First
- Dimensions: 25x13
Heating
- Central, Electric
Cooling
- Central Air, Zoned
Appliances
- Included: Dishwasher, Dryer, Gas Water Heater, Microwave, Range, Refrigerator, Washer
- Laundry: Laundry Closet, Upper Level
Features
- Ceiling Fan(s), High Ceilings, Kitchen/Family Room Combo, Open Floorplan, PrimaryBedroom Upstairs, Stone Counters, Walk-In Closet(s)
- Flooring: Hardwood
- Has fireplace: Yes
- Fireplace features: Family Room, Gas
Interior area
- Total structure area: 2,640
- Total interior livable area: 2,100 sqft
Property
Parking
- Total spaces: 2
- Parking features: Garage Door Opener, Workshop in Garage
- Garage spaces: 2
Features
- Levels: Two
- Stories: 2
- Patio & porch: Deck, Rear Porch
- Exterior features: Irrigation System, Rain Gutters
- Fencing: Chain Link,Fenced,Wood
Lot
- Size: 6,158 Square Feet
- Features: Sidewalk
Details
- Additional structures: Workshop
- Parcel number: 242229666402250
- Zoning: R-2A/T
- Special conditions: None
Construction
Type & style
- Home type: SingleFamily
- Property subtype: Single Family Residence
Materials
- Wood Frame
- Foundation: Crawlspace
- Roof: Shingle
Condition
- New construction: No
- Year built: 1925
Utilities & green energy
- Sewer: Public Sewer
- Water: Public
- Utilities for property: Natural Gas Connected, Solar
Community & HOA
Community
- Pet fee: $0 monthly
- Subdivision: PARK LAKE SUB
HOA
- Has HOA: No
Location
- Region: Orlando
Financial & listing details
- Price per square foot: $336/sqft
- Tax assessed value: $531,160
- Annual tax amount: $6,734
- Date on market: 5/2/2024
- Cumulative days on market: 3 days
- Listing terms: Cash,Conventional,FHA,VA Loan
- Ownership: Fee Simple
- Total actual rent: 0
- Road surface type: Paved, Asphalt
Price history
| Date | Event | Price |
|---|---|---|
| 6/10/2024 | Sold | $705,000+0.9%$336/sqft |
Source:  Stellar MLS #O6200198 Report a problem Stellar MLS #O6200198 Report a problem | ||
| 5/5/2024 | Pending sale | $699,000$333/sqft |
Source: Stellar MLS #O6200198 Report a problem | ||
| 5/2/2024 | Listed for sale | $699,000+64.5%$333/sqft |
Source: Stellar MLS #O6200198 Report a problem | ||
| 8/6/2018 | Sold | $425,000-1.1%$202/sqft |
Source: Public Record Report a problem | ||
| 6/3/2018 | Pending sale | $429,900$205/sqft |
Source: Keller Williams Classic II Realty #O5709078 Report a problem | ||
| 5/24/2018 | Listed for sale | $429,900+65.4%$205/sqft |
Source: KELLER WILLIAMS CLASSIC II #O5709078 Report a problem | ||
| 7/29/2014 | Sold | $259,900$124/sqft |
Source: Stellar MLS #O5228346 Report a problem | ||
| 5/17/2014 | Listed for sale | $259,900+0.3%$124/sqft |
Source: Central Orlando Realty LLC DBA Keller Williams at the Parks #O5228346 Report a problem | ||
| 9/2/2013 | Listing removed | $259,000$123/sqft |
Source: Central Orlando Realty LLC DBA Keller Williams at the Parks #O5180305 Report a problem | ||
| 8/30/2013 | Listed for sale | $259,000$123/sqft |
Source: Central Orlando Realty LLC DBA Keller Williams at the Parks #O5180305 Report a problem | ||
Public tax history
| Year | Property taxes | Tax assessment |
|---|---|---|
| 2024 | $6,997 +3.9% | $420,464 +3% |
| 2023 | $6,735 +3% | $408,217 +3% |
| 2022 | $6,542 +7.4% | $396,327 +8.3% |
| 2021 | $6,091 +0.8% | $365,928 +1.4% |
| 2020 | $6,042 +1.1% | $360,876 +2.3% |
| 2019 | $5,978 +37.2% | $352,762 +33.6% |
| 2018 | $4,358 | $264,042 -1.5% |
| 2017 | $4,358 +1.4% | $268,183 +5.9% |
| 2016 | $4,298 +0.5% | $253,292 +13.1% |
| 2015 | $4,277 +181.2% | $223,966 +23.1% |
| 2014 | $1,521 +7% | $181,896 +14% |
| 2013 | $1,422 +1.8% | $159,625 +0.6% |
| 2012 | $1,397 +4% | $158,643 -11.9% |
| 2011 | $1,342 +5.9% | $180,164 -16.3% |
| 2010 | $1,268 | $215,313 -16.5% |
| 2009 | -- | $257,802 -9.9% |
| 2008 | $1,161 -11.9% | $285,977 -10.7% |
| 2007 | $1,318 -4.6% | $320,081 +7.7% |
| 2006 | $1,382 +0.9% | $297,252 +26% |
| 2005 | $1,369 +6.2% | $235,919 +15.8% |
| 2004 | $1,289 +2% | $203,751 +9% |
| 2003 | $1,265 +3.3% | $186,973 +20.4% |
| 2002 | $1,224 -0.5% | $155,268 +5.2% |
| 2001 | $1,231 +1.6% | $147,630 +46.5% |
| 2000 | $1,211 | $100,798 |
Find assessor info on the county website
Neighborhood: Park Lake-Highland
Nearby homes
- $558,4002 bd1 ba1k sqft649 Woodward St, Orlando, FL 32803Off Market
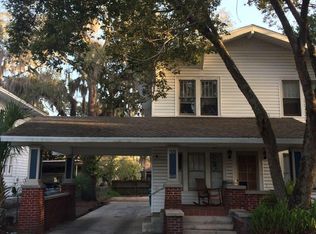
- $--2 bd1 ba1.1k sqft651 Woodward St #UPSTAIRS, Orlando, FL 32803Off Market

- $--3 bd1 ba1.1k sqft651 Woodward St, Orlando, FL 32803Off Market
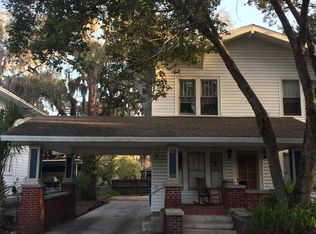
- $439,2001 bd1 ba700 sqft643 Woodward St, Orlando, FL 32803Off Market

- $--1 bd1 ba612 sqft728 N Summerlin Ave #A, Orlando, FL 32803Off Market
- $700,0003 bd2 ba2k sqft728 N Summerlin Ave, Orlando, FL 32803Sold
- $686,0004 bd4 ba2.1k sqft639 Woodward St, Orlando, FL 32803Off Market
- $--1 bd1 ba612 sqft732 N Summerlin Ave, Orlando, FL 32803Off Market
Nearby schools
GreatSchools rating
- 10/10AUDUBON PARK SCHOOLGrades: PK-8Distance: 1.6 mi
- 6/10Edgewater High SchoolGrades: 9-12Distance: 2.4 mi
Schools provided by the listing agent
- Elementary: Audubon Park K8
- Middle: Audubon Park K-8
- High: Edgewater High
Source: Stellar MLS. This data may not be complete. We recommend contacting the local school district to confirm school assignments for this home.
Get a cash offer in 3 minutes
Find out how much your home could sell for in as little as 3 minutes with a no-obligation cash offer.
Estimated market value
$763,300
Get a cash offer in 3 minutes
Find out how much your home could sell for in as little as 3 minutes with a no-obligation cash offer.
Estimated market value
$763,300
- Florida
- Orange County
- Orlando
- 32803
- Park Lake-Highland
- 647 WOODWARD STREET
Nearby cities
Nearby neighborhoods
Nearby zip codes
Other Orlando Topics
